
1601 NE Katsura Street #101, Issaquah, WA 98029
Local realty services provided by:Better Homes and Gardens Real Estate Realty Partners
Listed by: aaron craven
Office: welakeside
MLS#:2584957
Source:NWMLS
Price summary
- Price:$818,000
- Price per sq. ft.:$574.84
- Monthly HOA dues:$701
About this home
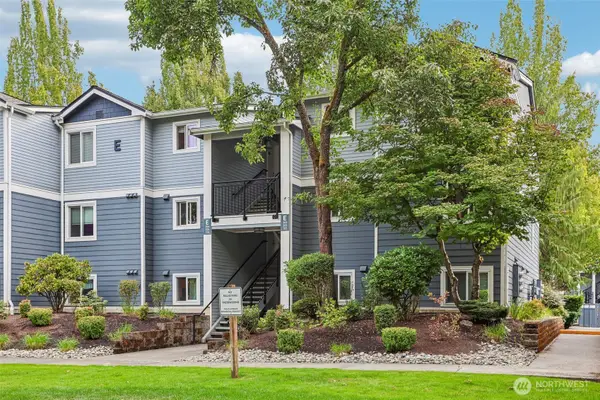
Designed for effortless daily living, this 3-bedroom end-unit features a main-floor primary suite complete with a custom designer closet system, allowing for true single-story function. Key updates bring peace of mind, including a brand-new furnace, new luxury vinyl plank flooring, and fresh carpet in all bedrooms. Soaring vaulted ceilings and expansive windows bring mountain scenery inside, while the private balcony provides a quiet outdoor retreat. Situated near Issaquah Highlands trails and Grand Ridge Plaza, this property features no rental cap.
Contact an agent
Home facts
- Year built:2000
- Subdivision & Development:Issaquah Highlands
- Listing ID #:2584957
- Updated:September 19, 2026 at 12:13 PM
Rooms and interior
- Bedrooms:3
- Total bathrooms:3
- Full bathrooms:2
- Half bathrooms:1
- Flooring:Carpet, Vinyl Plank
- Kitchen Description:Dishwasher, Disposal, Microwave, Refrigerator
- Bedroom Description:Main Level Bedrooms : 1, Upper Level Bedrooms : 2
- Living area:1,423 sq. ft.
Heating and cooling
- Heating:Forced Air
Structure and exterior
- Roof:Composition
- Year built:2000
- Building area:1,423 sq. ft.
- Lot Features:Corner, Paved, Sidewalk
- Architectural Style:Townhouse
- Construction Materials:Metal/Vinyl Exterior Finish, Stone Exterior Finish, Wood Exterior Finish, Wood Products Exterior Finish
- Exterior Features:Trails
- Levels:Multi/Split
Finances and disclosures
- Price:$818,000
- Price per sq. ft.:$574.84
- Tax amount:$6,379 (2026)
Features and amenities
- Appliances:Dishwasher, Refrigerator, Washer
- Laundry features:Dryer, Washer
- Amenities:Trails, Vaulted Ceiling(s), Walk-In Closet(s)
Parking
- Total parking spaces:1
- Parking description:Individual Garage
- Garage:Yes
 Listings courtesy of Northwest MLS as distributed by MLS GRID. Based on information submitted to the MLS GRID as of September 19, 2026. All data is obtained from various sources and may not have been verified by broker or MLS GRID. Supplied Open House Information is subject to change without notice. All information should be independently reviewed and verified for accuracy. Properties may or may not be listed by the office/agent presenting the information. Listing information is provided for consumers' personal, non-commercial use, solely to identify prospective properties for potential purchase; all other use is strictly prohibited and may violate relevant federal and state law. Information deemed reliable but not guaranteed. Copyright © 2026 MLS GRID. All Rights Reserved.
New listings near 1601 NE Katsura Street #101
- Coming SoonOpen Sun, 2am to 4pm
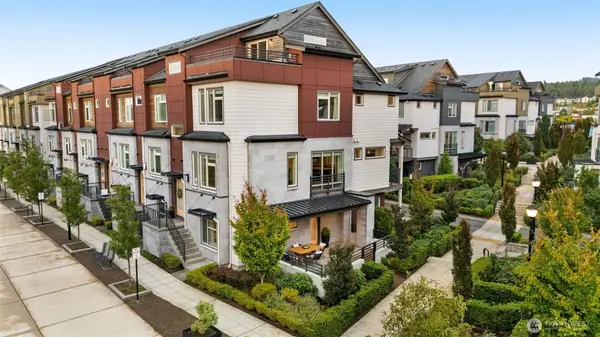 $1,188,000First Look4 beds 5 baths2,304 sq. ft.
954 6th Avenue Ne, Issaquah, WA 98029
MLS# 2575723Listed by: COMPASS - Coming Soon
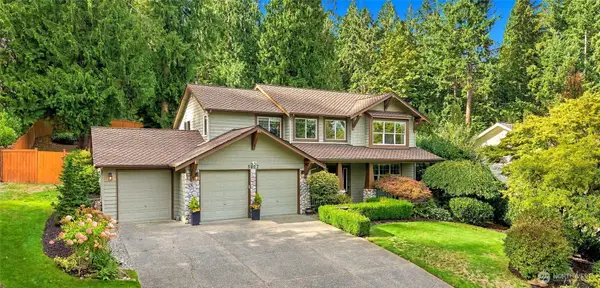 $1,850,000First Look4 beds 3 baths2,440 sq. ft.
5627 193rd Place Se, Issaquah, WA 98027
MLS# 2582801Listed by: WINDERMERE REAL ESTATE/EAST - Coming Soon
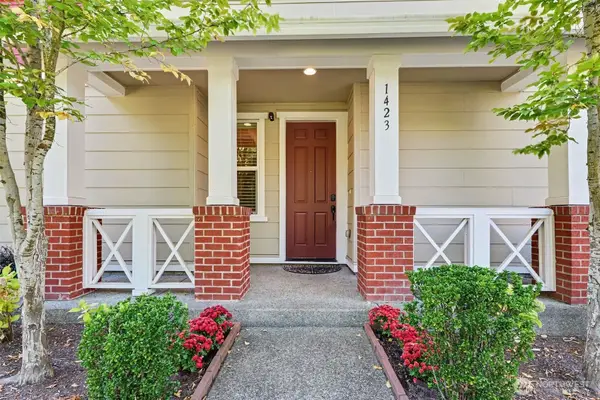 $917,000First Look3 beds 3 baths1,630 sq. ft.
1423 NE Hickory Lane, Issaquah, WA 98029
MLS# 2580071Listed by: KELLER WILLIAMS RLTY BELLEVUE - Open Sat, 1:30 to 3:30pmNew
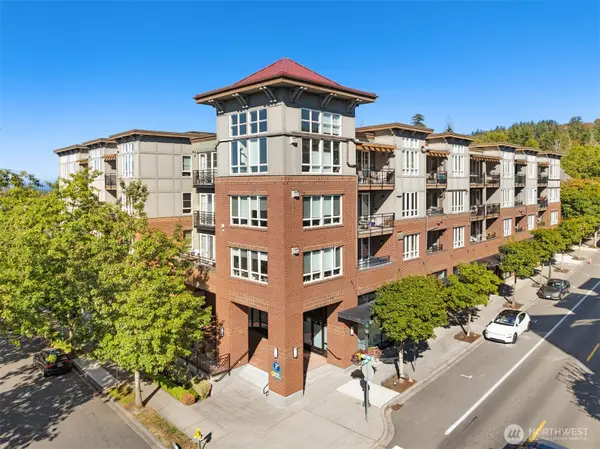 $669,000Active2 beds 2 baths1,153 sq. ft.
1880 25th Avenue Ne #210, Issaquah, WA 98029
MLS# 2572745Listed by: POINTE3 REAL ESTATE - Open Sat, 1 to 4pmNew
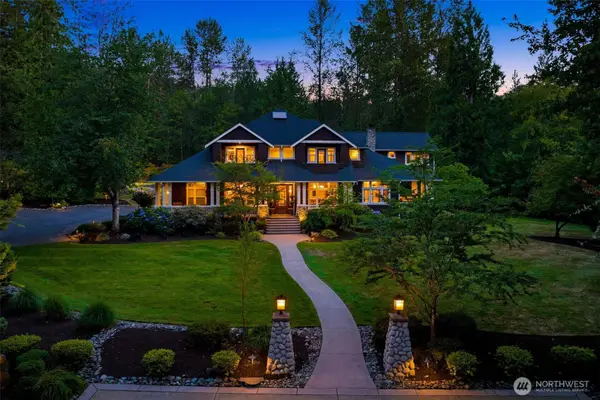 $2,950,000Active4 beds 4 baths3,871 sq. ft.
26415 SE Old Black Nugget Road, Issaquah, WA 98029
MLS# 2583875Listed by: WINDERMERE REAL ESTATE/EAST - Open Sat, 2 to 4pmNew
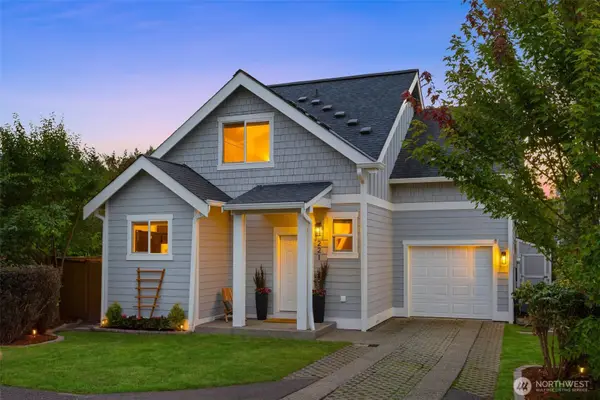 $1,099,900Active4 beds 4 baths1,740 sq. ft.
221 1st Place Ne, Issaquah, WA 98027
MLS# 2583594Listed by: WINDERMERE REAL ESTATE/EAST - Open Sat, 12 to 3pmNew
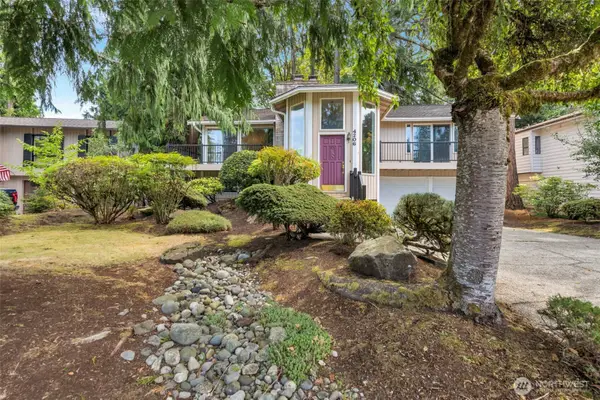 $1,400,000Active5 beds 3 baths2,760 sq. ft.
4206 187th Place Se, Issaquah, WA 98027
MLS# 2563910Listed by: REAL BROKER LLC - Open Sat, 2 to 4pmNew
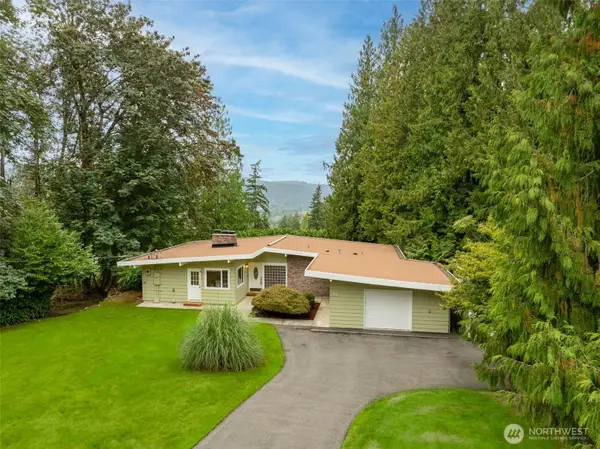 $1,200,000Active4 beds 3 baths2,725 sq. ft.
5319 231st Avenue Se, Issaquah, WA 98029
MLS# 2580929Listed by: COLDWELL BANKER BAIN - Open Sat, 10am to 1pmNew
 $435,000Active2 beds 2 baths969 sq. ft.
250 NW Dogwood Street #E104, Issaquah, WA 98027
MLS# 2583336Listed by: THE CASCADE TEAM


Protect your home and budget from life's surprises with an Assurant Home Warranty, backed by a partner that supports you through every step of homeownership. Explore Plans.
© 2026 Better Homes and Gardens Real Estate LLC. An Anywhere Real Estate company. All rights reserved. Better Homes and Gardens® Real Estate is a registered trademark owned by Meredith Operations Corporation, licensed to Better Homes and Gardens Real Estate LLC and used with permission. Better Homes and Gardens Real Estate LLC fully supports the principles of the Fair Housing Act and the Equal Opportunity Act. Listing information is deemed reliable but is not guaranteed accurate.
Each office is independently owned and operated.
Any services or products provided by third parties are not provided by, affiliated with or related to Better Homes and Gardens Real Estate LLC, or its affiliated companies.