
2145 NW Pacific Elm Drive #2145, Issaquah, WA 98027
Local realty services provided by:Better Homes and Gardens Real Estate Pacific Commons
Listed by: hideo suganuma, hana ito
Office: kohtoku enterprise inc.
MLS#:2537474
Source:NWMLS
2145 NW Pacific Elm Drive #2145,Issaquah, WA 98027
$599,500
- 2 Beds
- 3 Baths
- 1,214 sq. ft.
- Townhouse
- Active
Price summary
- Price:$599,500
- Price per sq. ft.:$493.82
- Monthly HOA dues:$705
About this home
PRICE REDUCED! Bright and functional 2BR/2.5BA townhouse offering a low-maintenance layout close to amenities. The main level features an open floor plan with large windows that provide steady natural light. The kitchen is equipped with granite countertops, stainless steel appliances, and engineered hardwood floors that extend into the dining area. Upstairs, newer carpet runs through both bedrooms, each featuring a private en-suite bathroom. The living space opens to a compact, low-maintenance private patio positioned to catch evening cross-breezes during the summer months. On the lower level, a deep 2-car tandem garage offers secure parking along with ample space for storing outdoor gear, tools, or seasonal items. This home is well-maintained and entirely move-in ready. Conveniently located just minutes from local parks, retail, dining options, and access to I-90.
Contact an agent
Home facts
- Year built:1993
- Subdivision & Development:Issaquah
- Listing ID #:2537474
- Updated:September 25, 2026 at 12:34 AM
Rooms and interior
- Bedrooms:2
- Total bathrooms:3
- Full bathrooms:1
- Half bathrooms:1
- Flooring:Carpet, Engineered Hardwood
- Kitchen Description:Dishwasher, Disposal, Microwave, Refrigerator
- Bedroom Description:Upper Level Bedrooms : 2
- Living area:1,214 sq. ft.
Heating and cooling
- Heating:Forced Air
Structure and exterior
- Roof:Composition
- Year built:1993
- Building area:1,214 sq. ft.
- Construction Materials:Brick Exterior Finish, Metal/Vinyl Exterior Finish
- Levels:Multi/Split
Schools
- High school:Issaquah High
- Middle school:Issaquah Mid
- Elementary school:Sunset Elem
Finances and disclosures
- Price:$599,500
- Price per sq. ft.:$493.82
- Tax amount:$4,983 (2025)
Features and amenities
- Appliances:Dishwasher, Refrigerator, Washer
- Laundry features:Dryer, Electric Dryer Hookup, Washer
- Amenities:Water Heater
Parking
- Total parking spaces:2
- Parking description:Common Garage
- Garage:Yes
 Listings courtesy of Northwest MLS as distributed by MLS GRID. Based on information submitted to the MLS GRID as of September 25, 2026. All data is obtained from various sources and may not have been verified by broker or MLS GRID. Supplied Open House Information is subject to change without notice. All information should be independently reviewed and verified for accuracy. Properties may or may not be listed by the office/agent presenting the information. Listing information is provided for consumers' personal, non-commercial use, solely to identify prospective properties for potential purchase; all other use is strictly prohibited and may violate relevant federal and state law. Information deemed reliable but not guaranteed. Copyright © 2026 MLS GRID. All Rights Reserved.
New listings near 2145 NW Pacific Elm Drive #2145
- Coming Soon
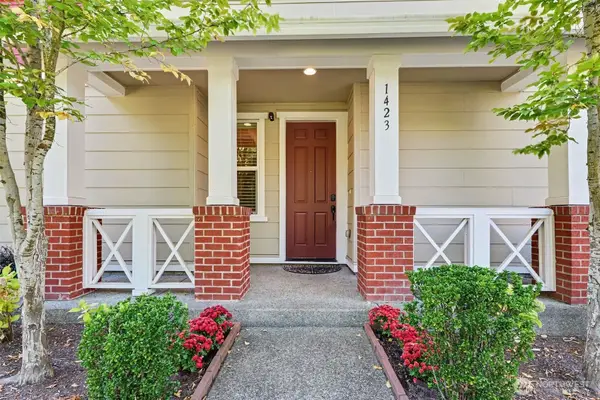 $917,000First Look3 beds 3 baths1,630 sq. ft.
1423 NE Hickory Lane, Issaquah, WA 98029
MLS# 2580071Listed by: KELLER WILLIAMS RLTY BELLEVUE - Open Fri, 4 to 6pmNew
 $1,265,000Active4 beds 3 baths2,590 sq. ft.
9 Mt Pilchuck Avenue Nw, Issaquah, WA 98027
MLS# 2587195Listed by: WINDERMERE REAL ESTATE CO. - Open Sat, 12 to 4pmNew
 $1,540,000Active3 beds 3 baths2,350 sq. ft.
1703 NE Falls Drive, Issaquah, WA 98029
MLS# 2579505Listed by: COMPASS - Open Sat, 1 to 3pmNew
 $1,395,000Active4 beds 3 baths2,306 sq. ft.
425 Jasmine Place Nw, Issaquah, WA 98027
MLS# 2586859Listed by: WINDERMERE REAL ESTATE/EAST - New
 $1,650,000Active4 beds 4 baths3,903 sq. ft.
26257 SE 162 Place, Issaquah, WA 98027
MLS# 2586878Listed by: WINDERMERE REAL ESTATE/EAST - New
 $1,099,999Active2 beds 1 baths730 sq. ft.
60 2nd Avenue Ne, Issaquah, WA 98027
MLS# 2586737Listed by: COMPASS - Open Sat, 12 to 2pmNew
 $750,000Active3 beds 3 baths1,582 sq. ft.
377 NW Pebble Lane, Issaquah, WA 98027
MLS# 2585578Listed by: WINDERMERE REAL ESTATE/EAST - New
 $947,625Active3 beds 2 baths2,380 sq. ft.
16530 237th Avenue Se, Issaquah, WA 98027
MLS# 2585668Listed by: COMPASS - New
 $3,500,000Active3 beds 3 baths2,712 sq. ft.
4323 E Lake Sammamish Parkway Se #4323, Issaquah, WA 98029
MLS# 2585905Listed by: WINDERMERE REAL ESTATE/EAST - Open Fri, 3 to 6:30pmNew
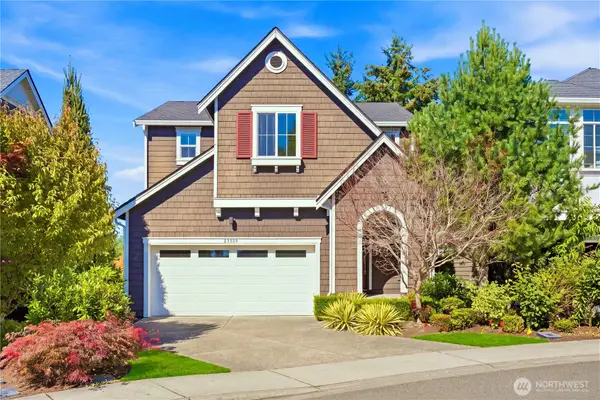 $1,400,000Active3 beds 3 baths2,510 sq. ft.
23808 SE 45th Terrace, Issaquah, WA 98029
MLS# 2582915Listed by: SKYLINE PROPERTIES, INC.


Protect your home and budget from life's surprises with an Assurant Home Warranty, backed by a partner that supports you through every step of homeownership. Explore Plans.
© 2026 Better Homes and Gardens Real Estate LLC. An Anywhere Real Estate company. All rights reserved. Better Homes and Gardens® Real Estate is a registered trademark owned by Meredith Operations Corporation, licensed to Better Homes and Gardens Real Estate LLC and used with permission. Better Homes and Gardens Real Estate LLC fully supports the principles of the Fair Housing Act and the Equal Opportunity Act. Listing information is deemed reliable but is not guaranteed accurate.
Each office is independently owned and operated.
Any services or products provided by third parties are not provided by, affiliated with or related to Better Homes and Gardens Real Estate LLC, or its affiliated companies.