
26257 SE 162 Place, Issaquah, WA 98027
Local realty services provided by:Better Homes and Gardens Real Estate Northwest Home Team
Listed by: kellie batali
Office: windermere real estate/east425-392-6600
MLS#:2586878
Source:NWMLS
Price summary
- Price:$1,498,500
- Price per sq. ft.:$383.94
About this home
In the quiet, sunny, Southwest end Mirrormont, the unique private setting captures filtered westerly sunsets & more light than you often find beneath the neighborhood's tree canopy! This home has been thoughtfully & fully remodeled through the years, + beautifully connected to the outdoors. Dramatic 2-story entry w/hardwood floors greets you, w/an updated kitchen that is open to dining & family room areas, for ease of everyday living & perfect for entertaining. You will love the window & skylight-lined room that bridges the house & outdoors where you can watch the evening sky change through the seasons, then step outside to the deck, lower expansive paved patio & hot tub. Flat areas for big summer gatherings, evenings around the firepit, horseshoes, games—or simply a quiet place to take in the scenery. Upstairs, the primary suite includes huge walk-in closet & beautifully remodeled bath w/oversized tiled shower. Lower level creates something increasingly hard to find: genuinely flexible space. With its own family room, large bdrm + 3/4 bath & exterior doors, it's ideal for guests, adult children, or possible future ADU-style living. And don’t miss the nearly 900 sq ft detached 3-car garage just steps from the back door. Above it is a finished, 550 sq ft heated bonus room to use for home office, studio or whatever life needs next. Brand new furnace just installed! Issaquah Schools + optional community features include pool, athletic courts, & clubhouse. Social memberships too!...
Contact an agent
Home facts
- Year built:1988
- Subdivision & Development:Mirrormont
- Listing ID #:2586878
- Updated:November 13, 2026 at 12:59 PM
Rooms and interior
- Bedrooms:4
- Total bathrooms:4
- Full bathrooms:1
- Half bathrooms:1
- Flooring:Carpet, Ceramic Tile Floor, Hardwood, Laminate
- Kitchen Description:Dishwasher, Double Oven, Microwave, Refrigerator
- Bedroom Description:Lower Level Bedrooms : 1, Upper Level Bedrooms : 3
- Basement Description:Daylight, Finished
- Living area:3,903 sq. ft.
Heating and cooling
- Cooling:90%+ High Efficiency
- Heating:90%+ High Efficiency, Forced Air
- Central air:Yes
Structure and exterior
- Roof:Composition
- Year built:1988
- Building area:3,903 sq. ft.
- Lot area:1.56 Acres
- Lot Features:Paved
- Architectural Style:Contemporary
- Construction Materials:Cement Planked, Wood Exterior Finish
- Exterior Features:Deck, Fenced-Fully, Patio
- Foundation Description:Daylight, Finished
- Levels:2 Story
Schools
- High school:Liberty Snr High
- Middle school:Maywood Mid
- Elementary school:Maple Hills Elem
Utilities
- Water:Community, Private
- Sewer:Septic Tank
Finances and disclosures
- Price:$1,498,500
- Price per sq. ft.:$383.94
- Tax amount:$12,488 (2026)
Features and amenities
- Appliances:Dishwasher, Refrigerator, Washer
- Laundry features:Dryer, Washer
- Amenities:Cable TV, Ceiling Fan(s), French Doors, Gas Available, High Speed Internet, Shop, Skylight(s), Solarium/Atrium, Vaulted Ceiling(s), Walk-In Closet(s), Water Heater, Wired for Generator
Parking
- Total parking spaces:12
- Parking description:Detached Garage, Driveway, Off Street Parking, RV Parking
- Garage:Yes
 Listings courtesy of Northwest MLS as distributed by MLS GRID. Based on information submitted to the MLS GRID as of November 13, 2026. All data is obtained from various sources and may not have been verified by broker or MLS GRID. Supplied Open House Information is subject to change without notice. All information should be independently reviewed and verified for accuracy. Properties may or may not be listed by the office/agent presenting the information. Listing information is provided for consumers' personal, non-commercial use, solely to identify prospective properties for potential purchase; all other use is strictly prohibited and may violate relevant federal and state law. Information deemed reliable but not guaranteed. Copyright © 2026 MLS GRID. All Rights Reserved.
New listings near 26257 SE 162 Place
- Coming Soon
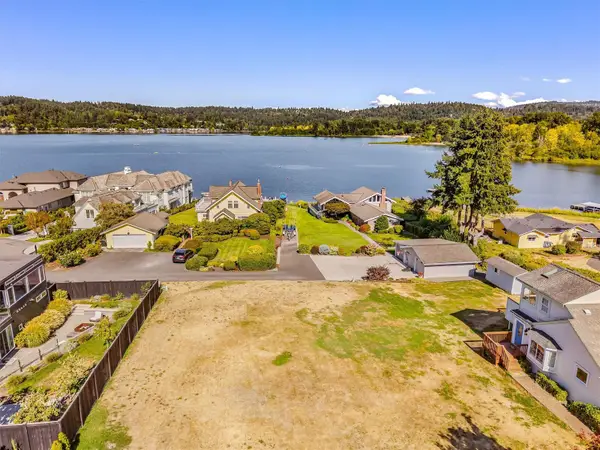 $1,000,000First Look0.22 Acres
195 SE 51st Street #2, Issaquah, WA 98027
MLS# 2601168Listed by: REAL BROKER LLC - Coming Soon
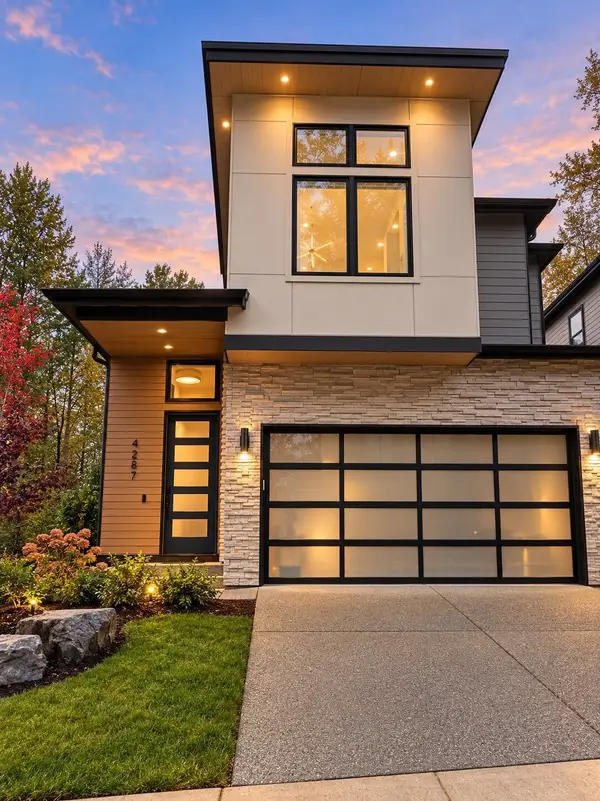 $2,100,000First Look4 beds 4 baths3,032 sq. ft.
4287 216th Place Se, Issaquah, WA 98029
MLS# 2599417Listed by: COMPASS - Open Sat, 1 to 3pmNew
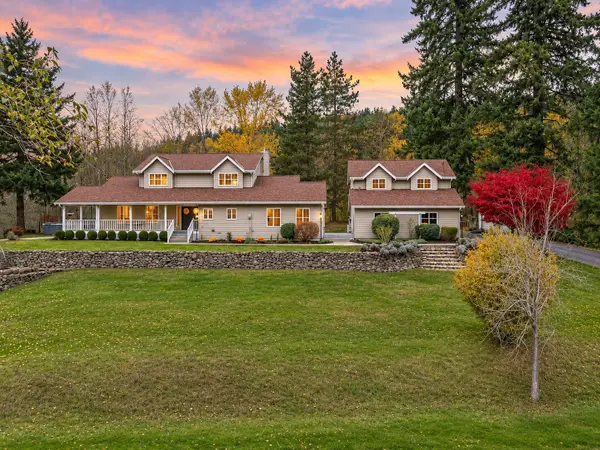 $1,449,000Active3 beds 4 baths3,480 sq. ft.
25116 SE 162nd Street, Issaquah, WA 98027
MLS# 2603086Listed by: RE/MAX NORTHWEST  $1,795,000Pending Inspection4 beds 3 baths2,320 sq. ft.
4233 192nd Court Se, Issaquah, WA 98027
MLS# 2599001Listed by: COMPASS- Open Sat, 1:30 to 4pmNew
 $1,949,000Active5 beds 4 baths4,428 sq. ft.
2722 NW Pine Cone Place, Issaquah, WA 98027
MLS# 2603023Listed by: HOMECOIN.COM - Open Sat, 12 to 2pmNew
 $634,950Active2 beds 2 baths1,351 sq. ft.
22528 SE 45th Street #2648, Issaquah, WA 98029
MLS# 2600445Listed by: SOLUTION PARTNERS NW - New
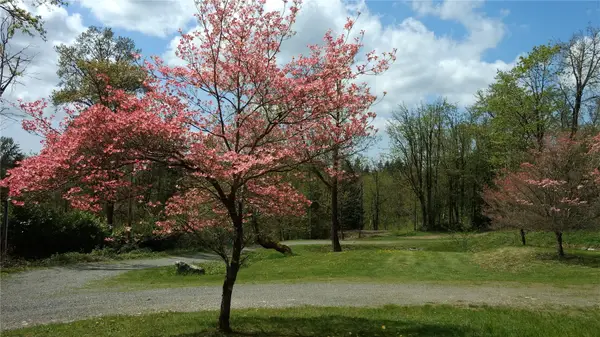 $450,000Active2.84 Acres
16345 Tiger Mountain Road Se #252306-9067, Issaquah, WA 98027
MLS# 2602268Listed by: JOHN L. SCOTT, INC - New
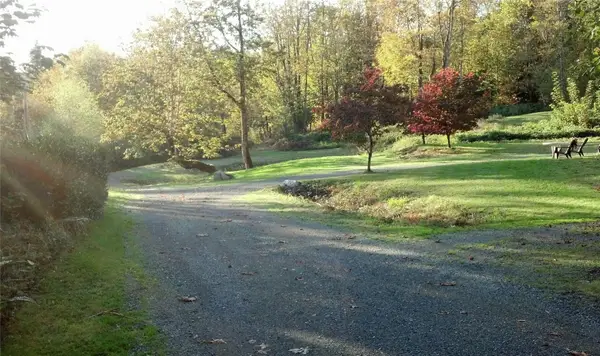 $398,500Active2.8 Acres
1634 Tiger Mountain Road Se, Issaquah, WA 98027
MLS# 2602293Listed by: JOHN L. SCOTT, INC - New
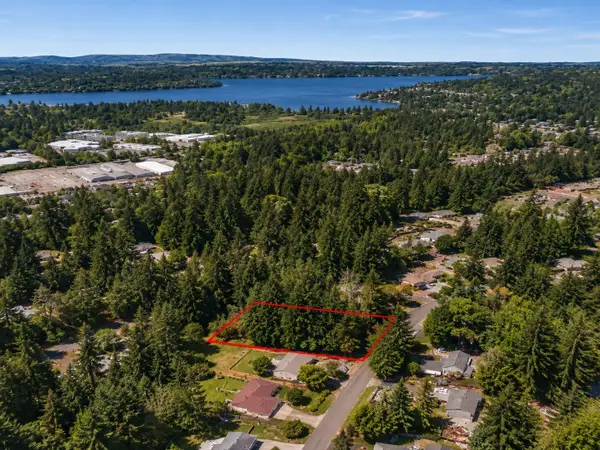 $299,900Active0.59 Acres
5395 E 232nd Ave Avenue Se #76, Issaquah, WA 98029
MLS# 2602187Listed by: WINDERMERE PROF PARTNERS 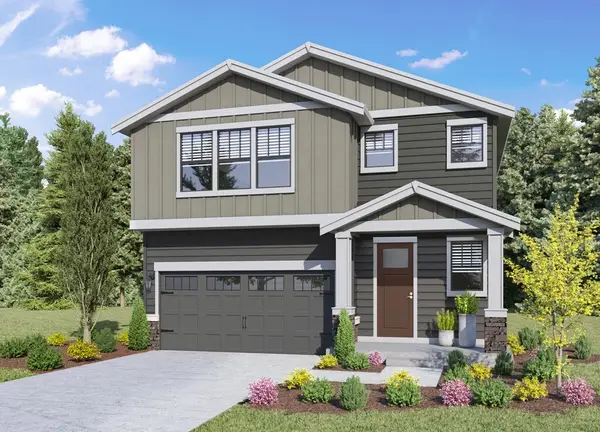 $1,774,995Pending6 beds 3 baths3,011 sq. ft.
4971 237th Court Se #18, Issaquah, WA 98029
MLS# 2602114Listed by: DR HORTON


Protect your home and budget from life's surprises with an Assurant Home Warranty, backed by a partner that supports you through every step of homeownership. Explore Plans.
© 2026 Better Homes and Gardens Real Estate LLC. An Anywhere Real Estate company. All rights reserved. Better Homes and Gardens® Real Estate is a registered trademark owned by Meredith Operations Corporation, licensed to Better Homes and Gardens Real Estate LLC and used with permission. Better Homes and Gardens Real Estate LLC fully supports the principles of the Fair Housing Act and the Equal Opportunity Act. Listing information is deemed reliable but is not guaranteed accurate.
Each office is independently owned and operated.
Any services or products provided by third parties are not provided by, affiliated with or related to Better Homes and Gardens Real Estate LLC, or its affiliated companies.