
26428 SE 172 Street, Issaquah, WA 98027
Local realty services provided by:Better Homes and Gardens Real Estate McKenzie Realty
Listed by: kellie batali
Office: windermere real estate/east
MLS#:2587430
Source:NWMLS
26428 SE 172 Street,Issaquah, WA 98027
$1,298,500
- 3 Beds
- 2 Baths
- 2,720 sq. ft.
- Single family
- Active
Upcoming open houses
- Sat, Sep 2602:00 pm - 04:00 pm
Price summary
- Price:$1,298,500
- Price per sq. ft.:$477.39
About this home
One-level living, 2.79 mostly flat acres & a shop that’s hard to find anywhere near Issaquah—this Tiger Mtn property offers a combination that opens up all kinds of possibilities. Tucked along a quiet rural lane, the 3 bdrm + separate office rambler works equally well for those wanting to age in place, raise a family, or simply have everything on one level. Inside, exceptional alder, mahogany & other rich woodwork gives the home warmth & character, from custom trim & built-ins to solid wood & French doors. The kitchen has room for 2 cooks + w/granite counters, stainless appls + generous eating area. Living rm w/custom built-ins + fireplace, while adjacent family rm has a cozy wood stove. Primary suite w/walk-in closet & updated bath w/radiant heated floors, dual sinks & large tiled shower. Outside, a huge covered deck becomes another living space—room to dine, entertain or simply take in the private, sunny setting year-round. Just beyond, a detached 2-room flex space works beautifully as an office, gym, playrm or guest retreat. Then there’s the shop. Built in 2024 on a 2nd tax lot, this permitted 1,344 sq ft shop was thoughtfully designed for serious use: reinforced 5" slab capable of supporting vehicle lifts, nearly 13' ceilings, dual 10' doors, 200-amp service & EV-ready wiring. Above is another 500 sq ft for storage or future finishing. The 2nd lot even has its own drilled well. Nearby trails, space, privacy, 1 level living, & a shop you’ll rarely find this close to town!...
Contact an agent
Home facts
- Year built:1966
- Subdivision & Development:Tiger Mountain
- Listing ID #:2587430
- Updated:September 25, 2026 at 12:58 PM
Rooms and interior
- Bedrooms:3
- Total bathrooms:2
- Full bathrooms:1
- Flooring:Bamboo, Ceramic Tile Floor, Hardwood
- Kitchen Description:Dishwasher, Microwave, Refrigerator
- Bedroom Description:Lower Level Bedrooms : 2, Main Level Bedrooms : 1
- Basement:Yes
- Living area:2,720 sq. ft.
Heating and cooling
- Heating:90%+ High Efficiency, Forced Air, Heat Pump
- Central air:Yes
Structure and exterior
- Roof:Composition
- Year built:1966
- Building area:2,720 sq. ft.
- Lot area:2.79 Acres
- Lot Features:Dead-end Street, Paved
- Architectural Style:Craftsman
- Construction Materials:Cement Planked, Wood Exterior Finish
- Exterior Features:Deck, Fenced-Partially
- Foundation Description:None
- Levels:1 Story
Schools
- High school:Liberty Snr High
- Middle school:Maywood Mid
- Elementary school:Maple Hills Elem
Utilities
- Water:Individual Well
- Sewer:Septic Tank
Finances and disclosures
- Price:$1,298,500
- Price per sq. ft.:$477.39
- Tax amount:$10,722 (2025)
Features and amenities
- Appliances:Dishwasher, Refrigerator, Washer
- Laundry features:Dryer, Washer
- Amenities:Cable TV, Ceiling Fan(s), French Doors, High Speed Internet, Pantry, Security System, Shop, Skylight(s), Vaulted Ceiling(s), Walk-In Closet(s), Water Heater, Wired for Generator
Parking
- Total parking spaces:11
- Parking description:Attached Garage, Detached Garage, Driveway, Off Street Parking, RV Parking
- Garage:Yes
 Listings courtesy of Northwest MLS as distributed by MLS GRID. Based on information submitted to the MLS GRID as of September 25, 2026. All data is obtained from various sources and may not have been verified by broker or MLS GRID. Supplied Open House Information is subject to change without notice. All information should be independently reviewed and verified for accuracy. Properties may or may not be listed by the office/agent presenting the information. Listing information is provided for consumers' personal, non-commercial use, solely to identify prospective properties for potential purchase; all other use is strictly prohibited and may violate relevant federal and state law. Information deemed reliable but not guaranteed. Copyright © 2026 MLS GRID. All Rights Reserved.
New listings near 26428 SE 172 Street
- New
 $1,749,500Active4 beds 3 baths4,650 sq. ft.
10410 Issaquah Hobart Road Se, Issaquah, WA 98027
MLS# 2581514Listed by: JOHN L. SCOTT, INC - Open Sat, 12 to 2pmNew
 $1,325,000Active4 beds 4 baths2,171 sq. ft.
365 NE Denny Way, Issaquah, WA 98029
MLS# 2583664Listed by: THE AGENCY NORTHWEST - Open Fri, 5 to 7pmNew
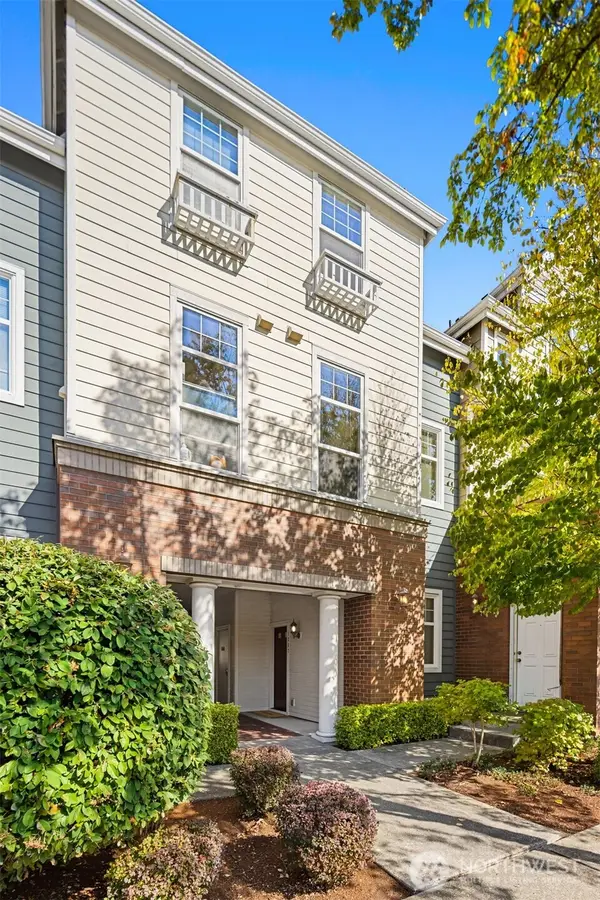 $585,000Active1 beds 2 baths1,148 sq. ft.
1387 Huckleberry Circle, Issaquah, WA 98029
MLS# 2585293Listed by: JOHN L. SCOTT, INC. - Open Sat, 1 to 3pmNew
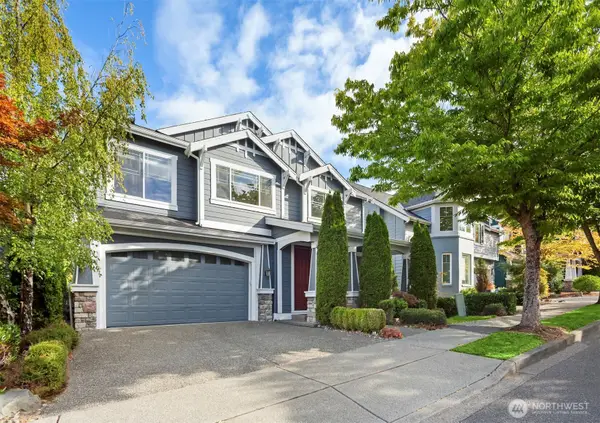 $1,495,000Active4 beds 3 baths2,960 sq. ft.
3154 NE Marquette Way, Issaquah, WA 98029
MLS# 2586908Listed by: THE AGENCY NORTHWEST - Open Sat, 2 to 4pmNew
 $948,000Active3 beds 2 baths1,766 sq. ft.
570 SE Andrews Street, Issaquah, WA 98027
MLS# 2586957Listed by: REALOGICS SOTHEBY'S INT'L RLTY - Open Sat, 1 to 3pmNew
 $530,000Active2 beds 2 baths1,021 sq. ft.
5230 SE 238th Lane, Issaquah, WA 98029
MLS# 2587136Listed by: JOHN L. SCOTT SNOHOMISH - Open Fri, 4 to 6pmNew
 $1,100,000Active4 beds 3 baths3,100 sq. ft.
1115 Wildwood Boulevard Sw, Issaquah, WA 98027
MLS# 2586534Listed by: WINDERMERE REAL ESTATE/EAST - Open Fri, 4 to 6pmNew
 $1,265,000Active4 beds 3 baths2,590 sq. ft.
9 Mt Pilchuck Avenue Nw, Issaquah, WA 98027
MLS# 2587195Listed by: WINDERMERE REAL ESTATE CO. - Open Sat, 12 to 4pmNew
 $1,540,000Active3 beds 3 baths2,350 sq. ft.
1703 NE Falls Drive, Issaquah, WA 98029
MLS# 2579505Listed by: COMPASS


Protect your home and budget from life's surprises with an Assurant Home Warranty, backed by a partner that supports you through every step of homeownership. Explore Plans.
© 2026 Better Homes and Gardens Real Estate LLC. An Anywhere Real Estate company. All rights reserved. Better Homes and Gardens® Real Estate is a registered trademark owned by Meredith Operations Corporation, licensed to Better Homes and Gardens Real Estate LLC and used with permission. Better Homes and Gardens Real Estate LLC fully supports the principles of the Fair Housing Act and the Equal Opportunity Act. Listing information is deemed reliable but is not guaranteed accurate.
Each office is independently owned and operated.
Any services or products provided by third parties are not provided by, affiliated with or related to Better Homes and Gardens Real Estate LLC, or its affiliated companies.