
27232 SE Grand Ridge Drive, Issaquah, WA 98029
Local realty services provided by:Better Homes and Gardens Real Estate Pacific Commons
Listed by: vlad popach
Office: compass425-242-6440
MLS#:2599521
Source:NWMLS
27232 SE Grand Ridge Drive,Issaquah, WA 98029
$6,500,000
- 5 Beds
- 4 Baths
- 5,350 sq. ft.
- Single family
- Active
Price summary
- Price:$6,500,000
- Price per sq. ft.:$1,214.95
- Monthly HOA dues:$228
About this home
A bold expression of modern luxury in Issaquah’s prestigious Grand Ridge. Designed by renowned Stunnard Architects, this exceptional estate unfolds across 2.5 professionally landscaped acres with commanding Mount Si views. Two gated entrances reveal a sweeping motor court surrounded by sculpted gardens, architectural lighting, and a tapestry of seasonal color. Dramatic rooflines and towering walls of glass establish an unmistakable presence. Inside, soaring ceilings, expansive glazing, and rich wood floors create a gallery-like setting, with the landscape becoming part of every gathering. A monumental fireplace wall and sculptural lighting define the great room, while the kitchen makes its own statement with sleek contrasting cabinetry, an expansive island, and striking veined surfaces. Outdoor entertaining spans multiple levels, from the elevated view terrace to generous patios and a covered outdoor kitchen. A private sauna offers a restorative retreat, and six-car garaging delivers the capacity a collector demands. An architectural showpiece with an extraordinary connection to its Northwest setting....
Contact an agent
Home facts
- Year built:2021
- Subdivision & Development:Issaquah Highlands
- Listing ID #:2599521
- Updated:October 30, 2026 at 10:03 PM
Rooms and interior
- Bedrooms:5
- Total bathrooms:4
- Full bathrooms:3
- Half bathrooms:1
- Flooring:Ceramic Tile Floor, Hardwood
- Kitchen Description:Dishwasher, Disposal, Microwave, Refrigerator
- Bedroom Description:Main Level Bedrooms : 2, Upper Level Bedrooms : 3
- Basement Description:Unfinished
- Living area:5,350 sq. ft.
Heating and cooling
- Cooling:90%+ High Efficiency
- Heating:Forced Air, Heat Pump, Radiant
- Central air:Yes
Structure and exterior
- Roof:Metal
- Year built:2021
- Building area:5,350 sq. ft.
- Lot area:2.54 Acres
- Lot Features:Dead-end Street, Secluded
- Architectural Style:Modern
- Construction Materials:Cement Planked, Stucco Exterior Finish
- Exterior Features:Deck, Fenced-Partially, Patio, Sprinkler System
- Foundation Description:Unfinished
- Levels:2 Story
Schools
- High school:Issaquah High
- Middle school:Pacific Cascade Mid
- Elementary school:Grand Ridge Elem
Utilities
- Water:Public
- Sewer:Septic Tank
Finances and disclosures
- Price:$6,500,000
- Price per sq. ft.:$1,214.95
- Tax amount:$41,950 (2026)
Features and amenities
- Appliances:Dishwasher, Refrigerator, Washer
- Laundry features:Dryer, Washer
- Amenities:Cable TV, French Doors, Gas Available, Gated Entry, High Speed Internet, Pantry, Sprinkler System, Walk-In Closet(s), Water Heater
Parking
- Total parking spaces:21
- Parking description:Attached Garage
- Garage:Yes
 Listings courtesy of Northwest MLS as distributed by MLS GRID. Based on information submitted to the MLS GRID as of October 30, 2026. All data is obtained from various sources and may not have been verified by broker or MLS GRID. Supplied Open House Information is subject to change without notice. All information should be independently reviewed and verified for accuracy. Properties may or may not be listed by the office/agent presenting the information. Listing information is provided for consumers' personal, non-commercial use, solely to identify prospective properties for potential purchase; all other use is strictly prohibited and may violate relevant federal and state law. Information deemed reliable but not guaranteed. Copyright © 2026 MLS GRID. All Rights Reserved.
New listings near 27232 SE Grand Ridge Drive
- Coming Soon
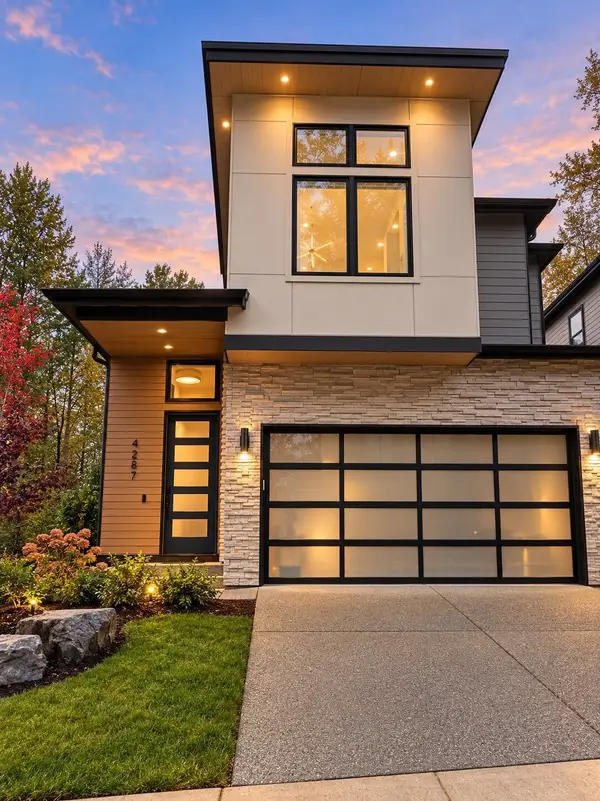 $2,100,000First Look4 beds 4 baths3,032 sq. ft.
4287 216th Place Se, Issaquah, WA 98029
MLS# 2599417Listed by: COMPASS - Coming Soon
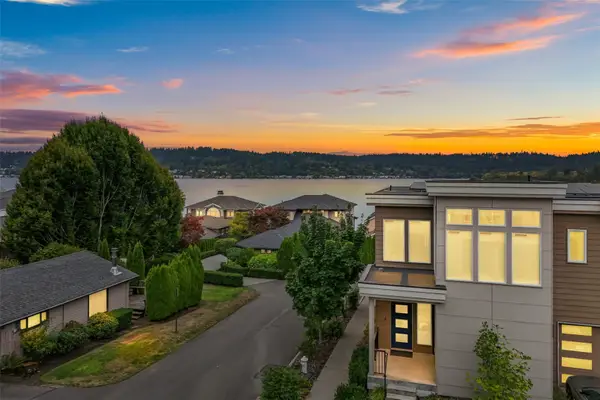 $2,750,000First Look4 beds 4 baths4,170 sq. ft.
4892 194th Avenue Se, Issaquah, WA 98027
MLS# 2568128Listed by: WINDERMERE REAL ESTATE GH LLC - Coming Soon
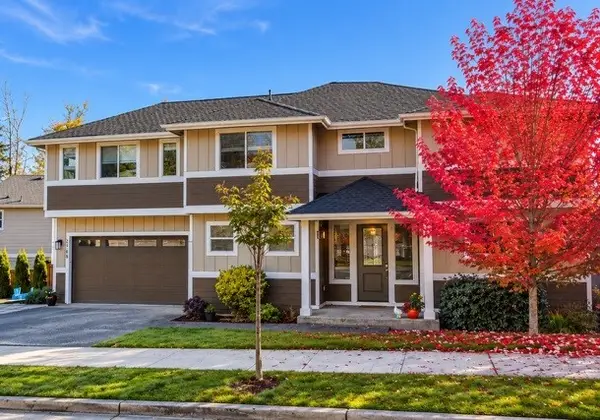 $1,450,000First Look4 beds 3 baths2,645 sq. ft.
2168 NW Lynx Loop, Issaquah, WA 98027
MLS# 2596505Listed by: JOHN L. SCOTT WOODINVILLE - Coming Soon
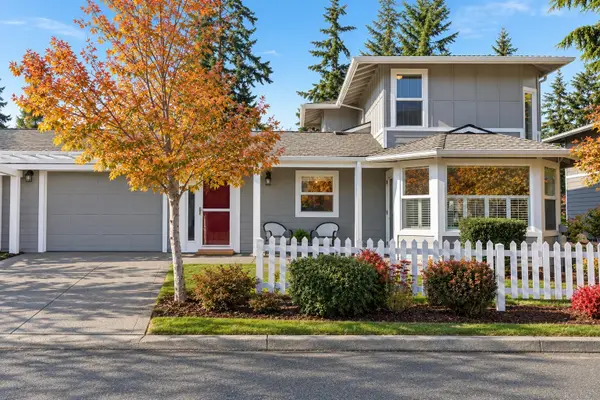 $520,000First Look2 beds 2 baths1,348 sq. ft.
22488 SE 37th Terrace #2337, Issaquah, WA 98029
MLS# 2597159Listed by: EXP REALTY - New
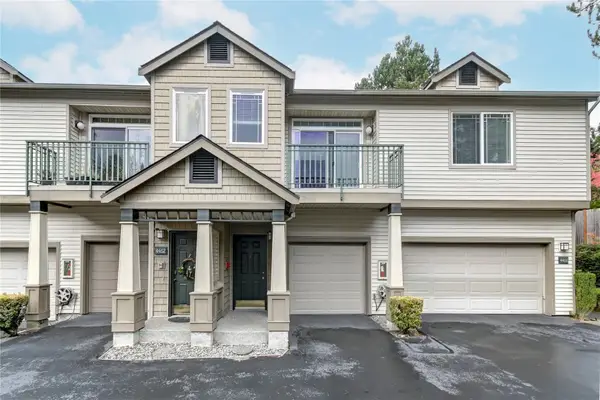 $498,000Active2 beds 2 baths1,108 sq. ft.
4464 248th Lane Se, Issaquah, WA 98029
MLS# 2599695Listed by: RE/MAX NORTHWEST - Open Sat, 10am to 6pm
 $1,899,995Active5 beds 4 baths3,726 sq. ft.
4998 237th Court Se #14, Issaquah, WA 98027
MLS# 2523526Listed by: DR HORTON - New
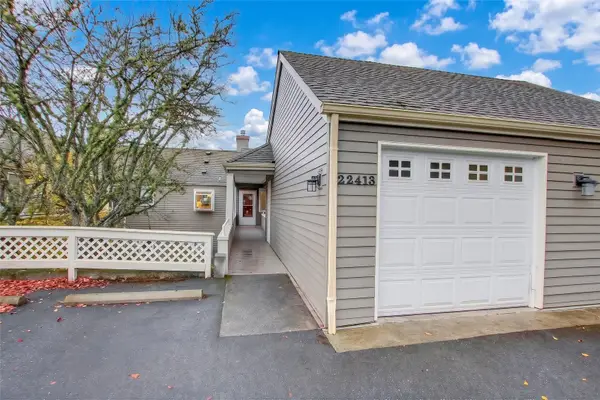 $435,000Active1 beds 2 baths1,012 sq. ft.
22413 SE 42nd Terrace #2194, Issaquah, WA 98029
MLS# 2598097Listed by: SOLUTION PARTNERS NW - New
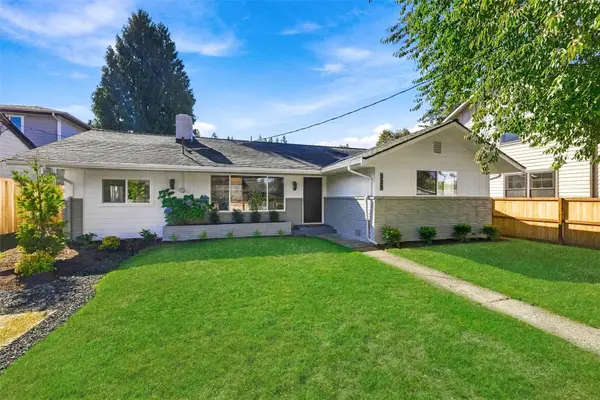 $854,950Active3 beds 2 baths1,370 sq. ft.
325 SE Andrews Street, Issaquah, WA 98027
MLS# 2599390Listed by: WINDERMERE RE GREENWOOD - New
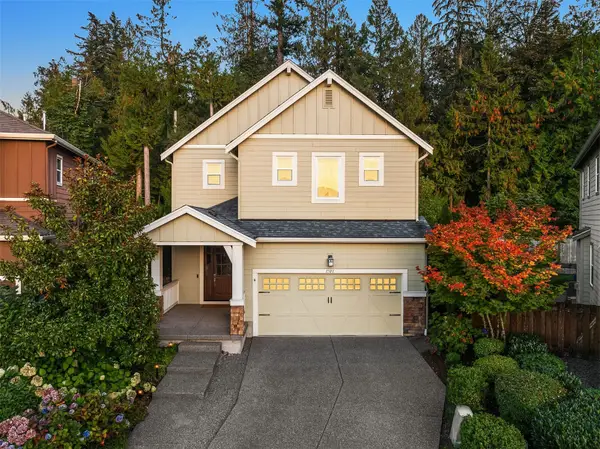 $1,459,000Active3 beds 3 baths2,350 sq. ft.
1703 NE Falls Drive, Issaquah, WA 98029
MLS# 2599411Listed by: COMPASS


Protect your home and budget from life's surprises with an Assurant Home Warranty, backed by a partner that supports you through every step of homeownership. Explore Plans.
© 2026 Better Homes and Gardens Real Estate LLC. An Anywhere Real Estate company. All rights reserved. Better Homes and Gardens® Real Estate is a registered trademark owned by Meredith Operations Corporation, licensed to Better Homes and Gardens Real Estate LLC and used with permission. Better Homes and Gardens Real Estate LLC fully supports the principles of the Fair Housing Act and the Equal Opportunity Act. Listing information is deemed reliable but is not guaranteed accurate.
Each office is independently owned and operated.
Any services or products provided by third parties are not provided by, affiliated with or related to Better Homes and Gardens Real Estate LLC, or its affiliated companies.