
436 Wilderness Peak Drive Nw, Issaquah, WA 98027
Local realty services provided by:Better Homes and Gardens Real Estate Gary Mann Realty
Listed by: brenda rosellini, karen dion
Office: windermere real estate/east
MLS#:2531472
Source:NWMLS
436 Wilderness Peak Drive Nw,Issaquah, WA 98027
$1,660,000
- 5 Beds
- 4 Baths
- - sq. ft.
- Single family
- Sold
Sorry, we are unable to map this address
Price summary
- Price:$1,660,000
- Monthly HOA dues:$129.33
About this home
Best value in Talus and priced to sell! Recently reduced $100K, this beautifully maintained Burnstead home offers one of the most compelling opportunities in the neighborhood with 5 bedrooms + main floor office, oversized 3-car garage, and private greenbelt backdrop. Freshly updated with a brand-new roof, new carpet, and fresh interior paint, this home combines move-in ready with exceptional versatility and location. Enjoy peaceful greenbelt views and peek-a-boo Tiger Mountain vistas from a large deck overlooking greenbelt. The thoughtfully designed main level includes formal living and dining rooms, a dedicated office with adjacent ¾ bath, and a spacious chef’s kitchen featuring stainless steel appliances, double ovens, granite eating bar, and inviting family room with gas fireplace. The daylight basement is ideal for large gatherings, guests, or multi-generational living with a large bonus room, bedroom, full bath, and extensive storage. Upstairs, the light-filled primary suite overlooks lush greenery and includes a spa-inspired ensuite and walk-in closet. Three additional bedrooms, full bath, and laundry room complete the upper level. Fully fenced, low-maintenance backyard, oversized 3-car garage, award-winning Issaquah Schools, and minutes to I-90, trails, parks, shopping, dining, and transit. Welcome home!...
Contact an agent
Home facts
- Year built:2004
- Listing ID #:2531472
- Updated:July 21, 2026 at 09:58 PM
Rooms and interior
- Bedrooms:5
- Total bathrooms:4
- Full bathrooms:3
- Flooring:Carpet, Ceramic Tile Floor, Hardwood, Vinyl Floor
- Kitchen Description:Dishwasher, Disposal, Double Oven, Microwave, Refrigerator
- Bedroom Description:Lower Level Bedrooms : 1, Upper Level Bedrooms : 4
- Basement:Yes
- Basement Description:Daylight, Finished
Heating and cooling
- Heating:Forced Air
- Central air:Yes
Structure and exterior
- Roof:Composition
- Year built:2004
- Lot Features:Curbed Lot, Open Space, Paved, Sidewalk
- Architectural Style:Craftsman
- Construction Materials:Cement/Concrete Exterior Finish, Stone Exterior Finish
- Exterior Features:Deck, Fenced-Fully, Patio, Sprinkler System
- Foundation Description:Daylight, Finished
- Levels:2 Story
Schools
- High school:Issaquah High
- Middle school:Cougar Mountain Middle
- Elementary school:Issaquah Vly Elem
Utilities
- Water:Public
- Sewer:Sewer Connected
Finances and disclosures
- Price:$1,660,000
- Tax amount:$12,696 (2025)
Features and amenities
- Appliances:Dishwasher, Refrigerator, Washer
- Laundry features:Dryer, Washer
- Amenities:Cable TV, French Doors, Gas Available, High Speed Internet, Pantry, Skylight(s), Sprinkler System, Vaulted Ceiling(s), Walk-In Closet(s), Water Heater
Parking
- Total parking spaces:3
- Parking description:Attached Garage, Driveway
- Garage:Yes
 Listings courtesy of Northwest MLS as distributed by MLS GRID. Based on information submitted to the MLS GRID as of July 21, 2026. All data is obtained from various sources and may not have been verified by broker or MLS GRID. Supplied Open House Information is subject to change without notice. All information should be independently reviewed and verified for accuracy. Properties may or may not be listed by the office/agent presenting the information. Listing information is provided for consumers' personal, non-commercial use, solely to identify prospective properties for potential purchase; all other use is strictly prohibited and may violate relevant federal and state law. Information deemed reliable but not guaranteed. Copyright © 2026 MLS GRID. All Rights Reserved.
New listings near 436 Wilderness Peak Drive Nw
- New
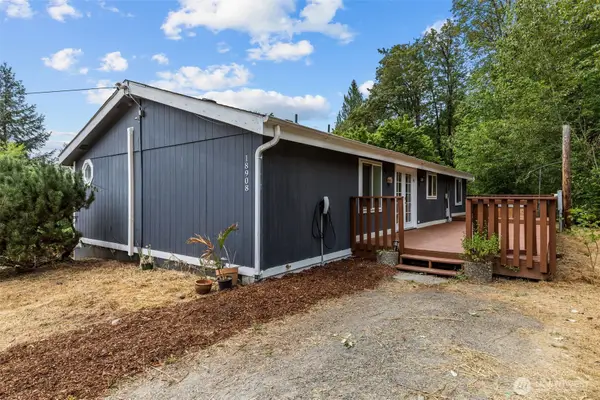 $825,000Active3 beds 2 baths1,248 sq. ft.
18908 SE 116th Place, Issaquah, WA 98027
MLS# 2557802Listed by: ACRES REAL ESTATE LLC - New
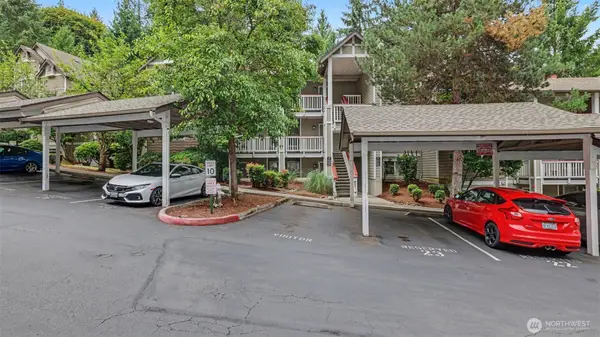 $299,950Active2 beds 2 baths878 sq. ft.
18505 SE Newport Way #B106, Issaquah, WA 98027
MLS# 2556950Listed by: JOHN L. SCOTT, INC - New
 $949,500Active3 beds 3 baths1,912 sq. ft.
4253 SE 213th Pl #47, Issaquah, WA 98029
MLS# 2557035Listed by: REXMONT REAL ESTATE - New
 $875,000Active2 beds 3 baths1,727 sq. ft.
4286 213th Place Se, Issaquah, WA 98029
MLS# 2554225Listed by: ENSEMBLE - Open Tue, 11:30am to 1:30pmNew
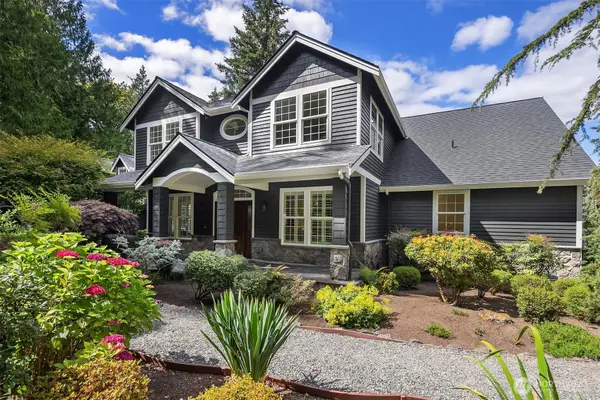 $2,695,000Active4 beds 5 baths4,180 sq. ft.
26218 SE Old Black Nugget Road, Issaquah, WA 98029
MLS# 2556880Listed by: WINDERMERE REAL ESTATE CO. - New
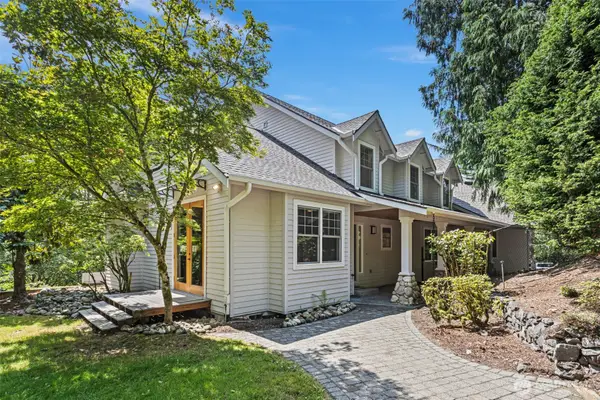 $1,448,800Active4 beds 4 baths3,580 sq. ft.
16430 266th Avenue Se, Issaquah, WA 98027
MLS# 2556430Listed by: BENTLEY PROPERTIES - New
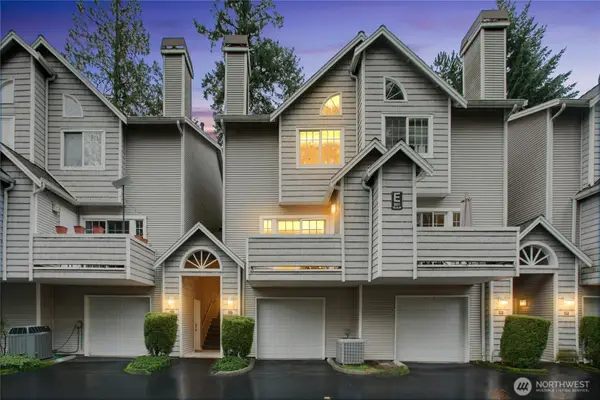 $550,000Active2 beds 3 baths1,119 sq. ft.
601 12th Avenue Nw #E4, Issaquah, WA 98027
MLS# 2556451Listed by: WINDERMERE REAL ESTATE/EAST - New
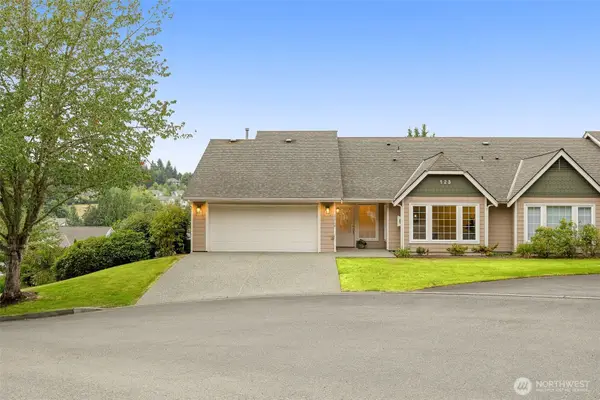 $935,000Active3 beds 3 baths2,328 sq. ft.
22760 43rd Court #2617, Issaquah, WA 98029
MLS# 2544061Listed by: KELLER WILLIAMS EASTSIDE - New
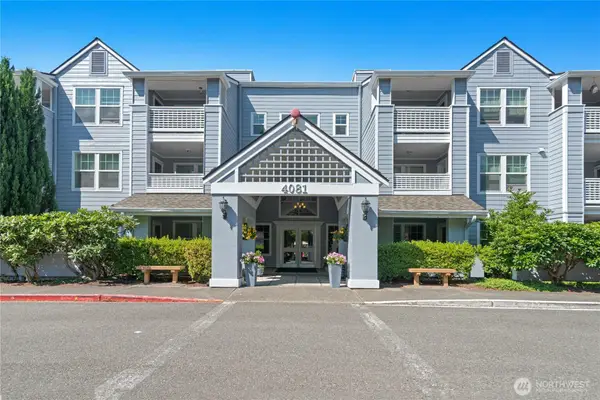 $439,000Active2 beds 2 baths1,250 sq. ft.
4081 224th Lane Se #306, Issaquah, WA 98029
MLS# 2556173Listed by: WINDERMERE REAL ESTATE/EAST - New
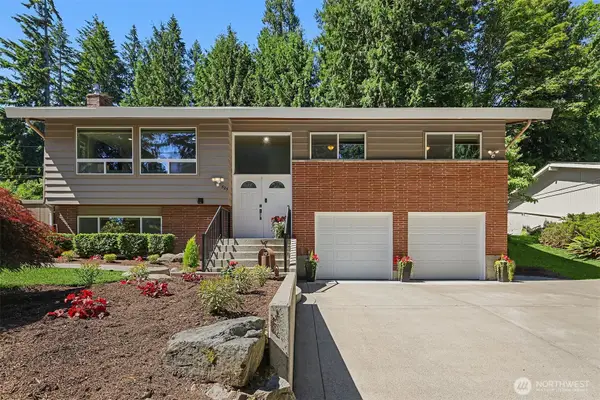 $1,235,000Active4 beds 3 baths2,140 sq. ft.
525 Mount Everest Lane Sw, Issaquah, WA 98027
MLS# 2556458Listed by: COLDWELL BANKER BAIN


Protect your home and budget from life's surprises with an Assurant Home Warranty, backed by a partner that supports you through every step of homeownership. Explore Plans.
© 2026 Better Homes and Gardens Real Estate LLC. An Anywhere Real Estate company. All rights reserved. Better Homes and Gardens® Real Estate is a registered trademark owned by Meredith Operations Corporation, licensed to Better Homes and Gardens Real Estate LLC and used with permission. Better Homes and Gardens Real Estate LLC fully supports the principles of the Fair Housing Act and the Equal Opportunity Act. Listing information is deemed reliable but is not guaranteed accurate.
Each office is independently owned and operated.
Any services or products provided by third parties are not provided by, affiliated with or related to Better Homes and Gardens Real Estate LLC, or its affiliated companies.