
616 N 4th Avenue, Kelso, WA 98626
Local realty services provided by:Better Homes and Gardens Real Estate Northwest Home Team
Listed by: lucas walters
Office: keller williams-premier prtnrs
MLS#:2502353
Source:NWMLS
616 N 4th Avenue,Kelso, WA 98626
$349,900
- 4 Beds
- 2 Baths
- 1,490 sq. ft.
- Single family
- Active
Price summary
- Price:$349,900
- Price per sq. ft.:$234.83
About this home
Move-in ready 4 bed, 2 bath home offering 1,490 sq ft on a 0.09-acre lot. Features include brand new carpet and fresh interior paint throughout, creating a clean, updated interior. All bedrooms include walk-in closets, providing generous storage space. Functional floor plan with comfortable living areas and good natural flow. Convenient location with access to local amenities, services, and commuter routes. A solid opportunity for buyers seeking space, updates, and practicality.
Contact an agent
Home facts
- Year built:1978
- Subdivision & Development:Kelso
- Listing ID #:2502353
- Updated:October 21, 2026 at 12:32 AM
Rooms and interior
- Bedrooms:4
- Total bathrooms:2
- Full bathrooms:1
- Flooring:Carpet, Laminate, Vinyl Floor
- Kitchen Description:Dishwasher, Microwave, Refrigerator
- Bedroom Description:Upper Level Bedrooms : 4
- Living area:1,490 sq. ft.
Structure and exterior
- Roof:Composition
- Year built:1978
- Building area:1,490 sq. ft.
- Lot area:0.09 Acres
- Lot Features:Dead-end Street
- Construction Materials:Wood Exterior Finish
- Exterior Features:Fenced-Partially, Patio
- Foundation Description:None
- Levels:2 Story
Schools
- High school:Kelso High
- Middle school:Huntington Jnr High
- Elementary school:Barnes Elem
Utilities
- Water:Public
- Sewer:Sewer Connected
Finances and disclosures
- Price:$349,900
- Price per sq. ft.:$234.83
- Tax amount:$3,048 (2026)
Features and amenities
- Appliances:Dishwasher, Refrigerator
- Amenities:Ceiling Fan(s), Walk-In Closet(s)
Parking
- Total parking spaces:1
- Parking description:Attached Garage
- Garage:Yes
 Listings courtesy of Northwest MLS as distributed by MLS GRID. Based on information submitted to the MLS GRID as of October 21, 2026. All data is obtained from various sources and may not have been verified by broker or MLS GRID. Supplied Open House Information is subject to change without notice. All information should be independently reviewed and verified for accuracy. Properties may or may not be listed by the office/agent presenting the information. Listing information is provided for consumers' personal, non-commercial use, solely to identify prospective properties for potential purchase; all other use is strictly prohibited and may violate relevant federal and state law. Information deemed reliable but not guaranteed. Copyright © 2026 MLS GRID. All Rights Reserved.
New listings near 616 N 4th Avenue
- New
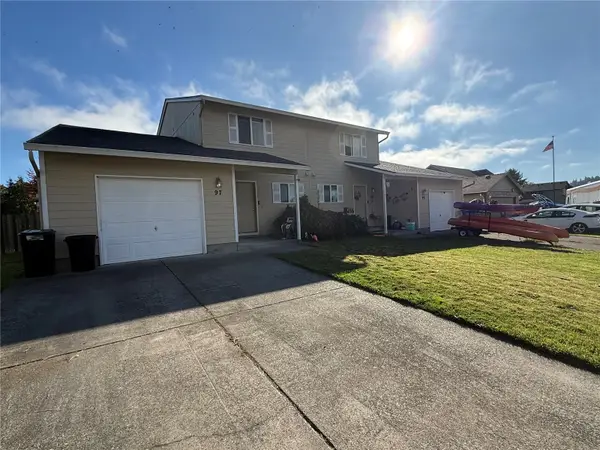 $449,900Active-- beds -- baths3,019 sq. ft.
97 Penny Lane, Kelso, WA 98626
MLS# 2595474Listed by: WOODFORD COMMERCIAL RE - New
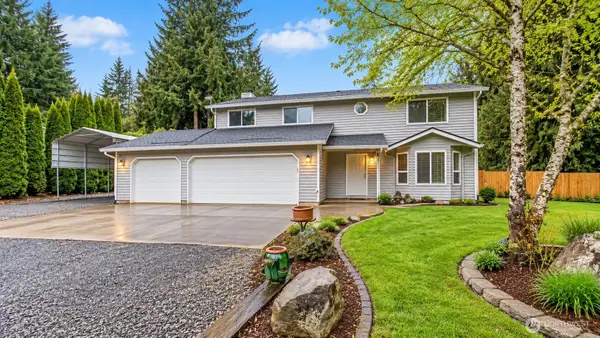 $499,950Active4 beds 3 baths1,998 sq. ft.
163 Home Town Drive, Kelso, WA 98626
MLS# 2582220Listed by: KELLER WILLIAMS RLTY BELLEVUE - New
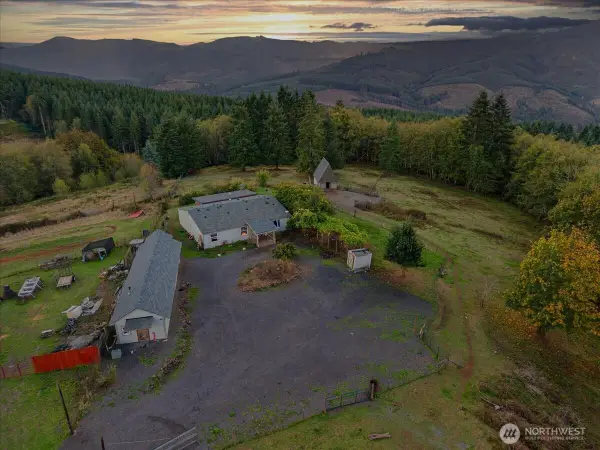 $449,999Active3 beds 2 baths1,920 sq. ft.
424 Maranatha Road, Kelso, WA 98626
MLS# 2594647Listed by: EXP REALTY - New
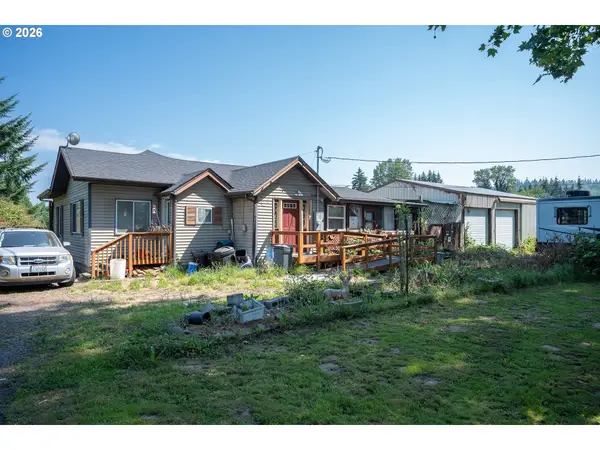 $485,000Active2 beds 2 baths1,170 sq. ft.
505 Hawthorne St, Kelso, WA 98626
MLS# 750462160Listed by: VANTAGE POINT BROKERS LLC - New
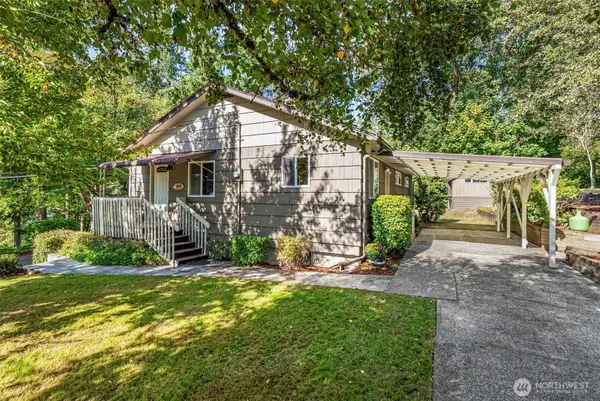 $435,000Active3 beds 2 baths1,260 sq. ft.
199 Rocky Point Road, Kelso, WA 98626
MLS# 2592186Listed by: PACIFIC NORTHWEST REALTY GROUP 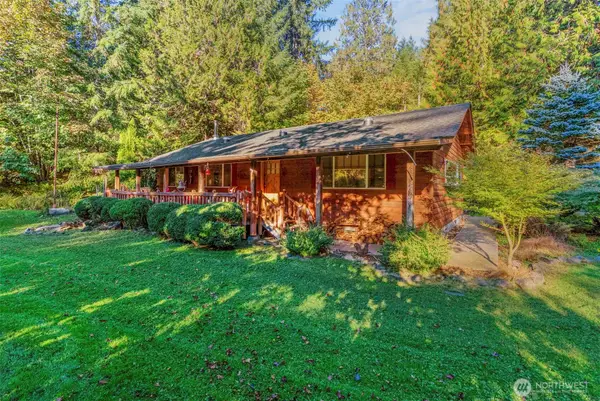 $500,000Active2 beds 2 baths1,344 sq. ft.
5424 Rose Valley Road, Kelso, WA 98626
MLS# 2592835Listed by: REALTY ONE GROUP PACIFICA $399,000Active3 beds 2 baths1,702 sq. ft.
158 Alturas Dr, Kelso, WA 98626
MLS# 470408527Listed by: CJM REALTY, LLC $419,900Active5 beds 3 baths2,328 sq. ft.
117 Manteca, Kelso, WA 98626
MLS# 2592510Listed by: RE/MAX PREMIER GROUP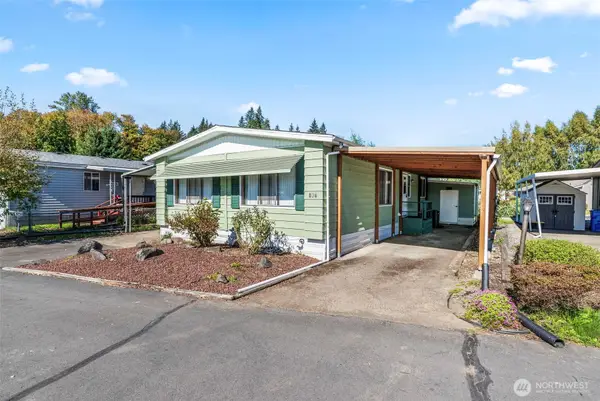 $99,152Active2 beds 2 baths1,368 sq. ft.
1965 Westside Highway #107, Kelso, WA 98626
MLS# 2593038Listed by: RE/MAX PREMIER GROUP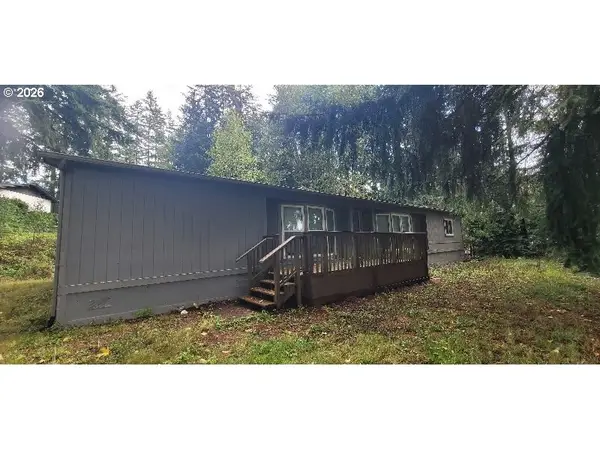 $310,000Active3 beds 2 baths1,782 sq. ft.
114 Shadywood Ln, Kelso, WA 98626
MLS# 346635069Listed by: LOCATION REALTY


Protect your home and budget from life's surprises with an Assurant Home Warranty, backed by a partner that supports you through every step of homeownership. Explore Plans.
© 2026 Better Homes and Gardens Real Estate LLC. An Anywhere Real Estate company. All rights reserved. Better Homes and Gardens® Real Estate is a registered trademark owned by Meredith Operations Corporation, licensed to Better Homes and Gardens Real Estate LLC and used with permission. Better Homes and Gardens Real Estate LLC fully supports the principles of the Fair Housing Act and the Equal Opportunity Act. Listing information is deemed reliable but is not guaranteed accurate.
Each office is independently owned and operated.
Any services or products provided by third parties are not provided by, affiliated with or related to Better Homes and Gardens Real Estate LLC, or its affiliated companies.