
18829 67th Drive Ne, Kenmore, WA 98028
Local realty services provided by:Better Homes and Gardens Real Estate Pacific Commons
Listed by: eva szorenyi
Office: realogics sotheby's int'l rlty
MLS#:2505393
Source:NWMLS
18829 67th Drive Ne,Kenmore, WA 98028
$760,000
- 4 Beds
- 4 Baths
- 1,820 sq. ft.
- Single family
- Active
Upcoming open houses
- Sun, Sep 2711:00 am - 01:00 pm
Price summary
- Price:$760,000
- Price per sq. ft.:$417.58
- Monthly HOA dues:$212
About this home
***Newly Reduced -Unbeatable Kenmore Value*** Discover modern living in this pristine 2023 corner-end townhome, ideally located moments from the heart of Kenmore. Filled with natural light, this move-in-ready 4-bedroom, 3.5-bath residence features an open-concept main level where the kitchen, dining, & living spaces flow seamlessly together—perfect for everyday living and entertaining. Expansive windows enhance the bright, airy feel and showcase contemporary finishes throughout. The chef-inspired kitchen is the centerpiece of the home, featuring a generous quartz island, sleek appliances, & ample space for gathering with friends. The private primary suite offers a peaceful retreat with a well-appointed en-suite bath, while additional bedrooms provide flexibility for guests, a home office, fitness space, or multi-generational living. Thoughtful upgrades include custom closet systems, central A/C, and a finished garage with upgraded flooring and built-in storage. A private outdoor space extends your living area and provides the perfect setting for relaxing or dining al fresco. Enjoy the benefits of newer construction with low HOA dues of just $212 per month. Conveniently located near parks, trails, dining, and Kenmore's growing downtown, with easy access to the Amazon commuter shuttle, Seattle, and the Eastside. Combining modern design, desirable upgrades, low monthly expenses, and a prime location, this home presents an exceptional opportunity....
Contact an agent
Home facts
- Year built:2023
- Subdivision & Development:Kenmore
- Listing ID #:2505393
- Updated:September 25, 2026 at 04:35 PM
Rooms and interior
- Bedrooms:4
- Total bathrooms:4
- Full bathrooms:3
- Half bathrooms:1
- Flooring:Carpet, Concrete Floor, Vinyl Plank
- Kitchen Description:Dishwasher, Disposal, Microwave, Refrigerator
- Bedroom Description:Lower Level Bedrooms : 1, Upper Level Bedrooms : 3
- Basement:Yes
- Living area:1,820 sq. ft.
Structure and exterior
- Roof:Composition
- Year built:2023
- Building area:1,820 sq. ft.
- Lot area:0.05 Acres
- Architectural Style:Contemporary
- Construction Materials:Cement Planked
- Foundation Description:None
Schools
- High school:Inglemoor Hs
- Middle school:Kenmore Middle School
- Elementary school:Kenmore Elem
Utilities
- Water:Public
- Sewer:Sewer Connected
Finances and disclosures
- Price:$760,000
- Price per sq. ft.:$417.58
- Tax amount:$8,131 (2025)
Features and amenities
- Appliances:Dishwasher, Refrigerator, Washer
- Laundry features:Dryer, Washer
- Amenities:Sprinkler System
Parking
- Total parking spaces:2
- Parking description:Attached Garage
- Garage:Yes
 Listings courtesy of Northwest MLS as distributed by MLS GRID. Based on information submitted to the MLS GRID as of September 25, 2026. All data is obtained from various sources and may not have been verified by broker or MLS GRID. Supplied Open House Information is subject to change without notice. All information should be independently reviewed and verified for accuracy. Properties may or may not be listed by the office/agent presenting the information. Listing information is provided for consumers' personal, non-commercial use, solely to identify prospective properties for potential purchase; all other use is strictly prohibited and may violate relevant federal and state law. Information deemed reliable but not guaranteed. Copyright © 2026 MLS GRID. All Rights Reserved.
New listings near 18829 67th Drive Ne
- Open Sat, 12 to 4pmNew
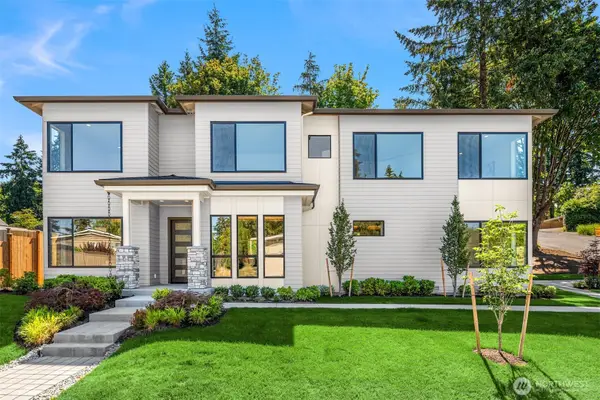 $2,250,000Active5 beds 5 baths4,112 sq. ft.
6497 NE 153rd Street, Kenmore, WA 98028
MLS# 2560703Listed by: REAL RESIDENTIAL - New
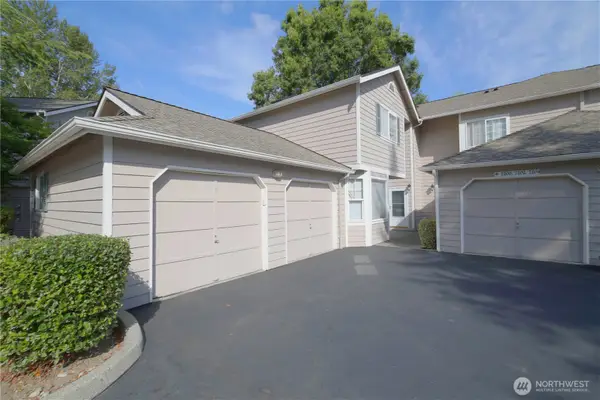 $525,000Active2 beds 3 baths1,090 sq. ft.
7202 NE 171st Lane, Kenmore, WA 98028
MLS# 2578957Listed by: WINDERMERE REAL ESTATE/M2, LLC - Open Sat, 11am to 1pmNew
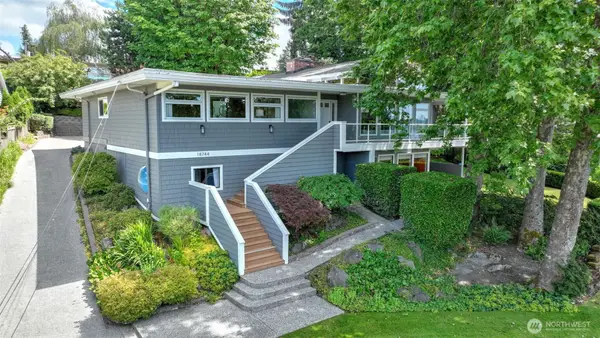 $1,599,950Active5 beds 3 baths4,140 sq. ft.
18744 Kenlake Place Ne, Kenmore, WA 98028
MLS# 2587004Listed by: JOHN L. SCOTT, INC - Open Sat, 11am to 2pmNew
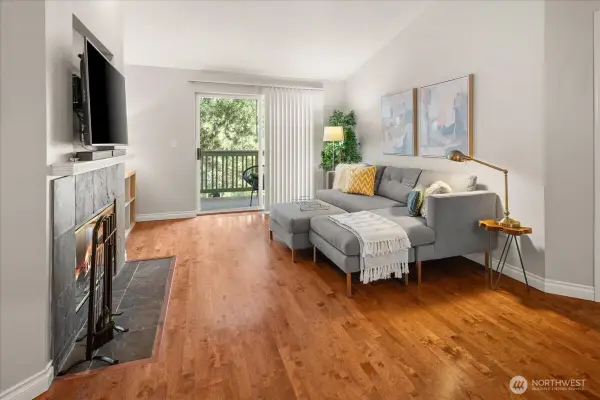 $415,000Active2 beds 2 baths1,079 sq. ft.
7711 NE 175th Street #A305, Kenmore, WA 98028
MLS# 2587094Listed by: WINDERMERE WEST METRO - Open Sun, 12 to 2pmNew
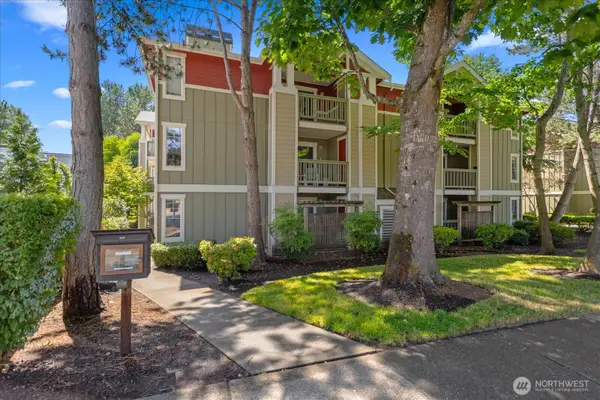 $299,000Active1 beds 1 baths684 sq. ft.
7711 NE 175th Street #F202, Kenmore, WA 98028
MLS# 2587296Listed by: WINDERMERE RE NORTH, INC. - New
 $1,099,000Active2 beds 3 baths1,800 sq. ft.
16957 65th Lane Ne, Kenmore, WA 98028
MLS# 2585615Listed by: WINDERMERE REAL ESTATE MIDTOWN - Open Sat, 12 to 2pmNew
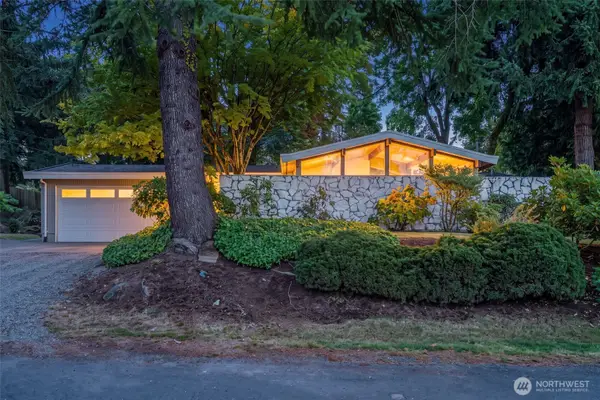 $1,065,000Active3 beds 2 baths1,720 sq. ft.
6309 NE 156th Street, Kenmore, WA 98028
MLS# 2584077Listed by: WINDERMERE REAL ESTATE CO. - New
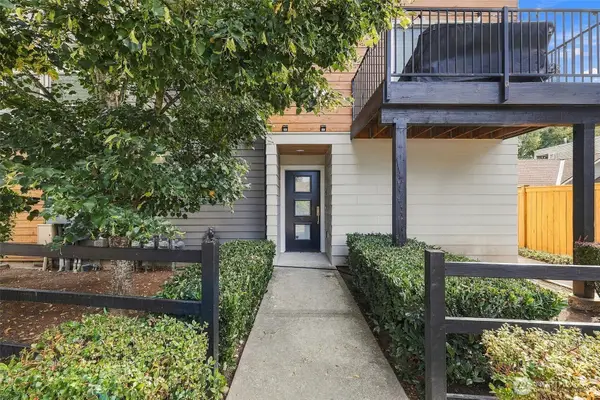 $899,950Active3 beds 3 baths1,760 sq. ft.
18234 73rd Avenue Ne #103, Kenmore, WA 98028
MLS# 2584166Listed by: THOMAS EDWARDS REAL ESTATE LLC - New
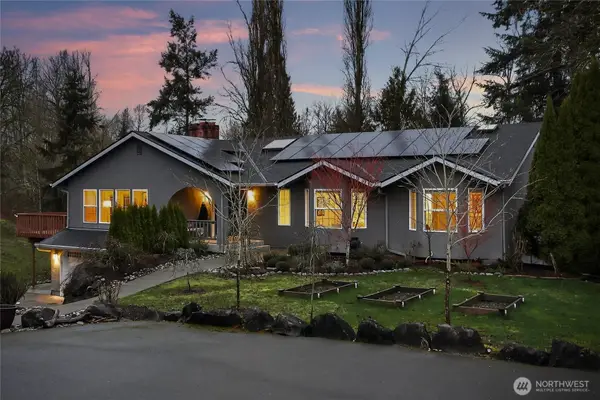 $1,548,000Active5 beds 5 baths3,990 sq. ft.
6730 NE 202nd Street, Kenmore, WA 98028
MLS# 2582637Listed by: WINDERMERE REAL ESTATE MIDTOWN - New
 $445,000Active2 beds 2 baths1,003 sq. ft.
7711 NE 175th Street #308, Kenmore, WA 98028
MLS# 2583346Listed by: WINDERMERE RE GREENWOOD


Protect your home and budget from life's surprises with an Assurant Home Warranty, backed by a partner that supports you through every step of homeownership. Explore Plans.
© 2026 Better Homes and Gardens Real Estate LLC. An Anywhere Real Estate company. All rights reserved. Better Homes and Gardens® Real Estate is a registered trademark owned by Meredith Operations Corporation, licensed to Better Homes and Gardens Real Estate LLC and used with permission. Better Homes and Gardens Real Estate LLC fully supports the principles of the Fair Housing Act and the Equal Opportunity Act. Listing information is deemed reliable but is not guaranteed accurate.
Each office is independently owned and operated.
Any services or products provided by third parties are not provided by, affiliated with or related to Better Homes and Gardens Real Estate LLC, or its affiliated companies.