
19616 61st Place Ne #5, Kenmore, WA 98028
Local realty services provided by:Better Homes and Gardens Real Estate McKenzie Realty
Listed by: phillip belenky, kurt genkin
Office: ensemble
MLS#:2530705
Source:NWMLS
19616 61st Place Ne #5,Kenmore, WA 98028
$619,950
- 3 Beds
- 3 Baths
- 1,434 sq. ft.
- Townhouse
- Active
Upcoming open houses
- Sat, May 3012:00 pm - 02:00 pm
Price summary
- Price:$619,950
- Price per sq. ft.:$432.32
- Monthly HOA dues:$700
About this home
Just in time for summer! Spacious, quiet and fully move-in ready 2-level end unit townhome tucked at the back of the community set far from the road offering tranquil living. Walls of windows frame peaceful setting of watershed pond, mature trees, open meadow and seasonal cherry blossoms. Every detail of this 3-BR, 2.5-BA home has been considered. Light-filled main level features new flooring, fresh paint, updated lighting and cozy fireplace. Open-concept kitchen stands out with quartz counters, new backsplash, painted cabinetry and the loveliest bay window. Living and dining areas extend to private covered deck overlooking lush landscaping and peaceful pond views. No compromises here: large bedrooms, tons of windows and spacious, functional layout. Impressive vaulted primary suite offers HUGE walk-in closet and gorgeous updated bath. Get the hammock and your summer read ready for the west-facing deck off primary suite. Two additional bedrooms and refreshed full bath complete the package. Additional highlights include new carpet, new water heater and newer washer/dryer. Unlike many townhomes, here you can enjoy direct entry from attached garage into main living space. Pet-friendly HOA with no rental cap offers long-term flexibility. Minutes to Lake Washington, 522, and easy access to Seattle and the Eastside. Walking distance to the Burke-Gilman and several parks nearby. Enjoy comfortable, low-maintenance and beautiful living in this peaceful Kenmore setting....
Contact an agent
Home facts
- Year built:1985
- Listing ID #:2530705
- Updated:May 29, 2026 at 08:58 PM
Rooms and interior
- Bedrooms:3
- Total bathrooms:3
- Full bathrooms:2
- Half bathrooms:1
- Flooring:Carpet, Laminate, Vinyl Plank
- Kitchen Description:Dishwasher, Disposal, Microwave, Refrigerator
- Bedroom Description:Upper Level Bedrooms : 3
- Living area:1,434 sq. ft.
Heating and cooling
- Heating:Forced Air
Structure and exterior
- Roof:Composition
- Year built:1985
- Building area:1,434 sq. ft.
- Lot Features:Dead-end Street, Open Space, Paved
- Architectural Style:Townhouse
- Construction Materials:Brick Exterior Finish, Wood Exterior Finish
- Levels:Multi/Split
Schools
- High school:Inglemoor Hs
- Middle school:Kenmore Middle School
- Elementary school:Kenmore Elem
Finances and disclosures
- Price:$619,950
- Price per sq. ft.:$432.32
- Tax amount:$6,521 (2026)
Features and amenities
- Appliances:Dishwasher, Refrigerator, Washer
- Laundry features:Dryer, Electric Dryer Hookup, Washer, Washer Hookup
- Amenities:French Doors, Skylight(s), Vaulted Ceiling(s), Walk-In Closet(s), Water Heater
Parking
- Total parking spaces:1
- Parking description:Individual Garage
- Garage:Yes
 Listings courtesy of Northwest MLS as distributed by MLS GRID. Based on information submitted to the MLS GRID as of May 29, 2026. All data is obtained from various sources and may not have been verified by broker or MLS GRID. Supplied Open House Information is subject to change without notice. All information should be independently reviewed and verified for accuracy. Properties may or may not be listed by the office/agent presenting the information. Listing information is provided for consumers' personal, non-commercial use, solely to identify prospective properties for potential purchase; all other use is strictly prohibited and may violate relevant federal and state law. Information deemed reliable but not guaranteed. Copyright © 2026 MLS GRID. All Rights Reserved.
New listings near 19616 61st Place Ne #5
- New
 $499,990Active1 beds 1 baths979 sq. ft.
6949 NE 184th Lane #103, Kenmore, WA 98028
MLS# 2531821Listed by: PULTE HOMES OF WASHINGTON INC - Open Sat, 11 to 2pmNew
 $459,000Active2 beds 2 baths1,001 sq. ft.
17001 Inglewood Road Ne #N209, Kenmore, WA 98028
MLS# 2530549Listed by: TRIBECA NW REAL ESTATE - New
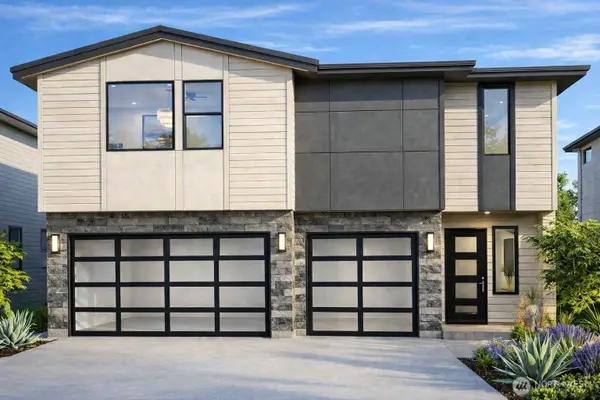 $1,974,950Active5 beds 5 baths3,777 sq. ft.
7623 NE 198th Court, Kenmore, WA 98028
MLS# 2531038Listed by: KELLER WILLIAMS REALTY BOTHELL - New
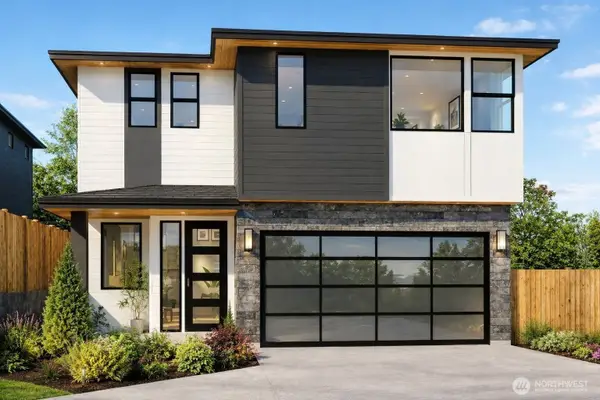 $1,899,950Active5 beds 5 baths3,777 sq. ft.
7607 NE 198th Court, Kenmore, WA 98028
MLS# 2530576Listed by: KELLER WILLIAMS REALTY BOTHELL - Open Fri, 12 to 2pmNew
 $995,000Active3 beds 3 baths2,180 sq. ft.
6330 NE 181st Street, Kenmore, WA 98028
MLS# 2531475Listed by: WINDERMERE REAL ESTATE CO. - Open Sat, 11am to 1pmNew
 $480,000Active2 beds 2 baths1,068 sq. ft.
7226 NE 171st Lane, Kenmore, WA 98028
MLS# 2530845Listed by: PORTICO REAL ESTATE - New
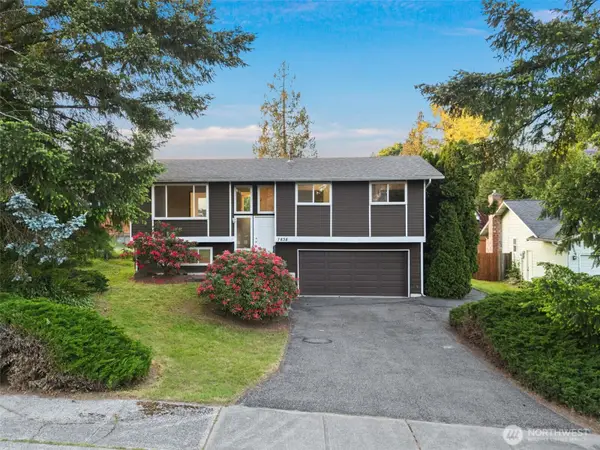 $695,000Active3 beds 2 baths1,425 sq. ft.
7838 NE 146th Street, Kenmore, WA 98028
MLS# 2526562Listed by: REALOGICS SOTHEBY'S INT'L RLTY - Open Sat, 12 to 2pmNew
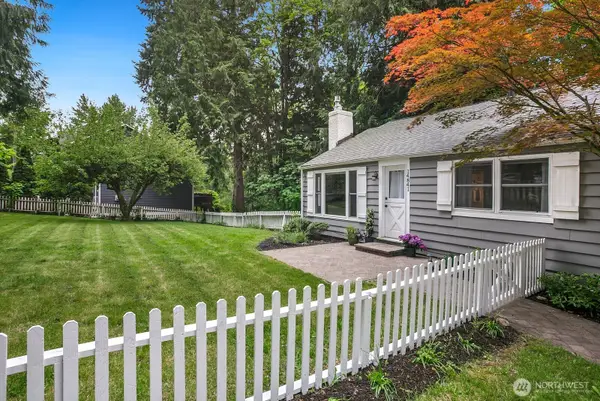 $815,000Active3 beds 1 baths1,730 sq. ft.
14841 88th Avenue Ne, Kenmore, WA 98028
MLS# 2525657Listed by: WILSON REALTY EXCHANGE, INC. - Open Sat, 12 to 2pmNew
 $1,045,000Active4 beds 2 baths1,540 sq. ft.
7214 NE 155th Street, Kenmore, WA 98028
MLS# 2530307Listed by: WINDERMERE REAL ESTATE/EAST


Protect your home and budget from life's surprises with an Assurant Home Warranty, backed by a partner that supports you through every step of homeownership. Explore Plans.
© 2026 Better Homes and Gardens Real Estate LLC. An Anywhere Real Estate company. All rights reserved. Better Homes and Gardens® Real Estate is a registered trademark owned by Meredith Operations Corporation, licensed to Better Homes and Gardens Real Estate LLC and used with permission. Better Homes and Gardens Real Estate LLC fully supports the principles of the Fair Housing Act and the Equal Opportunity Act. Listing information is deemed reliable but is not guaranteed accurate.
Each office is independently owned and operated.
Any services or products provided by third parties are not provided by, affiliated with or related to Better Homes and Gardens Real Estate LLC, or its affiliated companies.