
7838 NE 146th Street, Kenmore, WA 98028
Local realty services provided by:Better Homes and Gardens Real Estate Pacific Commons
Listed by: lisa taylor
Office: realogics sotheby's int'l rlty
MLS#:2526562
Source:NWMLS
7838 NE 146th Street,Kenmore, WA 98028
$695,000
- 3 Beds
- 2 Baths
- 1,425 sq. ft.
- Single family
- Active
Price summary
- Price:$695,000
- Price per sq. ft.:$487.72
About this home
Great Starter Home with Room to Grow! Tucked on a quiet cul-de-sac, this move-in ready split-level offers an excellent opportunity to build equity while enjoying the comfort of major updates already completed. All bedrooms and 2 full baths are conveniently located on the main level, along with a bright eat-in kitchen featuring a slider for easy indoor-outdoor flow. Fresh flooring, carpet, lighting, paint, and newer windows throughout make it easy to move right in, while the kitchen, baths & outdoor spaces offer opportunities to personalize over time. Major investments are already in place, including a 2025 gas furnace with central A/C, roof just over 10 years old, fresh exterior paint, and more—providing peace of mind while leaving room to make the home your own. The lower level features a newly finished daylight rec room w/fireplace plus expanded laundry area & new utility sink, adding valuable living space beyond prior records. Plumbing is in place for a future lower-level bathroom, creating flexibility for future needs. Approx. 1425 sq ft home on partially fenced 6,800 sq ft lot with mature landscaping, there’s room to garden, entertain, play, or simply enjoy the outdoors. Large 2-car garage with level entry and new garage door opener adds everyday convenience. Ideally located just minutes from Kirkland, Totem Lake shopping & shows. Thoughtfully refreshed, well maintained, and ready for its next chapter—offering a rare combination of move-in comfort and future upside....
Contact an agent
Home facts
- Year built:1977
- Listing ID #:2526562
- Updated:May 29, 2026 at 02:05 PM
Rooms and interior
- Bedrooms:3
- Total bathrooms:2
- Full bathrooms:2
- Flooring:Carpet, Concrete Floor, Vinyl Floor
- Kitchen Description:Dishwasher, Disposal, Refrigerator
- Bedroom Description:Main Level Bedrooms : 3
- Basement:Yes
- Basement Description:Daylight, Finished
- Living area:1,425 sq. ft.
Heating and cooling
- Heating:Forced Air
- Central air:Yes
Structure and exterior
- Roof:Composition
- Year built:1977
- Building area:1,425 sq. ft.
- Lot area:0.16 Acres
- Lot Features:Cul-De-Sac, Dead-end Street, Paved, Sidewalk
- Construction Materials:Wood Exterior Finish
- Exterior Features:Deck, Fenced-Partially
- Foundation Description:Daylight, Finished
- Levels:Multi/Split
Schools
- High school:Inglemoor Hs
- Middle school:Northshore Middle School
- Elementary school:Moorlands Elem
Utilities
- Water:Public
- Sewer:Sewer Connected
Finances and disclosures
- Price:$695,000
- Price per sq. ft.:$487.72
- Tax amount:$7,474 (2025)
Features and amenities
- Appliances:Dishwasher, Refrigerator, Washer
- Laundry features:Dryer, Washer
- Amenities:Gas Available, Water Heater
Parking
- Total parking spaces:4
- Parking description:Attached Garage
- Garage:Yes
 Listings courtesy of Northwest MLS as distributed by MLS GRID. Based on information submitted to the MLS GRID as of May 29, 2026. All data is obtained from various sources and may not have been verified by broker or MLS GRID. Supplied Open House Information is subject to change without notice. All information should be independently reviewed and verified for accuracy. Properties may or may not be listed by the office/agent presenting the information. Listing information is provided for consumers' personal, non-commercial use, solely to identify prospective properties for potential purchase; all other use is strictly prohibited and may violate relevant federal and state law. Information deemed reliable but not guaranteed. Copyright © 2026 MLS GRID. All Rights Reserved.
New listings near 7838 NE 146th Street
- New
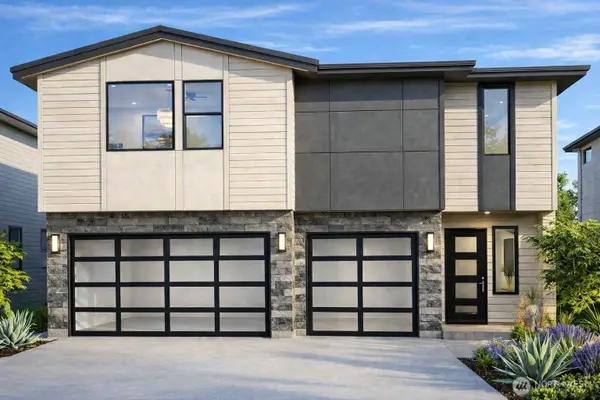 $1,974,950Active5 beds 5 baths3,777 sq. ft.
7623 NE 198th Court, Kenmore, WA 98028
MLS# 2531038Listed by: KELLER WILLIAMS REALTY BOTHELL - New
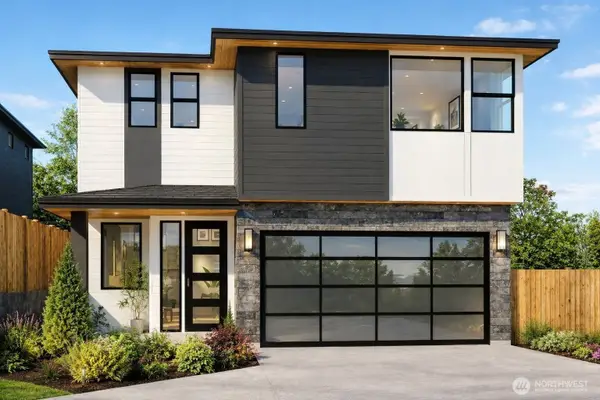 $1,899,950Active5 beds 5 baths3,777 sq. ft.
7607 NE 198th Court, Kenmore, WA 98028
MLS# 2530576Listed by: KELLER WILLIAMS REALTY BOTHELL - Open Fri, 12 to 2pmNew
 $995,000Active3 beds 3 baths2,180 sq. ft.
6330 NE 181st Street, Kenmore, WA 98028
MLS# 2531475Listed by: WINDERMERE REAL ESTATE CO. - New
 $480,000Active2 beds 2 baths1,068 sq. ft.
7226 NE 171st Lane, Kenmore, WA 98028
MLS# 2530845Listed by: PORTICO REAL ESTATE - Open Sat, 12 to 2pmNew
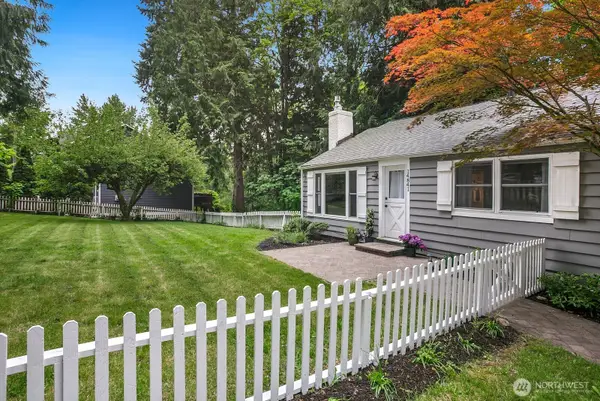 $815,000Active3 beds 1 baths1,730 sq. ft.
14841 88th Avenue Ne, Kenmore, WA 98028
MLS# 2525657Listed by: WILSON REALTY EXCHANGE, INC. - Open Sat, 12 to 2pmNew
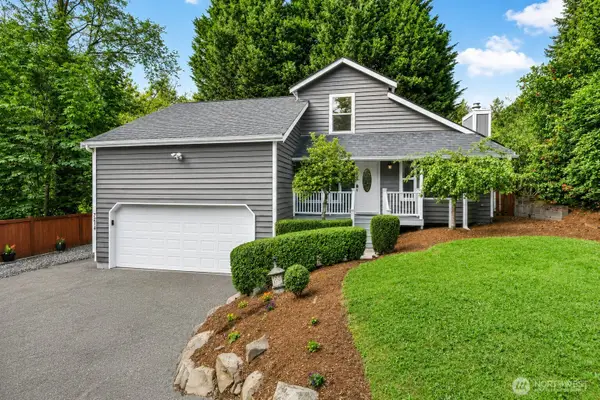 $1,045,000Active4 beds 2 baths1,540 sq. ft.
7214 NE 155th Street, Kenmore, WA 98028
MLS# 2530307Listed by: WINDERMERE REAL ESTATE/EAST - New
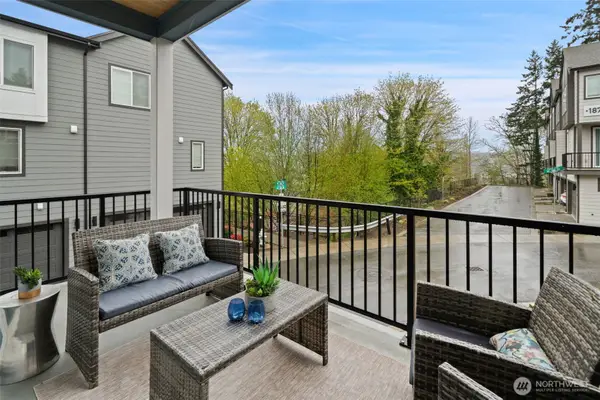 $799,990Active4 beds 4 baths1,820 sq. ft.
18829 67th Drive Ne, Kenmore, WA 98028
MLS# 2530345Listed by: REALOGICS SOTHEBY'S INT'L RLTY - New
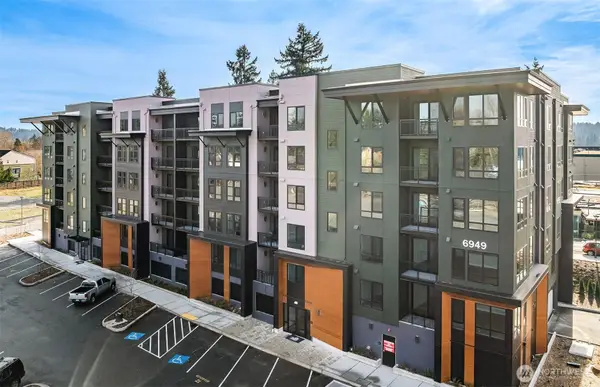 $545,701Active1 beds 1 baths955 sq. ft.
6949 NE 184th Lane #206, Kenmore, WA 98028
MLS# 2530385Listed by: PULTE HOMES OF WASHINGTON INC - Open Fri, 2 to 5pmNew
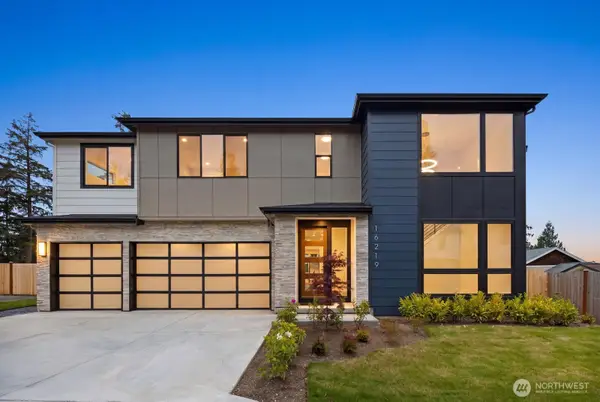 $1,999,950Active5 beds 5 baths3,813 sq. ft.
16219 Simonds Road Ne, Kenmore, WA 98028
MLS# 2529691Listed by: KELLER WILLIAMS REALTY BOTHELL


Protect your home and budget from life's surprises with an Assurant Home Warranty, backed by a partner that supports you through every step of homeownership. Explore Plans.
© 2026 Better Homes and Gardens Real Estate LLC. An Anywhere Real Estate company. All rights reserved. Better Homes and Gardens® Real Estate is a registered trademark owned by Meredith Operations Corporation, licensed to Better Homes and Gardens Real Estate LLC and used with permission. Better Homes and Gardens Real Estate LLC fully supports the principles of the Fair Housing Act and the Equal Opportunity Act. Listing information is deemed reliable but is not guaranteed accurate.
Each office is independently owned and operated.
Any services or products provided by third parties are not provided by, affiliated with or related to Better Homes and Gardens Real Estate LLC, or its affiliated companies.