
6861 NE 170th Street #103, Kenmore, WA 98028
Local realty services provided by:Better Homes and Gardens Real Estate Northwest Home Team
Listed by: amanda standley
Office: windermere real estate central
MLS#:2569984
Source:NWMLS
6861 NE 170th Street #103,Kenmore, WA 98028
$699,998
- 2 Beds
- 3 Baths
- 1,456 sq. ft.
- Townhouse
- Active
Price summary
- Price:$699,998
- Price per sq. ft.:$480.77
- Monthly HOA dues:$331
About this home
This like-new modern townhome in Kenmore's sought-after Solaire community by Conner Homes offers the perfect blend of style, functionality, and convenience. The open-concept main level is wider than your traditional townhome and is ideal for everyday living and entertaining, with contemporary finishes and abundant light throughout. The kitchen has quartz countertops, gas cooktop, walk-in pantry, and an island for ample prep space. The floorplan is open to dedicated dining space and a spacious everyday living room. Enjoy year-round comfort with air conditioning on the main floor, and outdoor options on the covered deck with gas hookup for year round grilling. Upstairs, you'll find a dual primary layout where both bedrooms feature private en-suite baths and walk-in closets, creating an ideal layout for guests, roommates, remote work flexibility, or multi-generational living. The attached 2-car tandem garage with additional storage space is perfect for vehicles, bikes, outdoor gear, or a home gym setup. Ideally located near the Burke-Gilman Trail, Saint Edward State Park, Rhododendron Park, Inglewood Golf Course, and major commuter routes including SR-522 and I-405. Well maintained & Low HOA, No rental cap, convenient guest parking, and additional CAT-6 wiring for work from home speed. Served by the highly regarded Northshore School District, this home offers low-maintenance living in one of the Northshore area's most connected and convenient locations....
Contact an agent
Home facts
- Year built:2019
- Subdivision & Development:Moorlands
- Listing ID #:2569984
- Updated:August 26, 2026 at 11:26 AM
Rooms and interior
- Bedrooms:2
- Total bathrooms:3
- Full bathrooms:1
- Half bathrooms:1
- Flooring:Carpet, Ceramic Tile Floor, Vinyl Plank
- Kitchen Description:Dishwasher, Disposal, Microwave, Refrigerator
- Bedroom Description:Upper Level Bedrooms : 2
- Basement:Yes
- Living area:1,456 sq. ft.
Structure and exterior
- Roof:Composition
- Year built:2019
- Building area:1,456 sq. ft.
- Lot Features:Curbed Lot, Dead-end Street, Paved, Sidewalk
- Construction Materials:Cement Planked
- Exterior Features:Deck
- Foundation Description:None
- Levels:Multi/Split
Schools
- High school:Inglemoor Hs
- Middle school:Northshore Home Sc N
- Elementary school:Arrowhead Elem
Utilities
- Water:Public
- Sewer:Sewer Connected
Finances and disclosures
- Price:$699,998
- Price per sq. ft.:$480.77
- Tax amount:$7,441 (2026)
Features and amenities
- Appliances:Dishwasher, Refrigerator, Washer
- Laundry features:Dryer, Washer
- Amenities:Cable TV, Gas Available, High Speed Internet, Pantry, Vaulted Ceiling(s), Walk-In Closet(s), Water Heater
Parking
- Total parking spaces:2
- Parking description:Attached Garage
- Garage:Yes
 Listings courtesy of Northwest MLS as distributed by MLS GRID. Based on information submitted to the MLS GRID as of August 26, 2026. All data is obtained from various sources and may not have been verified by broker or MLS GRID. Supplied Open House Information is subject to change without notice. All information should be independently reviewed and verified for accuracy. Properties may or may not be listed by the office/agent presenting the information. Listing information is provided for consumers' personal, non-commercial use, solely to identify prospective properties for potential purchase; all other use is strictly prohibited and may violate relevant federal and state law. Information deemed reliable but not guaranteed. Copyright © 2026 MLS GRID. All Rights Reserved.
New listings near 6861 NE 170th Street #103
- Open Sat, 1 to 3pmNew
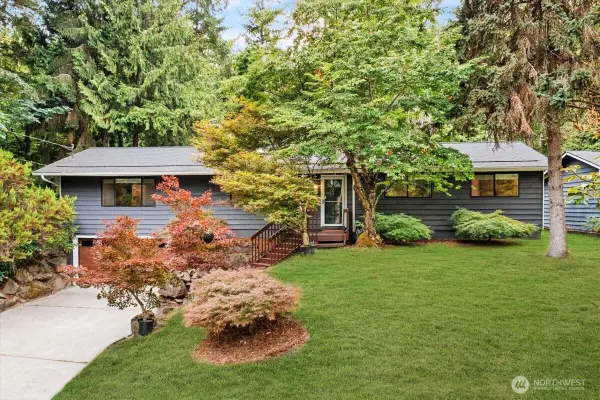 $839,000Active3 beds 2 baths1,700 sq. ft.
6632 NE 196th Street, Kenmore, WA 98028
MLS# 2573674Listed by: RE/MAX NORTHWEST - New
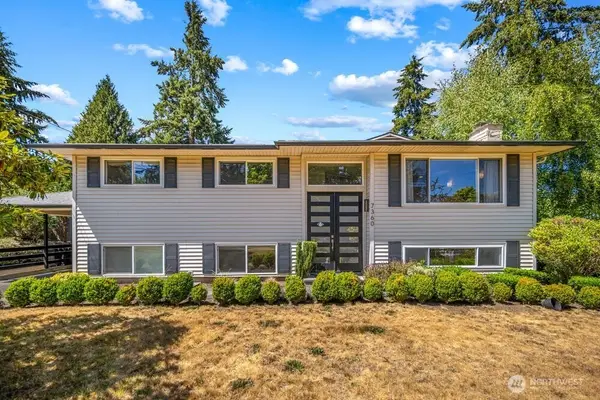 $1,185,000Active4 beds 3 baths2,320 sq. ft.
7360 NE 145th Place, Kenmore, WA 98028
MLS# 2572978Listed by: COMPASS - Open Thu, 5 to 7pmNew
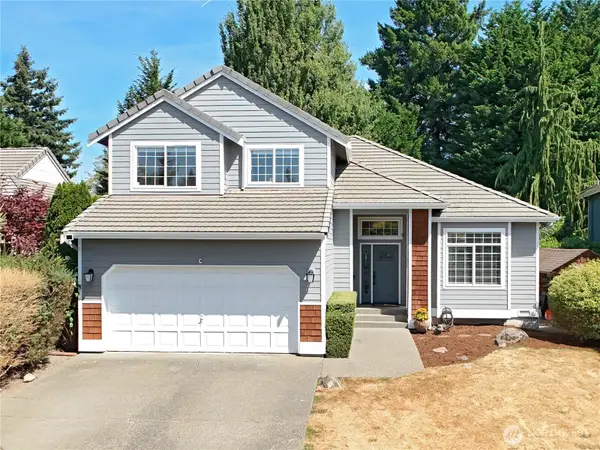 $1,225,000Active4 beds 3 baths1,977 sq. ft.
14918 89th Place Ne, Kenmore, WA 98028
MLS# 2572208Listed by: JOHN L. SCOTT, INC. - New
 $899,000Active2 beds 3 baths1,511 sq. ft.
6121 NE 175th Street #C201, Kenmore, WA 98028
MLS# 2570133Listed by: KELLER WILLIAMS EASTSIDE - New
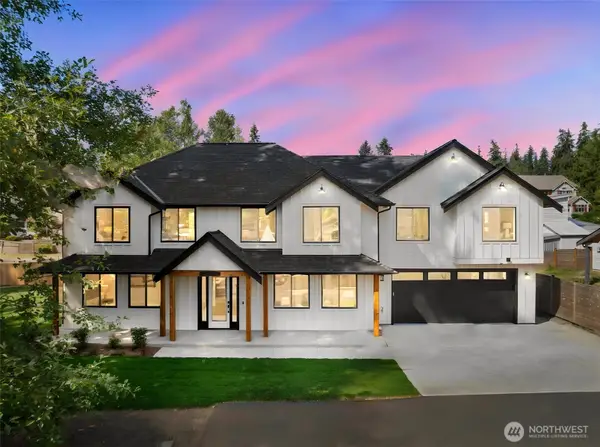 $1,890,000Active5 beds 3 baths3,386 sq. ft.
20101 75th Avenue Ne, Kenmore, WA 98028
MLS# 2571641Listed by: WINDERMERE REAL ESTATE/M2, LLC - New
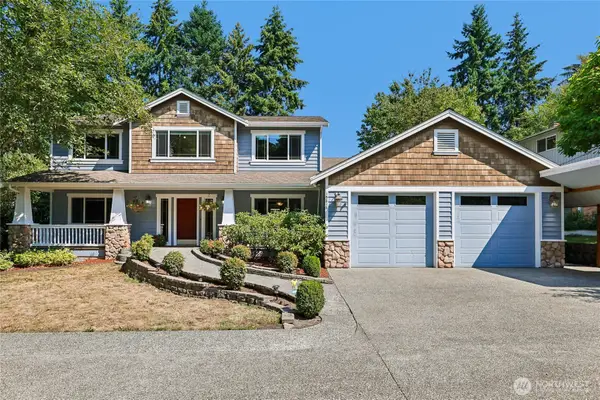 $1,399,999Active5 beds 4 baths3,070 sq. ft.
15816 84th Avenue Ne, Kenmore, WA 98028
MLS# 2566064Listed by: REDFIN - New
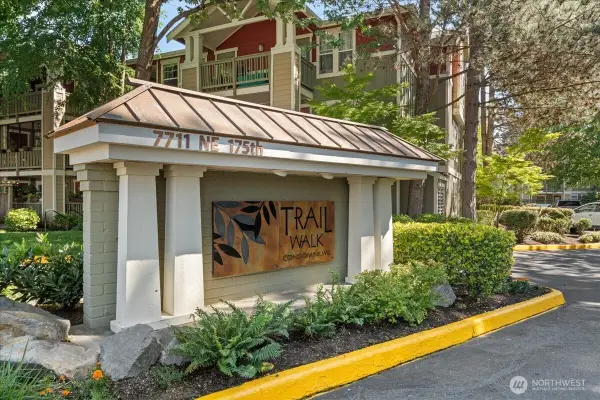 $445,000Active2 beds 2 baths1,079 sq. ft.
7711 NE 175th Street #A305, Kenmore, WA 98028
MLS# 2566983Listed by: WINDERMERE WEST METRO - New
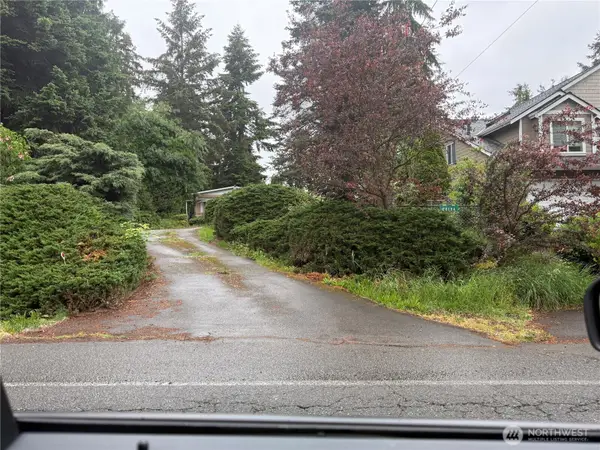 $550,000Active1 beds 1 baths650 sq. ft.
20104 75th Avenue Ne, Kenmore, WA 98028
MLS# 2570290Listed by: WINDERMERE REAL ESTATE CENTRAL - New
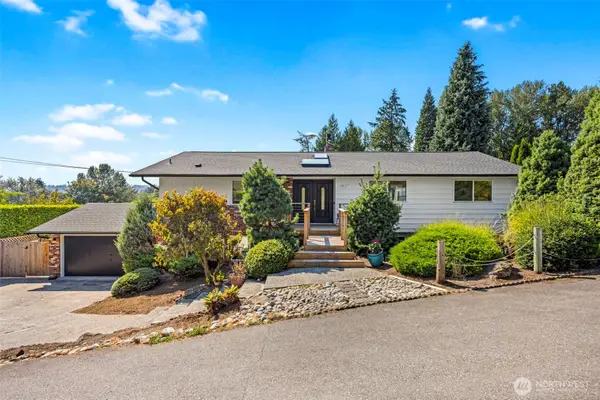 $1,198,000Active5 beds 3 baths2,970 sq. ft.
18217 62nd Avenue Ne, Kenmore, WA 98028
MLS# 2570642Listed by: COMPASS - New
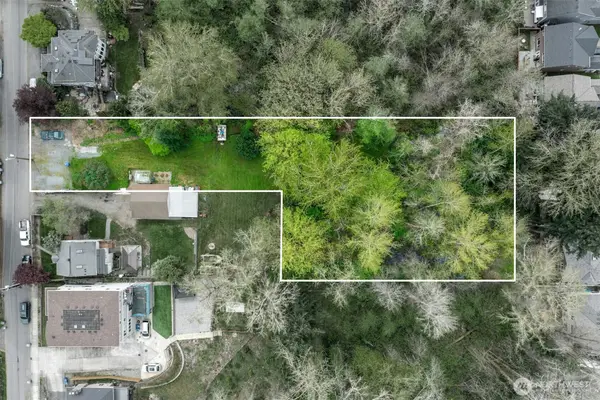 $400,000Active0.79 Acres
18005 83rd Avenue Ne, Kenmore, WA 98028
MLS# 2570716Listed by: WINDERMERE R.E. NORTHEAST, INC


Protect your home and budget from life's surprises with an Assurant Home Warranty, backed by a partner that supports you through every step of homeownership. Explore Plans.
© 2026 Better Homes and Gardens Real Estate LLC. An Anywhere Real Estate company. All rights reserved. Better Homes and Gardens® Real Estate is a registered trademark owned by Meredith Operations Corporation, licensed to Better Homes and Gardens Real Estate LLC and used with permission. Better Homes and Gardens Real Estate LLC fully supports the principles of the Fair Housing Act and the Equal Opportunity Act. Listing information is deemed reliable but is not guaranteed accurate.
Each office is independently owned and operated.
Any services or products provided by third parties are not provided by, affiliated with or related to Better Homes and Gardens Real Estate LLC, or its affiliated companies.