
7721 NE 175th Street #103, Kenmore, WA 98028
Local realty services provided by:Better Homes and Gardens Real Estate Gary Mann Realty
Listed by: kelly chiou
Office: keller williams eastside
MLS#:2596342
Source:NWMLS
7721 NE 175th Street #103,Kenmore, WA 98028
$820,000
- 3 Beds
- 4 Baths
- 1,857 sq. ft.
- Townhouse
- Active
Price summary
- Price:$820,000
- Price per sq. ft.:$441.57
- Monthly HOA dues:$25
About this home
Motivated Seller! LOW HOA and NO RENTAL CAP—Discover modern luxury and low-maintenance living in this move-in-ready Kenmore townhome-an excellent opportunity for homeowners and real estate investors alike! Ideally located near the Burke-Gilman Trail, Lake Washington, parks, shopping, restaurants, and major commuter routes to Bothell, Kirkland, and Seattle. This beautifully maintained 3-bedroom, 3.5-bath townhome features an open-concept floor plan, high ceilings, oversized windows, and abundant natural light. The gourmet chef’s kitchen showcases premium Italian appliances, white quartz countertops, a large center island, and a spacious walk-in pantry—perfect for entertaining and everyday living. Enjoy two spacious primary suites, each with walk-in closets and spa-inspired bathrooms featuring designer tile and custom lighting. The versatile third bedroom is ideal for guests, a home office, or additional living space. Additional highlights include a tankless water heater, EV charging-ready setup, and an attached 2-car garage. Located in the desirable Northshore School District, this contemporary townhome combines luxury finishes, functional design, and an exceptional Eastside location....
Contact an agent
Home facts
- Year built:2022
- Subdivision & Development:Kenmore
- Listing ID #:2596342
- Updated:October 22, 2026 at 12:32 AM
Rooms and interior
- Bedrooms:3
- Total bathrooms:4
- Full bathrooms:2
- Half bathrooms:1
- Flooring:Carpet, Ceramic Tile Floor, Engineered Hardwood
- Kitchen Description:Dishwasher, Disposal, Microwave, Refrigerator
- Bedroom Description:Lower Level Bedrooms : 1, Upper Level Bedrooms : 2
- Living area:1,857 sq. ft.
Heating and cooling
- Cooling:90%+ High Efficiency, High Efficiency (Unspecified)
- Heating:90%+ High Efficiency, Heat Pump, High Efficiency (Unspecified)
Structure and exterior
- Roof:Built Up
- Year built:2022
- Building area:1,857 sq. ft.
- Lot area:0.03 Acres
- Lot Features:Adjacent to Public Land, Alley, Curbed Lot, Paved, Sidewalk
- Architectural Style:Contemporary
- Construction Materials:Cement Planked, Cement/Concrete Exterior Finish, Metal/Vinyl Exterior Finish
- Exterior Features:Deck, Fenced-Fully, Patio, Sprinkler System
- Foundation Description:None
- Levels:Multi/Split
Schools
- High school:Inglemoor Hs
- Middle school:Northshore Middle School
- Elementary school:Arrowhead Elem
Utilities
- Water:Public
- Sewer:Sewer Connected
Finances and disclosures
- Price:$820,000
- Price per sq. ft.:$441.57
- Tax amount:$9,566 (2026)
Features and amenities
- Appliances:Dishwasher, Refrigerator, Washer
- Laundry features:Dryer, Washer
- Amenities:Cable TV, Electric Car Charging, Gas Available, High Speed Internet, Pantry, Sprinkler System, Vaulted Ceiling(s), Walk-In Closet(s), Water Heater
Parking
- Total parking spaces:2
- Parking description:Attached Garage, Off Street Parking
- Garage:Yes
 Listings courtesy of Northwest MLS as distributed by MLS GRID. Based on information submitted to the MLS GRID as of October 22, 2026. All data is obtained from various sources and may not have been verified by broker or MLS GRID. Supplied Open House Information is subject to change without notice. All information should be independently reviewed and verified for accuracy. Properties may or may not be listed by the office/agent presenting the information. Listing information is provided for consumers' personal, non-commercial use, solely to identify prospective properties for potential purchase; all other use is strictly prohibited and may violate relevant federal and state law. Information deemed reliable but not guaranteed. Copyright © 2026 MLS GRID. All Rights Reserved.
New listings near 7721 NE 175th Street #103
- Coming Soon
 $1,249,500First Look5 beds 3 baths3,070 sq. ft.
7820 NE 195th Street, Kenmore, WA 98028
MLS# 2591875Listed by: WELAKESIDE - Open Sat, 2 to 4pmNew
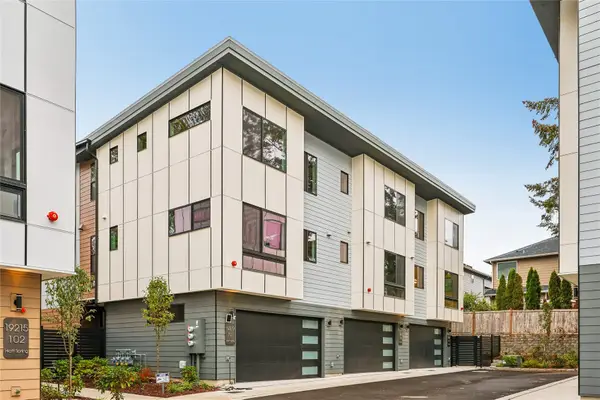 $999,950Active4 beds 4 baths2,041 sq. ft.
19219 77th Court Ne #103, Kenmore, WA 98028
MLS# 2593530Listed by: REDFIN - Open Sat, 1 to 3pmNew
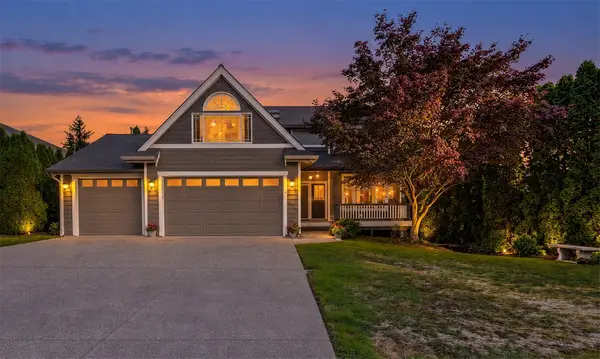 $1,125,000Active4 beds 3 baths2,330 sq. ft.
20410 80th Avenue Ne, Bothell, WA 98028
MLS# 2595212Listed by: WINDERMERE REAL ESTATE CO. - New
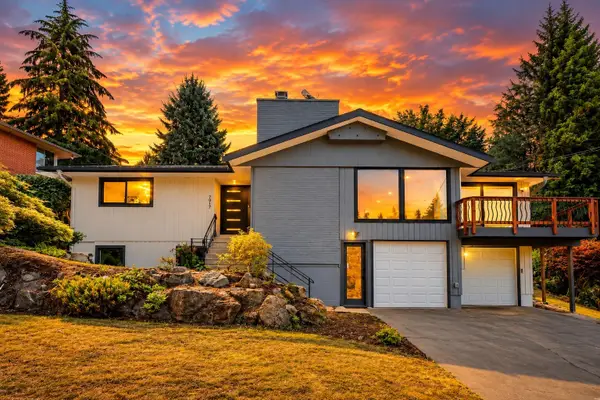 $1,180,000Active4 beds 3 baths2,410 sq. ft.
7017 NE 155th Place, Kenmore, WA 98028
MLS# 2596542Listed by: JOHN L. SCOTT, INC. - New
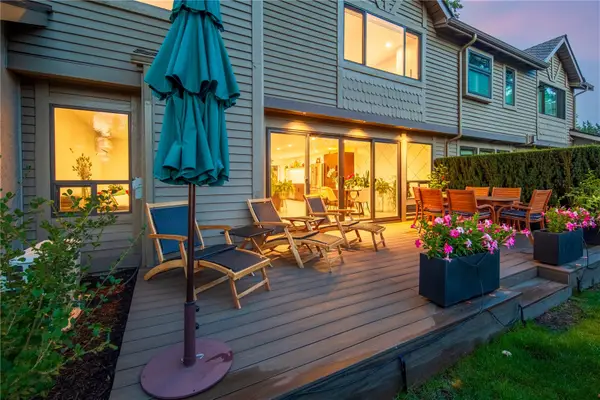 $999,000Active2 beds 3 baths1,800 sq. ft.
16957 65th Lane Ne, Kenmore, WA 98028
MLS# 2595954Listed by: WINDERMERE REAL ESTATE MIDTOWN - Open Sat, 2 to 4pmNew
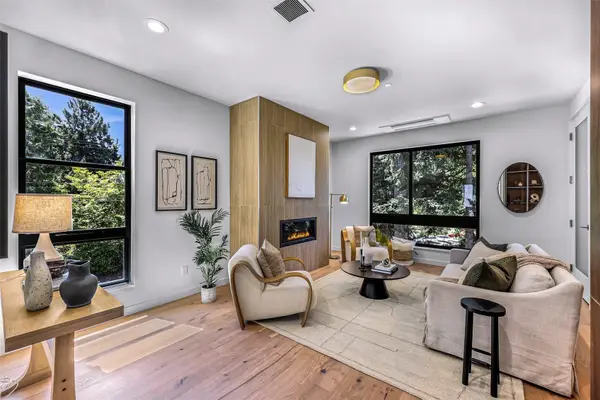 $1,055,000Active4 beds 4 baths2,042 sq. ft.
19215 77th Court Ne #101, Kenmore, WA 98028
MLS# 2595417Listed by: REDFIN - Open Sat, 2 to 4pmNew
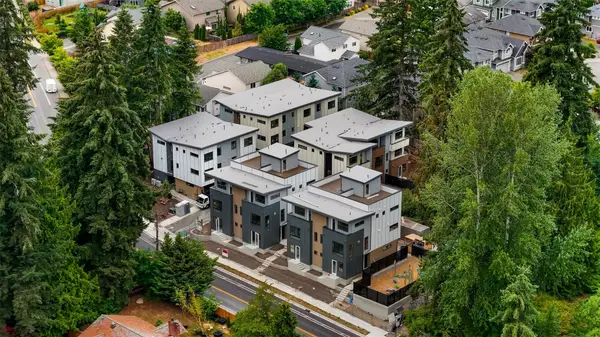 $999,950Active3 beds 4 baths1,938 sq. ft.
19218 77th Court Ne #101, Kenmore, WA 98028
MLS# 2595448Listed by: REDFIN - New
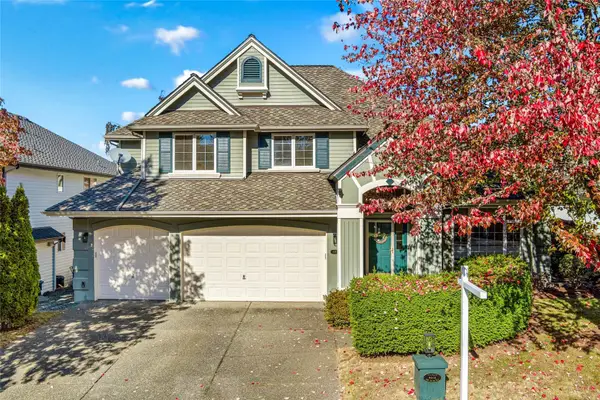 $1,350,000Active4 beds 3 baths2,640 sq. ft.
8012 NE 151st Court, Kenmore, WA 98028
MLS# 2595711Listed by: R1 WASHINGTON - New
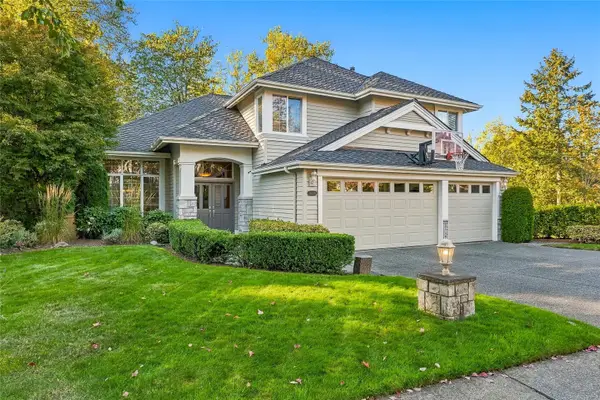 $1,399,500Active4 beds 3 baths2,950 sq. ft.
15229 80th Ave Avenue Ne, Kenmore, WA 98028
MLS# 2595640Listed by: COLDWELL BANKER BAIN


Protect your home and budget from life's surprises with an Assurant Home Warranty, backed by a partner that supports you through every step of homeownership. Explore Plans.
© 2026 Better Homes and Gardens Real Estate LLC. An Anywhere Real Estate company. All rights reserved. Better Homes and Gardens® Real Estate is a registered trademark owned by Meredith Operations Corporation, licensed to Better Homes and Gardens Real Estate LLC and used with permission. Better Homes and Gardens Real Estate LLC fully supports the principles of the Fair Housing Act and the Equal Opportunity Act. Listing information is deemed reliable but is not guaranteed accurate.
Each office is independently owned and operated.
Any services or products provided by third parties are not provided by, affiliated with or related to Better Homes and Gardens Real Estate LLC, or its affiliated companies.