
7820 NE 195th Street, Kenmore, WA 98028
Local realty services provided by:Better Homes and Gardens Real Estate Gary Mann Realty
Listed by: lei tang
Office: welakeside
MLS#:2591875
Source:NWMLS
7820 NE 195th Street,Kenmore, WA 98028
$1,249,500
- 5 Beds
- 3 Baths
- 3,070 sq. ft.
- Single family
- First Look
Price summary
- Price:$1,249,500
- Price per sq. ft.:$407
- Monthly HOA dues:$25
About this home
Attn residential buyers & investors, Proven income producing property for corporate staff & insurance claimants. Updated light filled home in serene neighborhood. Large lot, surrounded by protected areas & park, provide privacy and restrictions on nearby development. Off street parking can accommodate RV & multiple vehicles. Open first floor layout with access to adjoining deck and fenced backyard with raised garden bed. Ideal for entertaining. Kitchen has granite counters, new SS appliances with oversized washer/dryer nearby. High quality natural wood cabinets. Primary bedroom with full bath and flex/office space on main floor. Four bedrooms upstairs include primary suite, with walk in closet, full bath w/ jacuzzi tub. Bonus room above the garage has CAT 5 wiring. Two car garage can house a shop, tools & stored items. Extra storage area alongside garage has ADU possibilities. Highly sought after Northshore school district. This gem has heat pump and AC to provide year round comfort. Easy access to Interstates and nearby Burke Gilman trail network. Come visit !...
Contact an agent
Home facts
- Year built:1967
- Subdivision & Development:Kenmore
- Listing ID #:2591875
- Updated:October 10, 2026 at 11:18 AM
Rooms and interior
- Bedrooms:5
- Total bathrooms:3
- Full bathrooms:3
- Flooring:Bamboo, Carpet, Ceramic Tile Floor
- Kitchen Description:Dishwasher, Disposal, Microwave, Refrigerator, Trash Compactor
- Bedroom Description:Main Level Bedrooms : 1, Upper Level Bedrooms : 4
- Living area:3,070 sq. ft.
Heating and cooling
- Heating:Forced Air
- Central air:Yes
Structure and exterior
- Roof:Composition
- Year built:1967
- Building area:3,070 sq. ft.
- Lot area:0.19 Acres
- Lot Features:Adjacent to Public Land, Open Space
- Architectural Style:Craftsman
- Construction Materials:Brick Exterior Finish, Wood Exterior Finish
- Exterior Features:Deck, Fenced-Fully
- Foundation Description:None
- Levels:2 Story
Schools
- High school:Inglemoor Hs
- Middle school:Kenmore Middle School
- Elementary school:Kenmore Elem
Utilities
- Water:Public
- Sewer:Available
Finances and disclosures
- Price:$1,249,500
- Price per sq. ft.:$407
- Tax amount:$11,067 (2026)
Features and amenities
- Appliances:Dishwasher, Refrigerator, Washer
- Laundry features:Dryer, Washer
- Amenities:Walk-In Closet(s)
Parking
- Total parking spaces:2
- Parking description:Attached Garage, Driveway, Off Street Parking, RV Parking
- Garage:Yes
 Listings courtesy of Northwest MLS as distributed by MLS GRID. Based on information submitted to the MLS GRID as of October 10, 2026. All data is obtained from various sources and may not have been verified by broker or MLS GRID. Supplied Open House Information is subject to change without notice. All information should be independently reviewed and verified for accuracy. Properties may or may not be listed by the office/agent presenting the information. Listing information is provided for consumers' personal, non-commercial use, solely to identify prospective properties for potential purchase; all other use is strictly prohibited and may violate relevant federal and state law. Information deemed reliable but not guaranteed. Copyright © 2026 MLS GRID. All Rights Reserved.
New listings near 7820 NE 195th Street
- Coming Soon
 $920,000First Look3 beds 4 baths2,350 sq. ft.
17526 83rd Place Ne #103, Kenmore, WA 98028
MLS# 2592074Listed by: WINDERMERE REAL ESTATE CENTRAL - Coming SoonOpen Sat, 2 to 4pm
 $1,650,000First Look4 beds 3 baths2,201 sq. ft.
8468 NE 170th Street, Kenmore, WA 98028
MLS# 2592324Listed by: COMPASS - New
 $1,230,000Active4 beds 3 baths2,460 sq. ft.
15105 85th Avenue Ne, Kenmore, WA 98028
MLS# 2590944Listed by: WINDERMERE R.E. SHORELINE - Open Sat, 10am to 12pmNew
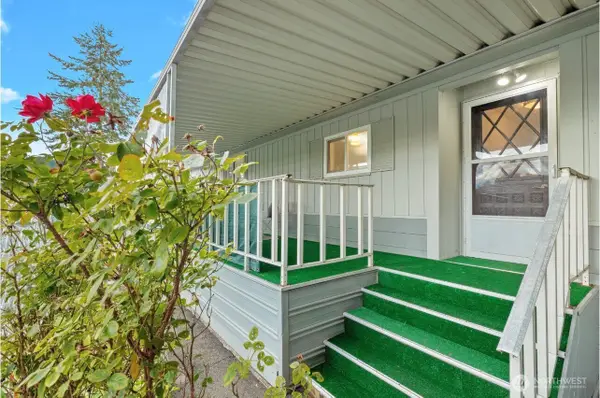 $159,600Active2 beds 2 baths1,440 sq. ft.
7031 NE 175th Street #47, Kenmore, WA 98028
MLS# 2590843Listed by: WINDERMERE REAL ESTATE CENTRAL - New
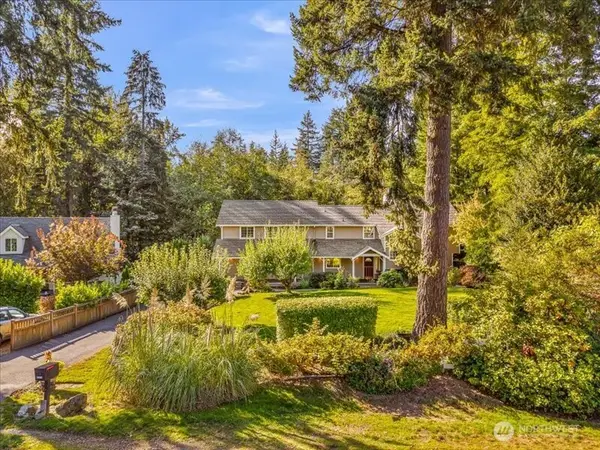 $1,150,000Active4 beds 3 baths2,260 sq. ft.
15219 78th Avenue Ne, Kenmore, WA 98028
MLS# 2590938Listed by: WINDERMERE REAL ESTATE CENTRAL - New
 $360,000Active0.79 Acres
18005 83rd Avenue Ne, Kenmore, WA 98028
MLS# 2591449Listed by: WINDERMERE R.E. NORTHEAST, INC - Open Sun, 2 to 4pmNew
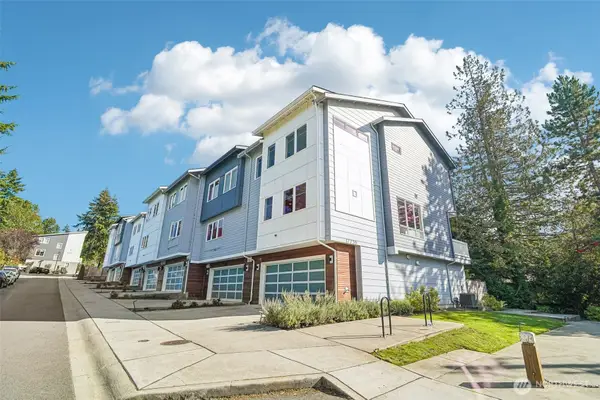 $1,000,000Active4 beds 4 baths2,365 sq. ft.
17720 80th Avenue Ne #101, Kenmore, WA 98028
MLS# 2591490Listed by: REAL BROKER LLC - New
 $75,000Active1 beds 1 baths922 sq. ft.
7301 NE 175th Street #305, Kenmore, WA 98028
MLS# 2591836Listed by: COLDWELL BANKER BAIN - Open Sat, 10 to 11:30amNew
 $1,139,000Active4 beds 3 baths2,460 sq. ft.
7924 NE 184th Street, Kenmore, WA 98028
MLS# 2588722Listed by: BEST CHOICE NETWORK LLC


Protect your home and budget from life's surprises with an Assurant Home Warranty, backed by a partner that supports you through every step of homeownership. Explore Plans.
© 2026 Better Homes and Gardens Real Estate LLC. An Anywhere Real Estate company. All rights reserved. Better Homes and Gardens® Real Estate is a registered trademark owned by Meredith Operations Corporation, licensed to Better Homes and Gardens Real Estate LLC and used with permission. Better Homes and Gardens Real Estate LLC fully supports the principles of the Fair Housing Act and the Equal Opportunity Act. Listing information is deemed reliable but is not guaranteed accurate.
Each office is independently owned and operated.
Any services or products provided by third parties are not provided by, affiliated with or related to Better Homes and Gardens Real Estate LLC, or its affiliated companies.