
8468 NE 170th Street, Kenmore, WA 98028
Local realty services provided by:Better Homes and Gardens Real Estate Northwest Home Team
Listed by: catherine ferrera, mckenna ferrera
Office: compass
MLS#:2592324
Source:NWMLS
8468 NE 170th Street,Kenmore, WA 98028
$1,650,000
- 4 Beds
- 3 Baths
- 2,201 sq. ft.
- Single family
- First Look
Upcoming open houses
- Sat, Oct 1002:00 pm - 04:00 pm
- Sun, Oct 1111:00 am - 01:00 pm
Price summary
- Price:$1,650,000
- Price per sq. ft.:$749.66
About this home
Rare Riverfront Opportunity! Homes like this rarely come available—offering a coveted waterfront lifestyle with 86 feet of frontage on the Sammamish River, a private boat launch, 2 floating docks, direct access to Lake Washington and beyond & all on a spacious 19,800 sq ft lot. Fresh and turnkey, this home features vaulted ceilings, a remodeled kitchen with new quartz countertops and newer appliances, spacious living & dining room with fireplace and engineered hardwood floors. French doors to a view deck and patio. 3 upper-level bedrooms, with an updated full bath. The lower level offers a second kitchen, bedroom/bonus room, ¾ bath, and private access—perfect for multigenerational living, guests, or rental potential. Additional highlights include 2-car garage, RV parking, metal roof, real stucco, cedar siding, and room to expand or add structures. Set alongside the natural beauty of Blyth Park and nearby trails, with easy access to I-405, Hwy 522, Burke-Gilman Trail, the tech corridor, shopping, dining, and Northshore schools. A rare opportunity to combine a true waterfront living lifestyle, boating, privacy, flexibility, and convenience!...
Contact an agent
Home facts
- Year built:1980
- Subdivision & Development:Kenmore
- Listing ID #:2592324
- Updated:October 10, 2026 at 11:18 AM
Rooms and interior
- Bedrooms:4
- Total bathrooms:3
- Full bathrooms:1
- Half bathrooms:1
- Flooring:Carpet, Ceramic Tile Floor, Engineered Hardwood
- Kitchen Description:Dishwasher, Disposal, Microwave, Refrigerator
- Bedroom Description:Lower Level Bedrooms : 1, Upper Level Bedrooms : 3
- Basement Description:Daylight
- Living area:2,201 sq. ft.
Heating and cooling
- Heating:Forced Air
Structure and exterior
- Roof:Metal
- Year built:1980
- Building area:2,201 sq. ft.
- Lot area:0.46 Acres
- Lot Features:Corner, Paved
- Construction Materials:Stucco Exterior Finish, Wood Exterior Finish
- Exterior Features:Deck, Dock, Patio
- Foundation Description:Daylight
- Levels:Multi/Split
Schools
- High school:Inglemoor Hs
- Middle school:Northshore Middle School
- Elementary school:Arrowhead Elem
Utilities
- Water:Public
- Sewer:Sewer Connected
Finances and disclosures
- Price:$1,650,000
- Price per sq. ft.:$749.66
- Tax amount:$14,129 (2026)
Features and amenities
- Appliances:Dishwasher, Refrigerator, Washer
- Laundry features:Dryer, Washer
- Amenities:Dock, French Doors, Gas Available, High Speed Internet, Moorage, Vaulted Ceiling(s), Walk-In Closet(s)
Parking
- Total parking spaces:8
- Parking description:Attached Garage, RV Parking
- Garage:Yes
 Listings courtesy of Northwest MLS as distributed by MLS GRID. Based on information submitted to the MLS GRID as of October 10, 2026. All data is obtained from various sources and may not have been verified by broker or MLS GRID. Supplied Open House Information is subject to change without notice. All information should be independently reviewed and verified for accuracy. Properties may or may not be listed by the office/agent presenting the information. Listing information is provided for consumers' personal, non-commercial use, solely to identify prospective properties for potential purchase; all other use is strictly prohibited and may violate relevant federal and state law. Information deemed reliable but not guaranteed. Copyright © 2026 MLS GRID. All Rights Reserved.
New listings near 8468 NE 170th Street
- Coming Soon
 $920,000First Look3 beds 4 baths2,350 sq. ft.
17526 83rd Place Ne #103, Kenmore, WA 98028
MLS# 2592074Listed by: WINDERMERE REAL ESTATE CENTRAL - Coming Soon
 $1,249,500First Look5 beds 3 baths3,070 sq. ft.
7820 NE 195th Street, Kenmore, WA 98028
MLS# 2591875Listed by: WELAKESIDE - New
 $1,230,000Active4 beds 3 baths2,460 sq. ft.
15105 85th Avenue Ne, Kenmore, WA 98028
MLS# 2590944Listed by: WINDERMERE R.E. SHORELINE - Open Sat, 10am to 12pmNew
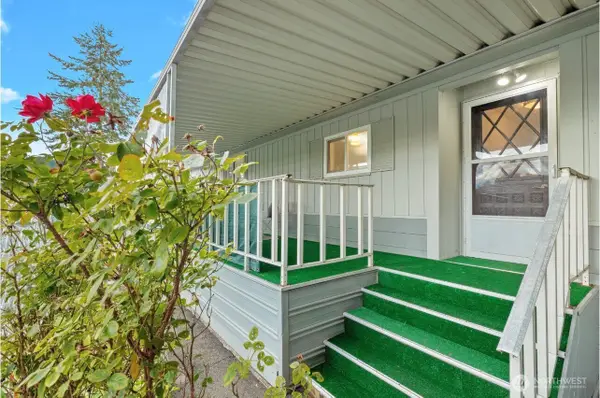 $159,600Active2 beds 2 baths1,440 sq. ft.
7031 NE 175th Street #47, Kenmore, WA 98028
MLS# 2590843Listed by: WINDERMERE REAL ESTATE CENTRAL - New
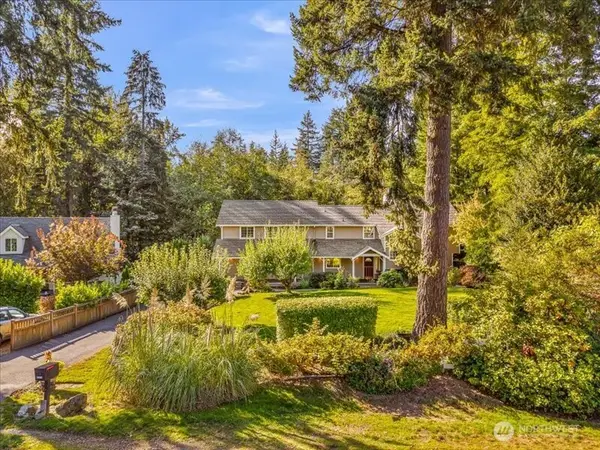 $1,150,000Active4 beds 3 baths2,260 sq. ft.
15219 78th Avenue Ne, Kenmore, WA 98028
MLS# 2590938Listed by: WINDERMERE REAL ESTATE CENTRAL - New
 $360,000Active0.79 Acres
18005 83rd Avenue Ne, Kenmore, WA 98028
MLS# 2591449Listed by: WINDERMERE R.E. NORTHEAST, INC - Open Sun, 2 to 4pmNew
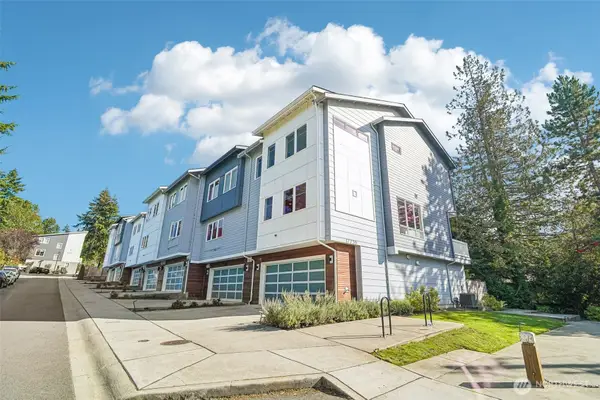 $1,000,000Active4 beds 4 baths2,365 sq. ft.
17720 80th Avenue Ne #101, Kenmore, WA 98028
MLS# 2591490Listed by: REAL BROKER LLC - New
 $75,000Active1 beds 1 baths922 sq. ft.
7301 NE 175th Street #305, Kenmore, WA 98028
MLS# 2591836Listed by: COLDWELL BANKER BAIN - Open Sat, 10 to 11:30amNew
 $1,139,000Active4 beds 3 baths2,460 sq. ft.
7924 NE 184th Street, Kenmore, WA 98028
MLS# 2588722Listed by: BEST CHOICE NETWORK LLC


Protect your home and budget from life's surprises with an Assurant Home Warranty, backed by a partner that supports you through every step of homeownership. Explore Plans.
© 2026 Better Homes and Gardens Real Estate LLC. An Anywhere Real Estate company. All rights reserved. Better Homes and Gardens® Real Estate is a registered trademark owned by Meredith Operations Corporation, licensed to Better Homes and Gardens Real Estate LLC and used with permission. Better Homes and Gardens Real Estate LLC fully supports the principles of the Fair Housing Act and the Equal Opportunity Act. Listing information is deemed reliable but is not guaranteed accurate.
Each office is independently owned and operated.
Any services or products provided by third parties are not provided by, affiliated with or related to Better Homes and Gardens Real Estate LLC, or its affiliated companies.