
8336 NE 148th Place, Kenmore, WA 98028
Local realty services provided by:Better Homes and Gardens Real Estate McKenzie Realty
Listed by: teri chanturiya, victoria rotari
Office: armada homes real estate llc.
MLS#:2582485
Source:NWMLS
Upcoming open houses
- Sat, Sep 2601:00 pm - 03:00 pm
- Sun, Sep 2702:00 pm - 04:00 pm
Price summary
- Price:$2,398,000
- Price per sq. ft.:$584.17
About this home
Custom-caliber new construction by 2S Design Build—created with the detail, materials & technology rarely found in a typical spec home. This 3640 SF, 6-bedroom residence pairs dramatic 16' ceilings and expansive glazing with custom cabinetry, Thermador appliances, heated floors, designer tile, smart-home integration, whole house ventilation, EV charging and seamless indoor-outdoor living. Flexible layout features 5 bedrooms with private or adjacent baths, including two primary suites—one conveniently located on the main level—ideal for multigenerational living, guests, or added privacy. High-performance aluminum-frame windows with argon-filled insulated glass and Low-E silver coating for superior energy efficiency, year-round comfort and expansive natural light. Set on a level, fully fenced cul-de-sac lot with a covered entertainment deck and park-like shared Tract A. An oversized 688 SF attached garage plus driveway/off-street parking provides exceptional parking and storage flexibility. Highly rated Northshore schools: Moorlands Elementary, Northshore Middle & Inglemoor High. No HOA. Convenient to Juanita Beach, St. Edward State Park, Kirkland and Eastside employment centers....
Contact an agent
Home facts
- Year built:2026
- Subdivision & Development:Inglewood/Inglemoor
- Listing ID #:2582485
- Updated:September 26, 2026 at 12:27 AM
Rooms and interior
- Bedrooms:6
- Total bathrooms:5
- Full bathrooms:2
- Half bathrooms:1
- Flooring:Carpet, Ceramic Tile Floor, Hardwood
- Kitchen Description:Dishwasher, Disposal, Microwave, Refrigerator
- Bedroom Description:Main Level Bedrooms : 1, Upper Level Bedrooms : 5
- Basement:Yes
- Living area:4,105 sq. ft.
Heating and cooling
- Cooling:90%+ High Efficiency, High Efficiency (Unspecified)
- Heating:90%+ High Efficiency, Forced Air, Heat Pump, High Efficiency (Unspecified), Radiant
- Central air:Yes
Structure and exterior
- Roof:Composition, Metal
- Year built:2026
- Building area:4,105 sq. ft.
- Lot area:0.15 Acres
- Lot Features:Cul-De-Sac, Paved, Secluded, Sidewalk
- Architectural Style:Modern
- Construction Materials:Cement Planked, Wood Products Exterior Finish
- Exterior Features:Deck, Fenced-Fully, Patio
- Foundation Description:None
- Levels:2 Story
Schools
- High school:Inglemoor Hs
- Middle school:Northshore Middle School
- Elementary school:Moorlands Elem
Utilities
- Water:Public
- Sewer:Sewer Connected
Finances and disclosures
- Price:$2,398,000
- Price per sq. ft.:$584.17
- Tax amount:$7,700 (2026)
Features and amenities
- Appliances:Dishwasher, Refrigerator
- Amenities:Electric Car Charging, French Doors, Gas Available, Pantry, SMART Wired, Security System, Sprinkler System, Vaulted Ceiling(s), Walk-In Closet(s), Water Heater
- Smart home:Yes
Parking
- Total parking spaces:4
- Parking description:Attached Garage, Driveway, Off Street Parking
- Garage:Yes
 Listings courtesy of Northwest MLS as distributed by MLS GRID. Based on information submitted to the MLS GRID as of September 26, 2026. All data is obtained from various sources and may not have been verified by broker or MLS GRID. Supplied Open House Information is subject to change without notice. All information should be independently reviewed and verified for accuracy. Properties may or may not be listed by the office/agent presenting the information. Listing information is provided for consumers' personal, non-commercial use, solely to identify prospective properties for potential purchase; all other use is strictly prohibited and may violate relevant federal and state law. Information deemed reliable but not guaranteed. Copyright © 2026 MLS GRID. All Rights Reserved.
New listings near 8336 NE 148th Place
- Open Sun, 1 to 4pmNew
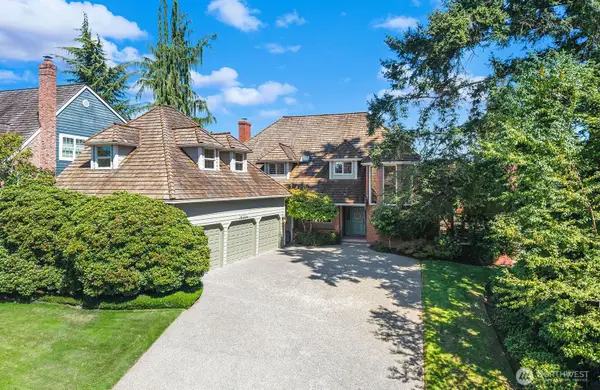 $1,399,000Active4 beds 4 baths3,840 sq. ft.
19004 64th Avenue Ne, Kenmore, WA 98028
MLS# 2584120Listed by: WINDERMERE REAL ESTATE CO. - Open Sat, 12 to 4pm
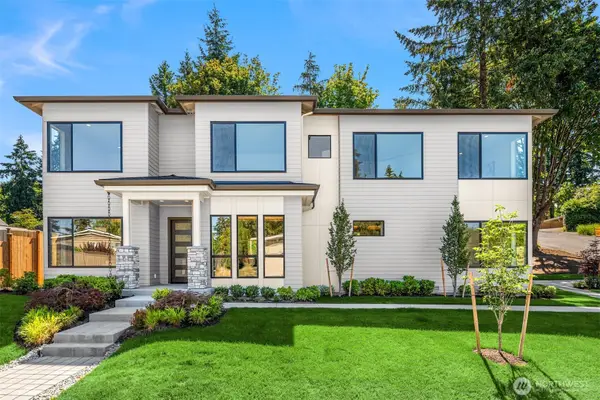 $2,250,000Pending5 beds 5 baths4,112 sq. ft.
6497 NE 153rd Street, Kenmore, WA 98028
MLS# 2560703Listed by: REAL RESIDENTIAL - New
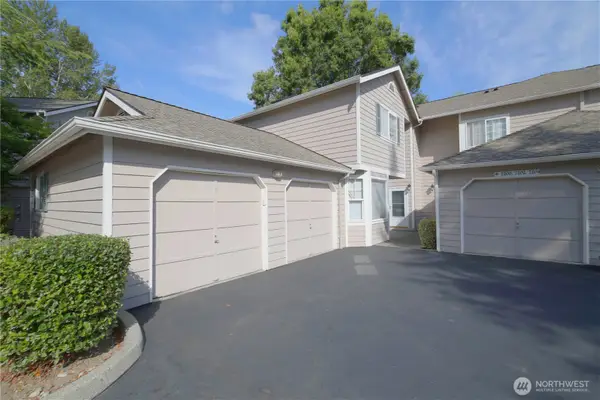 $525,000Active2 beds 3 baths1,090 sq. ft.
7202 NE 171st Lane, Kenmore, WA 98028
MLS# 2578957Listed by: WINDERMERE REAL ESTATE/M2, LLC - Open Sat, 11am to 1pmNew
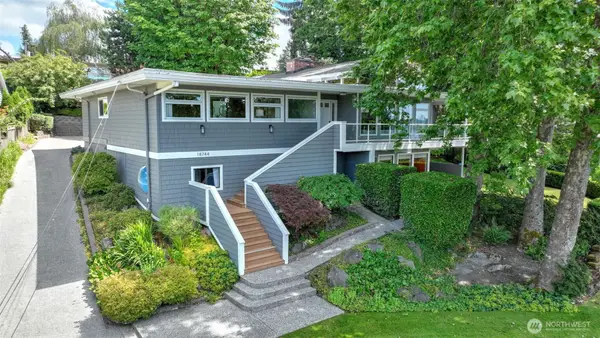 $1,599,950Active5 beds 3 baths4,140 sq. ft.
18744 Kenlake Place Ne, Kenmore, WA 98028
MLS# 2587004Listed by: JOHN L. SCOTT, INC - Open Sat, 11am to 2pmNew
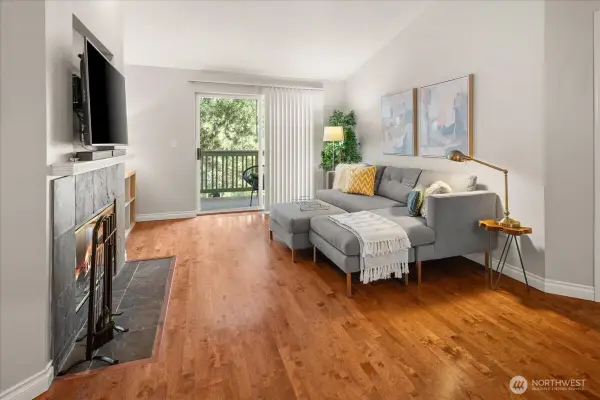 $415,000Active2 beds 2 baths1,079 sq. ft.
7711 NE 175th Street #A305, Kenmore, WA 98028
MLS# 2587094Listed by: WINDERMERE WEST METRO - Open Sun, 12 to 2pmNew
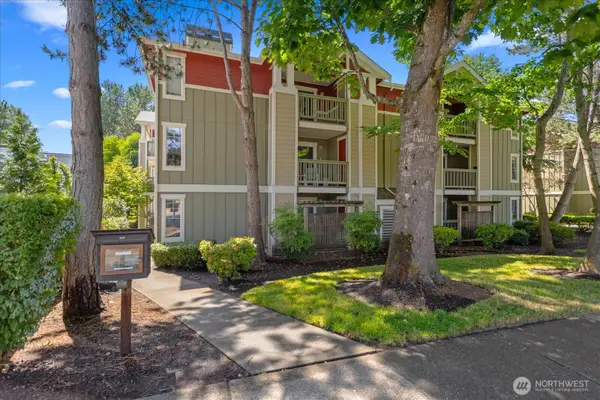 $299,000Active1 beds 1 baths684 sq. ft.
7711 NE 175th Street #F202, Kenmore, WA 98028
MLS# 2587296Listed by: WINDERMERE RE NORTH, INC. - New
 $1,099,000Active2 beds 3 baths1,800 sq. ft.
16957 65th Lane Ne, Kenmore, WA 98028
MLS# 2585615Listed by: WINDERMERE REAL ESTATE MIDTOWN - Open Sat, 12 to 2pmNew
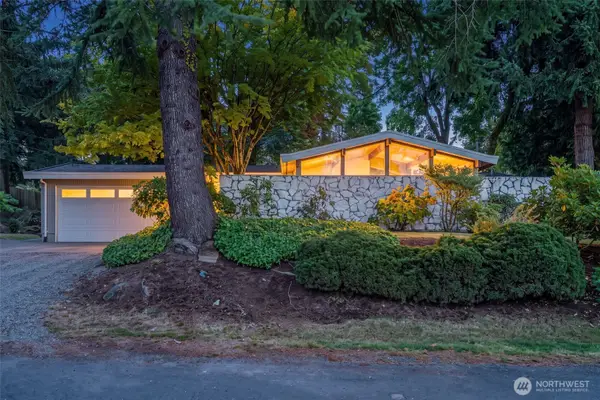 $1,065,000Active3 beds 2 baths1,720 sq. ft.
6309 NE 156th Street, Kenmore, WA 98028
MLS# 2584077Listed by: WINDERMERE REAL ESTATE CO. - New
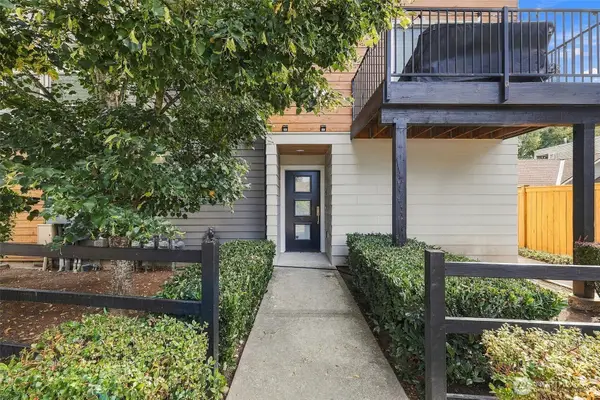 $899,950Active3 beds 3 baths1,760 sq. ft.
18234 73rd Avenue Ne #103, Kenmore, WA 98028
MLS# 2584166Listed by: THOMAS EDWARDS REAL ESTATE LLC


Protect your home and budget from life's surprises with an Assurant Home Warranty, backed by a partner that supports you through every step of homeownership. Explore Plans.
© 2026 Better Homes and Gardens Real Estate LLC. An Anywhere Real Estate company. All rights reserved. Better Homes and Gardens® Real Estate is a registered trademark owned by Meredith Operations Corporation, licensed to Better Homes and Gardens Real Estate LLC and used with permission. Better Homes and Gardens Real Estate LLC fully supports the principles of the Fair Housing Act and the Equal Opportunity Act. Listing information is deemed reliable but is not guaranteed accurate.
Each office is independently owned and operated.
Any services or products provided by third parties are not provided by, affiliated with or related to Better Homes and Gardens Real Estate LLC, or its affiliated companies.