
4012 W Deschutes Avenue, Kennewick, WA 99336
Local realty services provided by:Better Homes and Gardens Real Estate Gary Mann Realty
Listed by: lana franklin
Office: encore realty llc.
MLS#:2555753
Source:NWMLS
4012 W Deschutes Avenue,Kennewick, WA 99336
$419,000
- 5 Beds
- 2 Baths
- 2,240 sq. ft.
- Single family
- Active
Price summary
- Price:$419,000
- Price per sq. ft.:$187.05
About this home
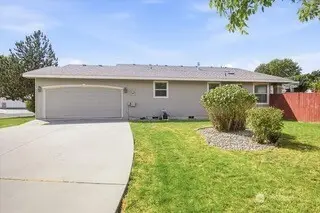
You'll find this spacious mid-entry home with attached 2-car garage in the heart of Kennewick. With 2 separate levels, there's plenty of room to spread out. The top level opens up to a formal living room with wood fireplace and functional cabinetry. The dining room is right off that and adjoins the beautifully remodeled kitchen with real wood floor and a sliding glass door to access the covered deck. This level includes 3 bedrooms and an updated 3/4 bath with spacious walk-in shower. The lower level offers 2 additional bedrooms (one with HUGE walk-in closet), a 3/4 bath/laundry combo, and spacious gathering space with wet bar and a wood stove. This level could potentially serve as MULTIGENERATIONAL living as it has its own outside access. Need additional space? An adjacent 1/5th acre lot is for sale increasing the potential for a large shop, swimming pool or 2nd home (Parcel #134993000057000 is .2066 acres and listed separately).
Contact an agent
Home facts
- Year built:1965
- Subdivision & Development:Benton
- Listing ID #:2555753
- Updated:September 25, 2026 at 11:43 AM
Rooms and interior
- Bedrooms:5
- Total bathrooms:2
- Flooring:Carpet, Ceramic Tile Floor, Hardwood, Laminate, Vinyl Floor
- Kitchen Description:Dishwasher, Disposal, Microwave, Refrigerator
- Bedroom Description:Lower Level Bedrooms : 2, Main Level Bedrooms : 3
- Basement:Yes
- Basement Description:Daylight, Finished
- Living area:2,240 sq. ft.
Heating and cooling
- Heating:Forced Air, Heat Pump
- Central air:Yes
Structure and exterior
- Roof:Composition
- Year built:1965
- Building area:2,240 sq. ft.
- Lot area:0.22 Acres
- Lot Features:Cul-De-Sac, Dead-end Street
- Construction Materials:Metal/Vinyl Exterior Finish
- Exterior Features:Deck, Fenced-Fully
- Foundation Description:Daylight, Finished
- Levels:Multi/Split
Utilities
- Water:Public
- Sewer:Septic Tank
Finances and disclosures
- Price:$419,000
- Price per sq. ft.:$187.05
- Tax amount:$2,662 (2026)
Features and amenities
- Appliances:Dishwasher, Refrigerator
- Amenities:Ceiling Fan(s), Walk-In Closet(s), Water Heater
Parking
- Total parking spaces:2
- Parking description:Attached Garage, Driveway
- Garage:Yes
 Listings courtesy of Northwest MLS as distributed by MLS GRID. Based on information submitted to the MLS GRID as of September 25, 2026. All data is obtained from various sources and may not have been verified by broker or MLS GRID. Supplied Open House Information is subject to change without notice. All information should be independently reviewed and verified for accuracy. Properties may or may not be listed by the office/agent presenting the information. Listing information is provided for consumers' personal, non-commercial use, solely to identify prospective properties for potential purchase; all other use is strictly prohibited and may violate relevant federal and state law. Information deemed reliable but not guaranteed. Copyright © 2026 MLS GRID. All Rights Reserved.
New listings near 4012 W Deschutes Avenue
- New
 $435,000Active3 beds 2 baths1,885 sq. ft.
1906 W 22nd Avenue, Kennewick, WA 99336
MLS# 2581693Listed by: RE/MAX NORTHWEST 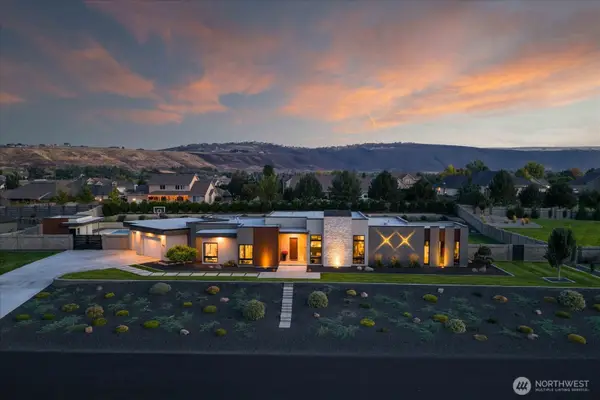 $1,900,000Active5 beds 4 baths3,639 sq. ft.
104423 E Addison Avenue, Kennewick, WA 99338
MLS# 2573343Listed by: WINDERMERE GRP ONE TRI-CITIES $359,000Pending3 beds 2 baths1,008 sq. ft.
500 S Perry Court, Kennewick, WA 99336
MLS# 2580793Listed by: BERKSHIRE HATHAWAY HS CW RE- Open Sat, 11am to 1pm
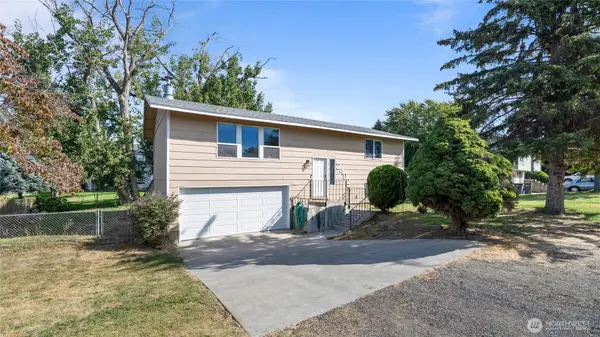 $399,000Active4 beds 2 baths1,794 sq. ft.
2402 W 16th Ave, Kennewick, WA 99337
MLS# 2580564Listed by: WINDERMERE GRP ONE TRI-CITIES 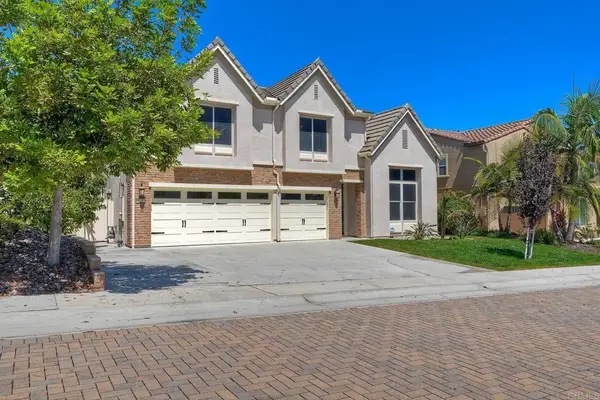 $1,099,000Active5 beds 3 baths2,865 sq. ft.
629 Amarra Lane, Vista, CA 92083
MLS# NDP2608356Listed by: PREMIERE REAL ESTATE- Open Sat, 11am to 1pm
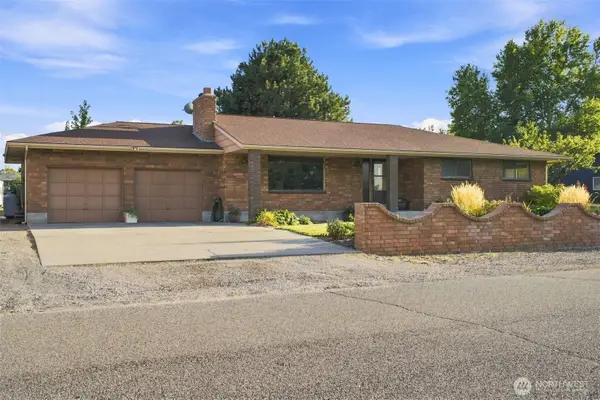 $579,900Active5 beds 3 baths3,314 sq. ft.
4605 W 12th Avenue, Kennewick, WA 99338
MLS# 2575068Listed by: WINDERMERE GRP ONE TRI-CITIES  $360,000Pending3 beds 2 baths1,184 sq. ft.
462 E 15th Place, Kennewick, WA 99337
MLS# 2573427Listed by: RE/MAX NORTHWEST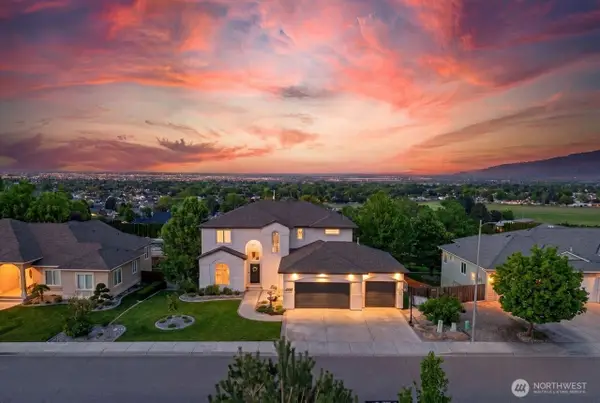 $899,900Contingent5 beds 5 baths5,341 sq. ft.
1614 W 51st Avenue, Kennewick, WA 99338
MLS# 2570812Listed by: AMPLIFY REAL ESTATE SERVICES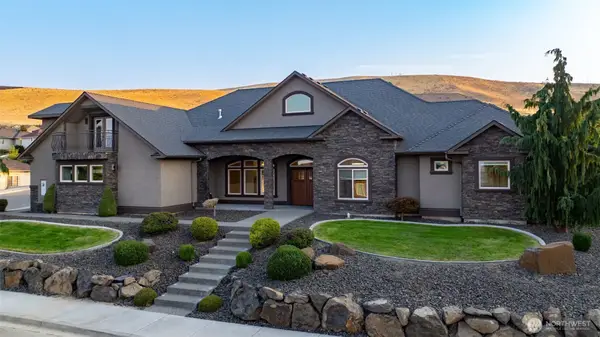 $1,049,990Active5 beds 5 baths4,232 sq. ft.
2303 W 49th Avenue, Kennewick, WA 99337
MLS# 2572998Listed by: RE/MAX NORTHWEST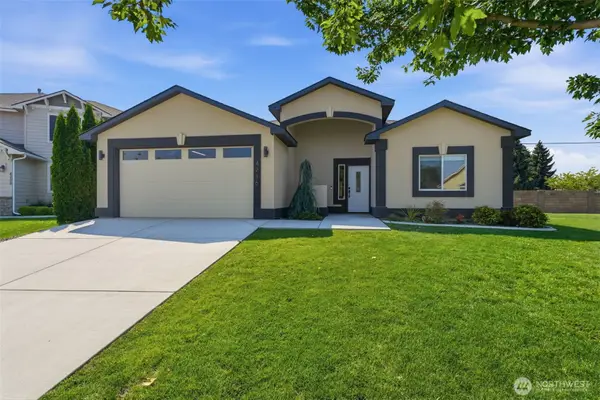 $464,900Active3 beds 2 baths1,940 sq. ft.
4216 S Conway Place, Kennewick, WA 99337
MLS# 2572909Listed by: RE/MAX NORTHWEST


Protect your home and budget from life's surprises with an Assurant Home Warranty, backed by a partner that supports you through every step of homeownership. Explore Plans.
© 2026 Better Homes and Gardens Real Estate LLC. An Anywhere Real Estate company. All rights reserved. Better Homes and Gardens® Real Estate is a registered trademark owned by Meredith Operations Corporation, licensed to Better Homes and Gardens Real Estate LLC and used with permission. Better Homes and Gardens Real Estate LLC fully supports the principles of the Fair Housing Act and the Equal Opportunity Act. Listing information is deemed reliable but is not guaranteed accurate.
Each office is independently owned and operated.
Any services or products provided by third parties are not provided by, affiliated with or related to Better Homes and Gardens Real Estate LLC, or its affiliated companies.