
11130 SE 208th St #M-202, Kent, WA 98031
Local realty services provided by:Better Homes and Gardens Real Estate McKenzie Realty
Listed by: teresa vaisviliene
Office: rsvp brokers era
MLS#:2595018
Source:NWMLS
11130 SE 208th St #M-202,Kent, WA 98031
$365,000
- 2 Beds
- 2 Baths
- 1,024 sq. ft.
- Condominium
- First Look
Price summary
- Price:$365,000
- Price per sq. ft.:$356.45
- Monthly HOA dues:$600
About this home
Welcome to this beautifully maintained 2-bedroom, 1.75-bath condo in the desirable Windsong Arbor community. This unique two-level, top-floor corner unit features vaulted ceilings, abundant natural light, an open-concept layout, and scenic mountain views. The thoughtfully designed floor plan offers one bedroom on the main level and a private second bedroom upstairs—ideal for guests, a home office, or added privacy. Enjoy the convenience of a private assigned garage, ample guest parking, and community amenities including a clubhouse, fitness center, and recreation spaces. Ideally located with easy access to Panther Lake, Kent Station, Sounder commuter rail, major freeways, shopping, and dining. A wonderful opportunity to enjoy comfort, privacy, and convenience in a gated community! Special assessment will be paid by the seller.
Contact an agent
Home facts
- Year built:1997
- Subdivision & Development:Kent
- Listing ID #:2595018
- Updated:October 21, 2026 at 02:43 AM
Rooms and interior
- Bedrooms:2
- Total bathrooms:2
- Full bathrooms:1
- Flooring:Carpet, Ceramic Tile Floor, Hardwood
- Kitchen Description:Disposal, Microwave, Refrigerator
- Bedroom Description:Main Level Bedrooms : 1, Upper Level Bedrooms : 1
- Living area:1,024 sq. ft.
Heating and cooling
- Heating:Baseboard, Forced Air
Structure and exterior
- Roof:Composition
- Year built:1997
- Building area:1,024 sq. ft.
- Lot Features:Adjacent to Public Land, Curbed Lot, Paved, Sidewalk
- Construction Materials:Metal/Vinyl Exterior Finish, Wood Exterior Finish, Wood Products Exterior Finish
- Exterior Features:Trails
- Levels:2 Story
Finances and disclosures
- Price:$365,000
- Price per sq. ft.:$356.45
- Tax amount:$3,654 (2026)
Features and amenities
- Appliances:Refrigerator, Washer
- Laundry features:Dryer, Washer, Washer Hookup
- Amenities:Cable TV, Gated Entry, Trails
Parking
- Parking description:Individual Garage
- Garage:Yes
 Listings courtesy of Northwest MLS as distributed by MLS GRID. Based on information submitted to the MLS GRID as of October 21, 2026. All data is obtained from various sources and may not have been verified by broker or MLS GRID. Supplied Open House Information is subject to change without notice. All information should be independently reviewed and verified for accuracy. Properties may or may not be listed by the office/agent presenting the information. Listing information is provided for consumers' personal, non-commercial use, solely to identify prospective properties for potential purchase; all other use is strictly prohibited and may violate relevant federal and state law. Information deemed reliable but not guaranteed. Copyright © 2026 MLS GRID. All Rights Reserved.
New listings near 11130 SE 208th St #M-202
- Coming Soon
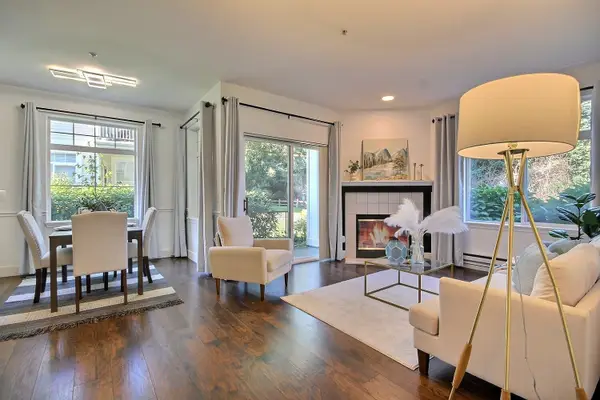 $335,000First Look2 beds 2 baths995 sq. ft.
23524 55th Avenue S #14-1, Kent, WA 98032
MLS# 2596252Listed by: WINDERMERE REAL ESTATE/PSR INC - Coming Soon
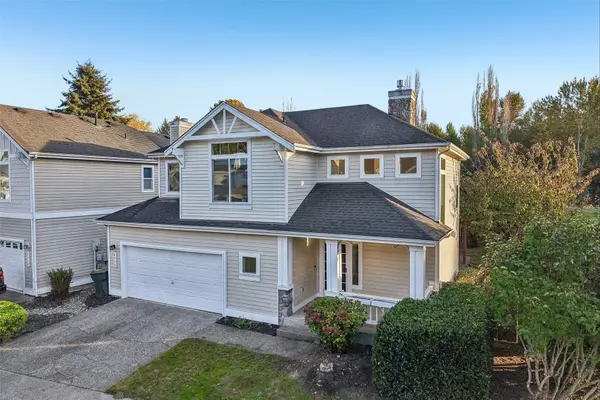 $530,000First Look3 beds 3 baths1,204 sq. ft.
5215 S 237th Place #43, Kent, WA 98032
MLS# 2595844Listed by: WINDERMERE REAL ESTATE/PSR INC - Coming Soon
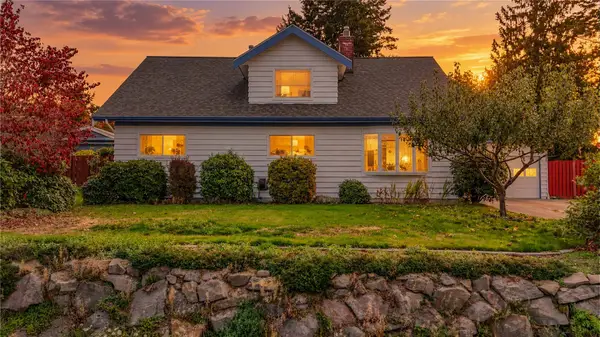 $619,950First Look3 beds 2 baths1,430 sq. ft.
21628 105th Place Se, Kent, WA 98031
MLS# 2595706Listed by: KW LAKE WASHINGTON SO - Coming Soon
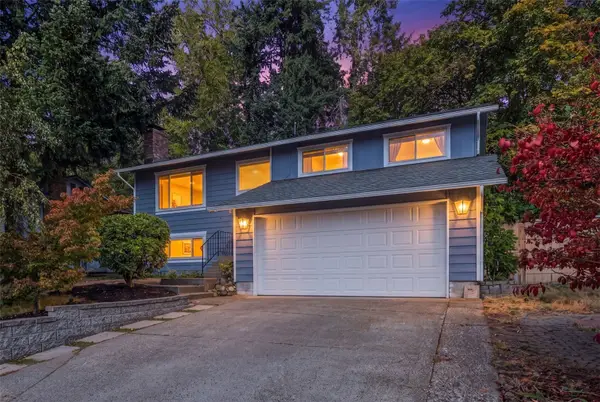 $635,000First Look4 beds 3 baths2,120 sq. ft.
21314 124th Street Se, Kent, WA 98031
MLS# 2594925Listed by: KELLER WILLIAMS REALTY PS - Coming Soon
 $299,950First Look2 beds 2 baths892 sq. ft.
12432 SE 272nd Place #B101, Kent, WA 98030
MLS# 2590578Listed by: KELLER WILLIAMS EASTSIDE - Open Sat, 12 to 3pmNew
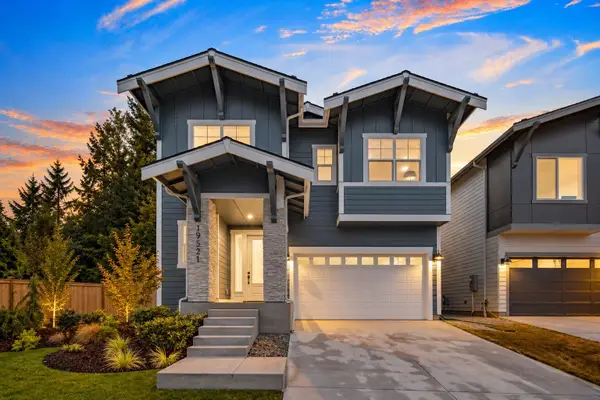 $899,990Active4 beds 3 baths2,898 sq. ft.
19521 118th Ave Se (homesite #13), Kent, WA 98058
MLS# 2596413Listed by: WINDERMERE REAL ESTATE/EAST - New
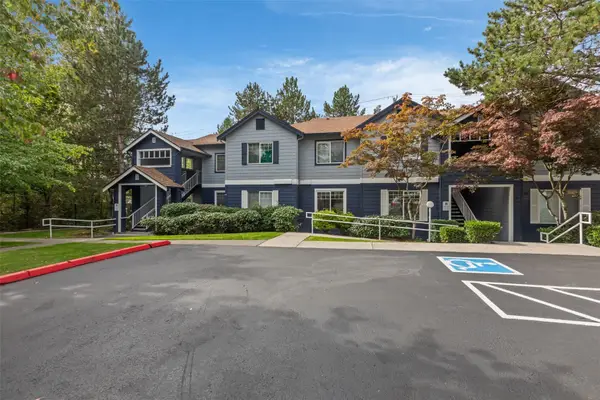 $308,000Active2 beds 2 baths1,024 sq. ft.
10825 SE 200th Street #B102, Kent, WA 98031
MLS# 2596684Listed by: EVERY DOOR REAL ESTATE - Open Sat, 1 to 3pmNew
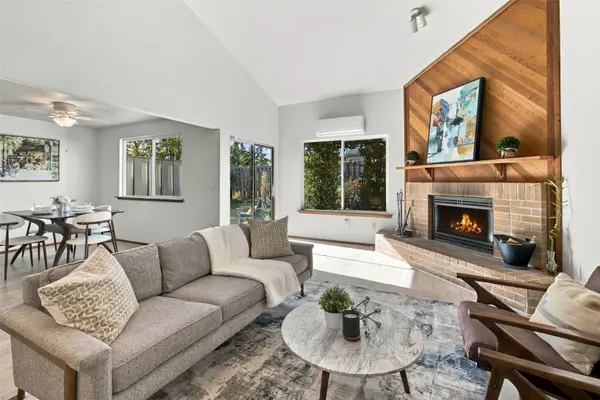 $418,990Active3 beds 2 baths1,369 sq. ft.
24831 110th Place Se #C, Kent, WA 98030
MLS# 2593821Listed by: WINDERMERE R E MOUNT BAKER - New
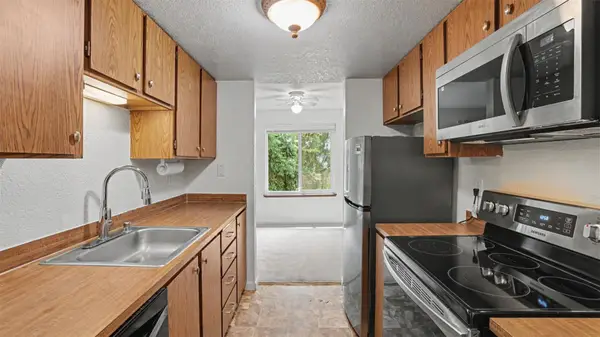 $220,000Active2 beds 1 baths844 sq. ft.
10021 SE 235th Place #B303, Kent, WA 98031
MLS# 2596400Listed by: KW LAKE WASHINGTON SO


Protect your home and budget from life's surprises with an Assurant Home Warranty, backed by a partner that supports you through every step of homeownership. Explore Plans.
© 2026 Better Homes and Gardens Real Estate LLC. An Anywhere Real Estate company. All rights reserved. Better Homes and Gardens® Real Estate is a registered trademark owned by Meredith Operations Corporation, licensed to Better Homes and Gardens Real Estate LLC and used with permission. Better Homes and Gardens Real Estate LLC fully supports the principles of the Fair Housing Act and the Equal Opportunity Act. Listing information is deemed reliable but is not guaranteed accurate.
Each office is independently owned and operated.
Any services or products provided by third parties are not provided by, affiliated with or related to Better Homes and Gardens Real Estate LLC, or its affiliated companies.