
1133 E Hemlock Street, Kent, WA 98030
Local realty services provided by:Better Homes and Gardens Real Estate Pacific Commons
Listed by: ed laine
Office: exp realty
MLS#:2545593
Source:NWMLS
Price summary
- Price:$699,900
- Price per sq. ft.:$195.5
About this home
Close to everything, but far enough above it to never feel the grind. Sushi, authentic Mexican, pub fare, Kent Station, and the Sounder are five minutes down the hill, but you come home to quiet Scenic Hill streets. Standing-seam metal roof, hardwood floors, refreshed paint, durable deck, and reliable appliances. Years of maintenance runway... so spend your weekends actually using the house instead of fixing it. This massive deck easily holds a crowd—with space left over for your secret cigar spot. Downstairs, the dedicated media room lets subwoofers hit full cinematic volume while the kids study in silence upstairs. Pure immersion downstairs, uninterrupted focus upstairs. Win-win. At 3,580 sq. ft. across two finished levels, this isn't suburban sardine living. Upstairs stays calm while the daylight basement absorbs the chaos. In-laws, teens, or multiple generations get their own bedrooms, baths, and living space. Grade-insulated framing and masonry hearths let you crank tube amps or drum kits without rattling bedrooms or annoying neighbors. The cavernous rec room gives you acreage under drywall for simulators, a sprawling rail empire, or deep storage. Park the boat, RV, or the container of hunting gear your uncle left you—zero HOA restrictions. Includes an attached two-car garage, expansive driveway, and an installed 70-amp power drop ready for heavy gear. Real utility, zero suburban rules....
Contact an agent
Home facts
- Year built:1961
- Subdivision & Development:Scenic Hill
- Listing ID #:2545593
- Updated:September 29, 2026 at 10:43 AM
Rooms and interior
- Bedrooms:5
- Total bathrooms:3
- Full bathrooms:2
- Half bathrooms:1
- Flooring:Ceramic Tile Floor, Hardwood, Laminate, Vinyl Floor
- Kitchen Description:Dishwasher, Disposal, Refrigerator
- Bedroom Description:Lower Level Bedrooms : 2, Main Level Bedrooms : 3
- Basement:Yes
- Basement Description:Daylight, Finished
- Living area:3,580 sq. ft.
Heating and cooling
- Heating:Forced Air
- Central air:Yes
Structure and exterior
- Roof:Metal
- Year built:1961
- Building area:3,580 sq. ft.
- Lot area:0.22 Acres
- Lot Features:Paved, Sidewalk
- Construction Materials:Stone Exterior Finish, Wood Exterior Finish, Wood Products Exterior Finish
- Exterior Features:Cabana/Gazebo, Deck, Fenced-Partially, Patio
- Foundation Description:Daylight, Finished
- Levels:1 Story
Schools
- High school:Kent-Meridian High
- Middle school:Canyon Ridge Middle School
- Elementary school:Scenic Hill Elem
Utilities
- Water:Public
- Sewer:Sewer Connected
Finances and disclosures
- Price:$699,900
- Price per sq. ft.:$195.5
- Tax amount:$7,663 (2026)
Features and amenities
- Appliances:Dishwasher, Refrigerator
- Amenities:Cable TV, Ceiling Fan(s), French Doors, Gas Available, High Speed Internet, Pantry, Skylight(s), Vaulted Ceiling(s), Water Heater
Parking
- Total parking spaces:6
- Parking description:Attached Garage, Driveway, RV Parking
- Garage:Yes
 Listings courtesy of Northwest MLS as distributed by MLS GRID. Based on information submitted to the MLS GRID as of September 29, 2026. All data is obtained from various sources and may not have been verified by broker or MLS GRID. Supplied Open House Information is subject to change without notice. All information should be independently reviewed and verified for accuracy. Properties may or may not be listed by the office/agent presenting the information. Listing information is provided for consumers' personal, non-commercial use, solely to identify prospective properties for potential purchase; all other use is strictly prohibited and may violate relevant federal and state law. Information deemed reliable but not guaranteed. Copyright © 2026 MLS GRID. All Rights Reserved.
New listings near 1133 E Hemlock Street
- Coming Soon
 $549,000First Look3 beds 3 baths1,633 sq. ft.
23425 62nd Avenue S #C102, Kent, WA 98032
MLS# 2587254Listed by: COMPASS - Coming Soon
 $725,000First Look5 beds 2 baths2,000 sq. ft.
23922 94th Avenue S, Kent, WA 98031
MLS# 2583850Listed by: CENTURY 21 NORTH HOMES REALTY - Coming Soon
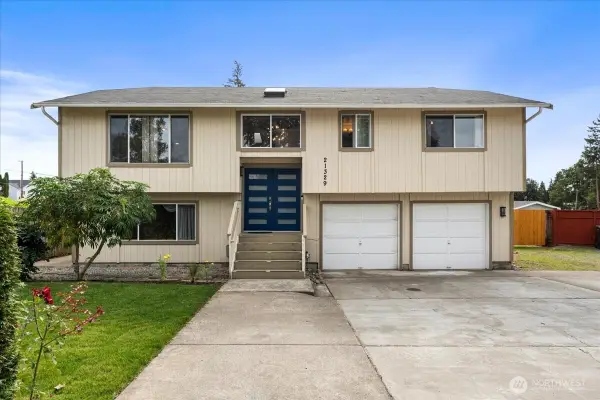 $724,950First Look3 beds 3 baths1,720 sq. ft.
21329 108th Avenue Se, Kent, WA 98031
MLS# 2586827Listed by: JOHN L. SCOTT, INC - Coming Soon
 $927,001First Look5 beds 4 baths2,630 sq. ft.
20108 106th Avenue Se, Kent, WA 98031
MLS# 2553575Listed by: CNR REALTY - Coming Soon
 $825,000First Look4 beds 3 baths2,488 sq. ft.
26820 107th Avenue Se, Kent, WA 98030
MLS# 2585923Listed by: WINDERMERE REAL ESTATE/PSR INC - Coming Soon
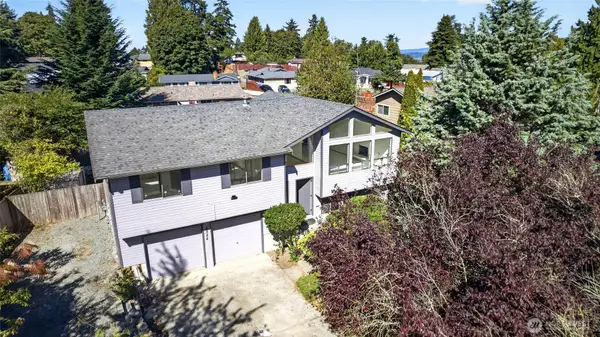 $550,000First Look3 beds 3 baths1,800 sq. ft.
4524 S 256th Place, Kent, WA 98032
MLS# 2584095Listed by: JOHN L. SCOTT, INC. - Coming Soon
 $415,000First Look2 beds 3 baths1,148 sq. ft.
6231 S 233rd Street #25-2, Kent, WA 98032
MLS# 2580466Listed by: HEATON DAINARD, LLC - New
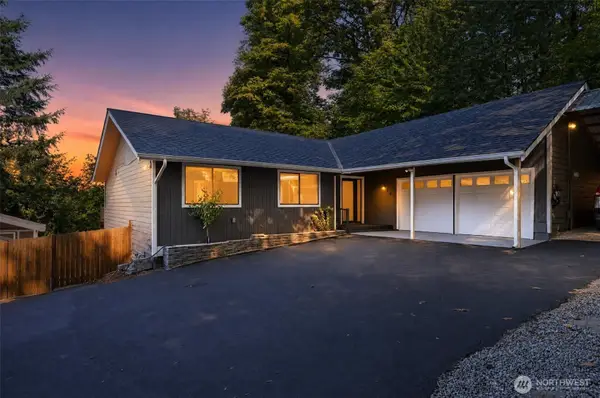 $874,500Active4 beds 3 baths2,430 sq. ft.
418 Kennebeck Avenue S, Kent, WA 98030
MLS# 2588439Listed by: MLS4OWNERS.COM - Open Sat, 11:30am to 1:30pmNew
 $505,000Active2 beds 2 baths1,197 sq. ft.
5124 S 234 Street #41-3, Kent, WA 98032
MLS# 2585006Listed by: CENTURY 21 NORTH HOMES REALTY - New
 $569,000Active3 beds 1 baths2,450 sq. ft.
4420 S 200th Street, Kent, WA 98032
MLS# 2588152Listed by: WELAKESIDE


Protect your home and budget from life's surprises with an Assurant Home Warranty, backed by a partner that supports you through every step of homeownership. Explore Plans.
© 2026 Better Homes and Gardens Real Estate LLC. An Anywhere Real Estate company. All rights reserved. Better Homes and Gardens® Real Estate is a registered trademark owned by Meredith Operations Corporation, licensed to Better Homes and Gardens Real Estate LLC and used with permission. Better Homes and Gardens Real Estate LLC fully supports the principles of the Fair Housing Act and the Equal Opportunity Act. Listing information is deemed reliable but is not guaranteed accurate.
Each office is independently owned and operated.
Any services or products provided by third parties are not provided by, affiliated with or related to Better Homes and Gardens Real Estate LLC, or its affiliated companies.