
4524 S 256th Place, Kent, WA 98032
Local realty services provided by:Better Homes and Gardens Real Estate McKenzie Realty
Listed by: suzanne clifton
Office: john l. scott, inc.
MLS#:2584095
Source:NWMLS
4524 S 256th Place,Kent, WA 98032
$550,000
- 3 Beds
- 3 Baths
- 1,800 sq. ft.
- Single family
- First Look
Upcoming open houses
- Sat, Sep 2612:00 pm - 02:00 pm
Price summary
- Price:$550,000
- Price per sq. ft.:$305.56
About this home
Classic split-level entry home in Kent offering 3 bedrooms, 2.5 baths and approximately 1,800 sq ft of living space. With its traditional layout and versatile spaces, this home provides a great opportunity to add your personal style and bring out its full potential. The property and home would benefit from some finishing work and final touches, making it well suited for a buyer looking to customize and improve a home over time. The split-level design offers natural separation between living areas, bedrooms and additional flex space. Conveniently located in Kent with easy access to everyday amenities, schools, parks, shopping and major commuter routes and Lake Fenwick Parks. Whether you're looking for a home you can make your own or an opportunity to add value through improvements, this property is ready for its next chapter. Bring your vision and finishing touches to make this classic home shine!
Contact an agent
Home facts
- Year built:1979
- Subdivision & Development:Lake Fenwick
- Listing ID #:2584095
- Updated:September 23, 2026 at 02:09 AM
Rooms and interior
- Bedrooms:3
- Total bathrooms:3
- Full bathrooms:2
- Half bathrooms:1
- Flooring:Carpet, Ceramic Tile Floor
- Kitchen Description:Dishwasher, Disposal, Microwave, Refrigerator
- Bedroom Description:Upper Level Bedrooms : 3
- Basement:Yes
- Living area:1,800 sq. ft.
Heating and cooling
- Heating:Forced Air
Structure and exterior
- Roof:Composition
- Year built:1979
- Building area:1,800 sq. ft.
- Lot area:0.18 Acres
- Lot Features:Cul-De-Sac, Curbed Lot, Paved
- Architectural Style:Contemporary
- Construction Materials:Wood Exterior Finish, Wood Products Exterior Finish
- Exterior Features:Deck, Fenced-Fully, Fenced-Partially
- Foundation Description:None
- Levels:Multi/Split
Schools
- High school:Buyer To Verify
- Middle school:Buyer To Verify
- Elementary school:Buyer To Verify
Utilities
- Water:Public
- Sewer:Sewer Connected
Finances and disclosures
- Price:$550,000
- Price per sq. ft.:$305.56
- Tax amount:$5,189 (2025)
Features and amenities
- Appliances:Dishwasher, Refrigerator, Washer
- Laundry features:Dryer, Washer
- Amenities:Vaulted Ceiling(s), Water Heater
Parking
- Total parking spaces:8
- Parking description:Attached Garage, Driveway, Off Street Parking, RV Parking
- Garage:Yes
 Listings courtesy of Northwest MLS as distributed by MLS GRID. Based on information submitted to the MLS GRID as of September 23, 2026. All data is obtained from various sources and may not have been verified by broker or MLS GRID. Supplied Open House Information is subject to change without notice. All information should be independently reviewed and verified for accuracy. Properties may or may not be listed by the office/agent presenting the information. Listing information is provided for consumers' personal, non-commercial use, solely to identify prospective properties for potential purchase; all other use is strictly prohibited and may violate relevant federal and state law. Information deemed reliable but not guaranteed. Copyright © 2026 MLS GRID. All Rights Reserved.
New listings near 4524 S 256th Place
- Coming Soon
 $910,000First Look5 beds 3 baths3,168 sq. ft.
29822 121st Place Se, Auburn, WA 98092
MLS# 2584535Listed by: PELLEGO, INC. - Coming Soon
 $415,000First Look2 beds 3 baths1,148 sq. ft.
6231 S 233rd Street #25-2, Kent, WA 98032
MLS# 2580466Listed by: HEATON DAINARD, LLC - Coming Soon
 $465,000First Look3 beds 2 baths1,840 sq. ft.
15635 SE 303 Place, Kent, WA 98042
MLS# 2578505Listed by: BETTER PROPERTIES KENT LLC - Open Wed, 11am to 5pmNew
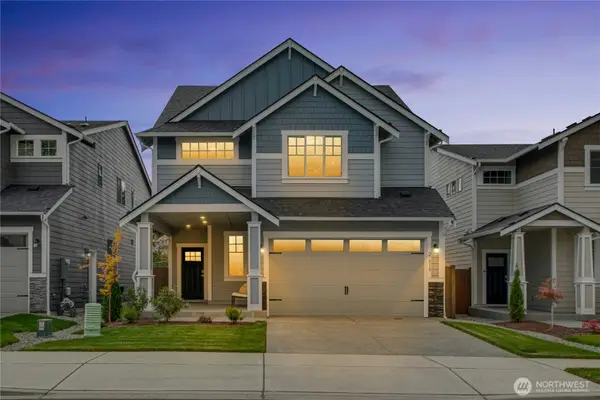 $843,280Active4 beds 4 baths2,687 sq. ft.
26809 30th Place S #2, Kent, WA 98032
MLS# 2577801Listed by: EXP REALTY - Open Fri, 3 to 5pmNew
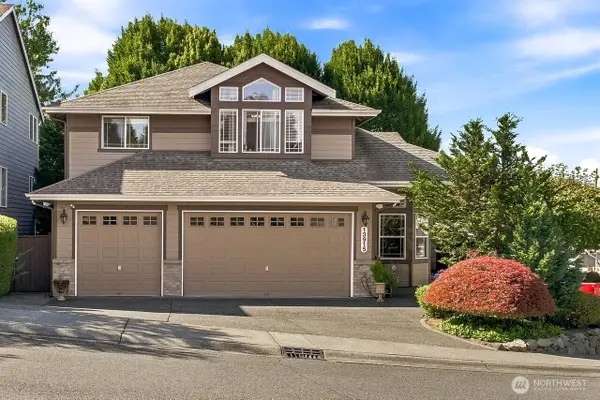 $949,000Active5 beds 4 baths4,090 sq. ft.
13915 SE 238th Place, Kent, WA 98042
MLS# 2585335Listed by: KW LAKE WASHINGTON SO - New
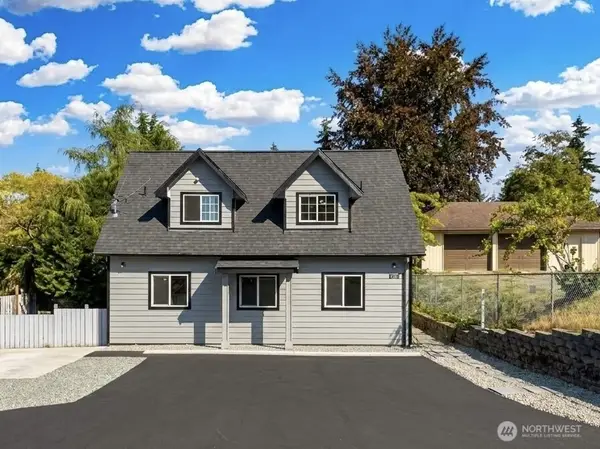 $475,500Active3 beds 2 baths1,500 sq. ft.
726 Reiten Road, Kent, WA 98030
MLS# 2585749Listed by: WILLIAM E. JOHNSON - New
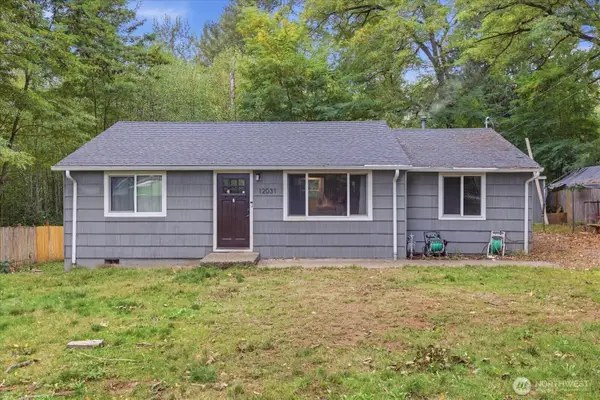 $579,950Active2 beds 1 baths1,014 sq. ft.
12031 Se Kent Kangley Rd, Kent, WA 98030
MLS# 2584860Listed by: RE/MAX NORTHWEST - New
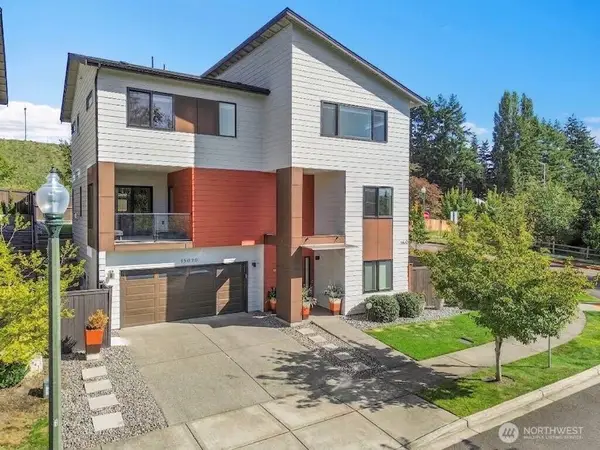 $849,950Active4 beds 3 baths2,990 sq. ft.
25026 123rd Place Se, Kent, WA 98030
MLS# 2585212Listed by: 5 CORNERS REALTY LLC - New
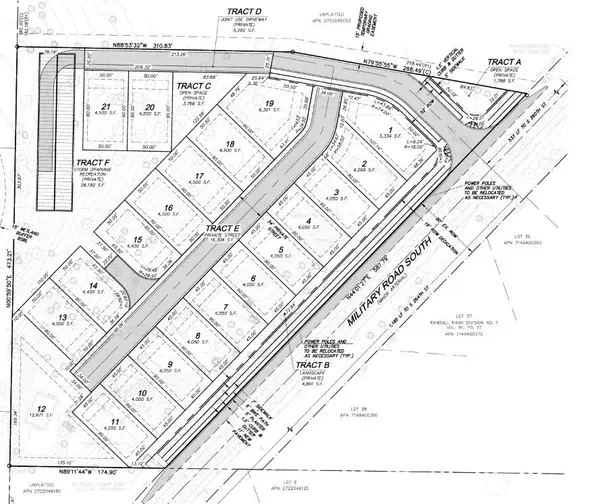 $1,650,000Active4.06 Acres
26061 Military Road S, Kent, WA 98032
MLS# 2584809Listed by: JOHN L. SCOTT, INC


Protect your home and budget from life's surprises with an Assurant Home Warranty, backed by a partner that supports you through every step of homeownership. Explore Plans.
© 2026 Better Homes and Gardens Real Estate LLC. An Anywhere Real Estate company. All rights reserved. Better Homes and Gardens® Real Estate is a registered trademark owned by Meredith Operations Corporation, licensed to Better Homes and Gardens Real Estate LLC and used with permission. Better Homes and Gardens Real Estate LLC fully supports the principles of the Fair Housing Act and the Equal Opportunity Act. Listing information is deemed reliable but is not guaranteed accurate.
Each office is independently owned and operated.
Any services or products provided by third parties are not provided by, affiliated with or related to Better Homes and Gardens Real Estate LLC, or its affiliated companies.