
11807 SE 192nd Street, Kent, WA 98031
Local realty services provided by:Better Homes and Gardens Real Estate Realty Partners
Listed by: ryan allie
Office: redfin
MLS#:2525888
Source:NWMLS
11807 SE 192nd Street,Kent, WA 98031
$749,950
- 3 Beds
- 3 Baths
- 2,170 sq. ft.
- Single family
- Active
Price summary
- Price:$749,950
- Price per sq. ft.:$345.6
About this home
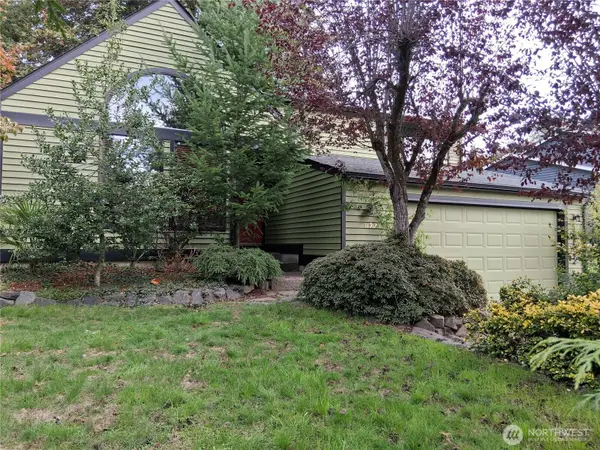
Fully renovated Northwest contemporary on a private 0.62-acre treed lot, with an oversized detached 3-car shop and an attached studio that rented for $1,600/mo for three years. Light-filled 2.5-story great room with exposed king-post timber trusses and a full-height brick chimney with a high-efficiency wood-burning insert and blower. Solid hardwood floors throughout, not engineered, and the original truss-wood staircase. Both kitchens and both baths were renovated with quartz counters and new soft-close cabinetry, all boxes are plywood with no particle board. Smooth ceilings, fresh paint and trim, new baseboards, updated outlets, switches, and satin-nickel hardware. Studio has a private side entrance, its own kitchen, full bath, gas fireplace, and tongue-and-groove wood ceilings: ideal for extended living or rental income. Shop is approx 28' x 32' (about 900 sqft) with a new roof over full plywood sheathing, not OSB, plus RV parking. A cedar deck overlooks a large yard backing an elementary school playground with gate access, ensuring no rear neighbor. House roof replaced prior to 2017. The 2026 King County time-of-sale septic inspection is complete. Gas heat, 200-amp electrical service, mature landscaping, and no HOA. Zoned R-6 on approx 27,025 sqft with potential for subdivision or added housing....
Contact an agent
Home facts
- Year built:1972
- Subdivision & Development:Kent
- Listing ID #:2525888
- Updated:September 26, 2026 at 12:27 AM
Rooms and interior
- Bedrooms:3
- Total bathrooms:3
- Half bathrooms:1
- Bedroom Description:Main Level Bedrooms : 1, Upper Level Bedrooms : 2
- Living area:2,170 sq. ft.
Heating and cooling
- Heating:Forced Air, Free Standing Stove Heat
Structure and exterior
- Roof:Composition
- Year built:1972
- Building area:2,170 sq. ft.
- Lot area:0.62 Acres
- Lot Features:Paved
- Architectural Style:Contemporary
- Construction Materials:Wood Exterior Finish
- Exterior Features:Deck, Fenced-Fully
- Levels:2 Story
Schools
- High school:Buyer To Verify
- Middle school:Buyer To Verify
- Elementary school:Buyer To Verify
Utilities
- Water:Public
- Sewer:Septic Tank
Finances and disclosures
- Price:$749,950
- Price per sq. ft.:$345.6
- Tax amount:$7,113 (2025)
Features and amenities
- Amenities:Cable TV, Gas Available, High Speed Internet
Parking
- Total parking spaces:3
- Parking description:Detached Garage
- Garage:Yes
 Listings courtesy of Northwest MLS as distributed by MLS GRID. Based on information submitted to the MLS GRID as of September 26, 2026. All data is obtained from various sources and may not have been verified by broker or MLS GRID. Supplied Open House Information is subject to change without notice. All information should be independently reviewed and verified for accuracy. Properties may or may not be listed by the office/agent presenting the information. Listing information is provided for consumers' personal, non-commercial use, solely to identify prospective properties for potential purchase; all other use is strictly prohibited and may violate relevant federal and state law. Information deemed reliable but not guaranteed. Copyright © 2026 MLS GRID. All Rights Reserved.
New listings near 11807 SE 192nd Street
- Coming SoonOpen Sat, 12 to 2pm
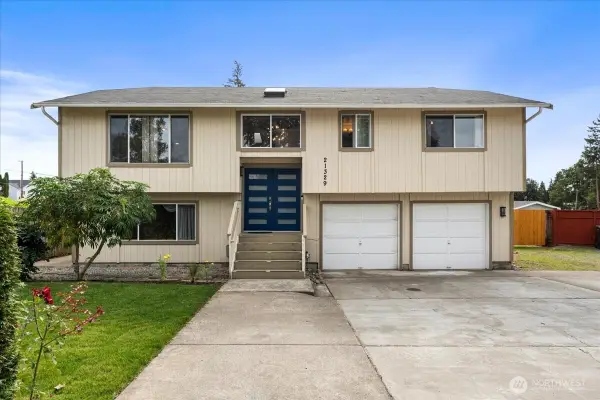 $724,950First Look3 beds 3 baths1,720 sq. ft.
21329 108th Avenue Se, Kent, WA 98031
MLS# 2586827Listed by: JOHN L. SCOTT, INC - Coming Soon
 $927,001First Look5 beds 4 baths2,630 sq. ft.
20108 106th Avenue Se, Kent, WA 98031
MLS# 2553575Listed by: CNR REALTY - Coming SoonOpen Sat, 12 to 2pm
 $825,000First Look4 beds 3 baths2,488 sq. ft.
26820 107th Avenue Se, Kent, WA 98030
MLS# 2585923Listed by: WINDERMERE REAL ESTATE/PSR INC - Coming SoonOpen Sat, 12 to 2pm
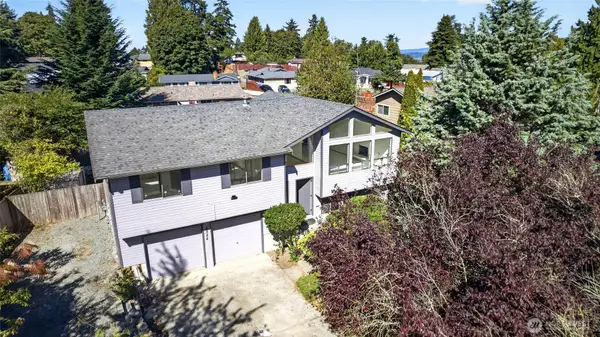 $550,000First Look3 beds 3 baths1,800 sq. ft.
4524 S 256th Place, Kent, WA 98032
MLS# 2584095Listed by: JOHN L. SCOTT, INC. - Coming Soon
 $415,000First Look2 beds 3 baths1,148 sq. ft.
6231 S 233rd Street #25-2, Kent, WA 98032
MLS# 2580466Listed by: HEATON DAINARD, LLC - New
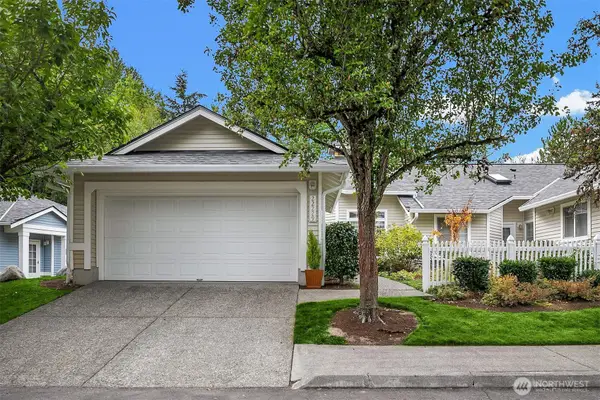 $435,000Active2 beds 2 baths1,236 sq. ft.
22229 43rd Avenue S #5-1, Kent, WA 98032
MLS# 2585784Listed by: WINDERMERE REAL ESTATE/EAST - Open Sat, 12 to 2pmNew
 $760,000Active3 beds 3 baths2,117 sq. ft.
27226 107th Place Se, Kent, WA 98030
MLS# 2587495Listed by: TIMBER REAL ESTATE - New
 $574,990Active3 beds 2 baths1,326 sq. ft.
25618 116th Avenue Se, Kent, WA 98030
MLS# 2586312Listed by: RENAISSANCE REAL ESTATE LLC - New
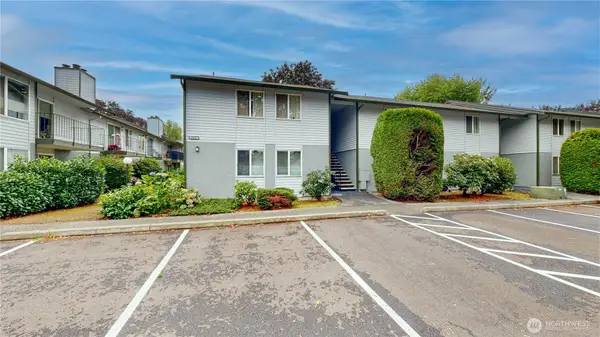 $189,900Active1 beds 1 baths554 sq. ft.
1840 Central Place S #B18, Kent, WA 98030
MLS# 2585373Listed by: JOHN L. SCOTT, INC - Open Sat, 12 to 2pmNew
 $644,900Active3 beds 3 baths1,630 sq. ft.
11912 SE 211th Place, Kent, WA 98031
MLS# 2585410Listed by: JOHN L. SCOTT, INC


Protect your home and budget from life's surprises with an Assurant Home Warranty, backed by a partner that supports you through every step of homeownership. Explore Plans.
© 2026 Better Homes and Gardens Real Estate LLC. An Anywhere Real Estate company. All rights reserved. Better Homes and Gardens® Real Estate is a registered trademark owned by Meredith Operations Corporation, licensed to Better Homes and Gardens Real Estate LLC and used with permission. Better Homes and Gardens Real Estate LLC fully supports the principles of the Fair Housing Act and the Equal Opportunity Act. Listing information is deemed reliable but is not guaranteed accurate.
Each office is independently owned and operated.
Any services or products provided by third parties are not provided by, affiliated with or related to Better Homes and Gardens Real Estate LLC, or its affiliated companies.