
11912 SE 211th Place, Kent, WA 98031
Local realty services provided by:Better Homes and Gardens Real Estate Pacific Commons
Listed by: simon cruz, jonathan d. bye
Office: john l. scott, inc
MLS#:2585410
Source:NWMLS
11912 SE 211th Place,Kent, WA 98031
$644,900
- 3 Beds
- 3 Baths
- 1,630 sq. ft.
- Single family
- Active
Upcoming open houses
- Sat, Sep 2612:00 pm - 02:00 pm
Price summary
- Price:$644,900
- Price per sq. ft.:$395.64
About this home
A very nice Kent neighborhood to call home. Located on a cul-de-sac one block from Emerald Park Elementary and with easy Highway 167 access. Charming 3-bedroom, 2.5-bath tri-level. The bright living room features vaulted ceilings, abundant windows, and a cozy gas fireplace. The main level kitchen offers white cabinetry, a large island with seating, a garden window, and two convenient access points to the backyard. Upstairs, the spacious primary suite features a walk-in closet and en-suite bath with dual sinks, along with two additional bedrooms and a full bath. The lower level offers a generous bonus room, utility closet, and additional storage. Stay comfortable year-round with A/C. The 2-car garage also features a convenient half bath. Outside, enjoy a large, fenced backyard with a wraparound deck, built-in benches, established landscaping, and a spacious shed. Conveniently located near Soos Creek Trail, shopping, parks and schools. An incredible home that offers comfort, convenience, and room to enjoy the outdoors!...
Contact an agent
Home facts
- Year built:1984
- Subdivision & Development:Kent
- Listing ID #:2585410
- Updated:September 26, 2026 at 12:27 AM
Rooms and interior
- Bedrooms:3
- Total bathrooms:3
- Full bathrooms:2
- Half bathrooms:1
- Flooring:Carpet, Ceramic Tile Floor, Engineered Hardwood, Stone
- Kitchen Description:Dishwasher, Disposal, Microwave, Refrigerator
- Bedroom Description:Upper Level Bedrooms : 3
- Basement:Yes
- Living area:1,630 sq. ft.
Heating and cooling
- Heating:Forced Air
Structure and exterior
- Roof:Composition
- Year built:1984
- Building area:1,630 sq. ft.
- Lot area:0.17 Acres
- Lot Features:Cul-De-Sac, Curbed Lot, Paved, Sidewalk
- Construction Materials:Wood Exterior Finish
- Exterior Features:Deck, Fenced-Fully
- Foundation Description:None
- Levels:3 or More Stories
Schools
- High school:Kentridge High
- Middle school:Meeker Jnr High
- Elementary school:Emerald Park Elem
Utilities
- Water:Public
- Sewer:Sewer Connected
Finances and disclosures
- Price:$644,900
- Price per sq. ft.:$395.64
- Tax amount:$6,279 (2026)
Features and amenities
- Appliances:Dishwasher, Refrigerator, Washer
- Laundry features:Dryer, Washer
- Amenities:Cable TV, Gas Available, High Speed Internet, Vaulted Ceiling(s), Walk-In Closet(s), Water Heater
Parking
- Total parking spaces:2
- Parking description:Attached Garage, Driveway
- Garage:Yes
 Listings courtesy of Northwest MLS as distributed by MLS GRID. Based on information submitted to the MLS GRID as of September 26, 2026. All data is obtained from various sources and may not have been verified by broker or MLS GRID. Supplied Open House Information is subject to change without notice. All information should be independently reviewed and verified for accuracy. Properties may or may not be listed by the office/agent presenting the information. Listing information is provided for consumers' personal, non-commercial use, solely to identify prospective properties for potential purchase; all other use is strictly prohibited and may violate relevant federal and state law. Information deemed reliable but not guaranteed. Copyright © 2026 MLS GRID. All Rights Reserved.
New listings near 11912 SE 211th Place
- Coming SoonOpen Sat, 12 to 2pm
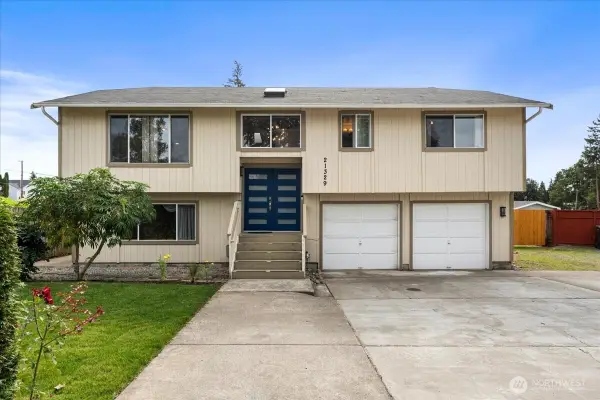 $724,950First Look3 beds 3 baths1,720 sq. ft.
21329 108th Avenue Se, Kent, WA 98031
MLS# 2586827Listed by: JOHN L. SCOTT, INC - Coming Soon
 $927,001First Look5 beds 4 baths2,630 sq. ft.
20108 106th Avenue Se, Kent, WA 98031
MLS# 2553575Listed by: CNR REALTY - Coming SoonOpen Sat, 12 to 2pm
 $825,000First Look4 beds 3 baths2,488 sq. ft.
26820 107th Avenue Se, Kent, WA 98030
MLS# 2585923Listed by: WINDERMERE REAL ESTATE/PSR INC - Coming SoonOpen Sat, 12 to 2pm
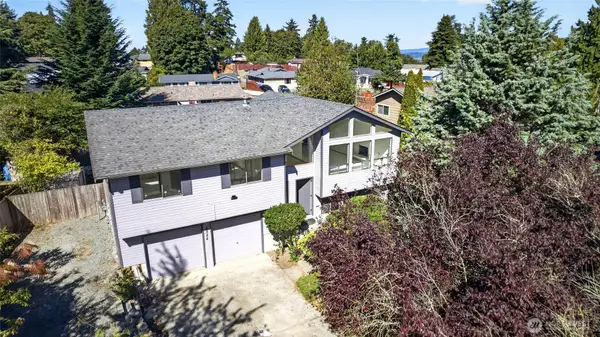 $550,000First Look3 beds 3 baths1,800 sq. ft.
4524 S 256th Place, Kent, WA 98032
MLS# 2584095Listed by: JOHN L. SCOTT, INC. - Coming Soon
 $415,000First Look2 beds 3 baths1,148 sq. ft.
6231 S 233rd Street #25-2, Kent, WA 98032
MLS# 2580466Listed by: HEATON DAINARD, LLC - New
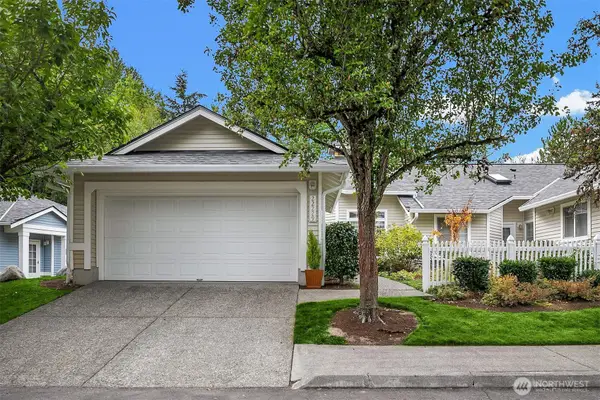 $435,000Active2 beds 2 baths1,236 sq. ft.
22229 43rd Avenue S #5-1, Kent, WA 98032
MLS# 2585784Listed by: WINDERMERE REAL ESTATE/EAST - Open Sat, 12 to 2pmNew
 $760,000Active3 beds 3 baths2,117 sq. ft.
27226 107th Place Se, Kent, WA 98030
MLS# 2587495Listed by: TIMBER REAL ESTATE - New
 $574,990Active3 beds 2 baths1,326 sq. ft.
25618 116th Avenue Se, Kent, WA 98030
MLS# 2586312Listed by: RENAISSANCE REAL ESTATE LLC - New
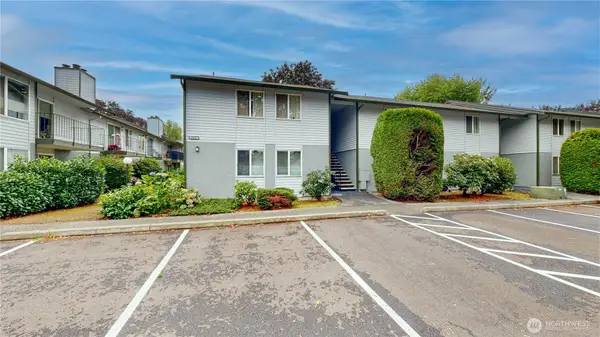 $189,900Active1 beds 1 baths554 sq. ft.
1840 Central Place S #B18, Kent, WA 98030
MLS# 2585373Listed by: JOHN L. SCOTT, INC


Protect your home and budget from life's surprises with an Assurant Home Warranty, backed by a partner that supports you through every step of homeownership. Explore Plans.
© 2026 Better Homes and Gardens Real Estate LLC. An Anywhere Real Estate company. All rights reserved. Better Homes and Gardens® Real Estate is a registered trademark owned by Meredith Operations Corporation, licensed to Better Homes and Gardens Real Estate LLC and used with permission. Better Homes and Gardens Real Estate LLC fully supports the principles of the Fair Housing Act and the Equal Opportunity Act. Listing information is deemed reliable but is not guaranteed accurate.
Each office is independently owned and operated.
Any services or products provided by third parties are not provided by, affiliated with or related to Better Homes and Gardens Real Estate LLC, or its affiliated companies.