
12110 SE 201st St, Kent, WA 98031
Local realty services provided by:Better Homes and Gardens Real Estate Realty Partners
Listed by: lisa adsero, michelle r constantine
Office: exp realty888-317-5197
MLS#:2592133
Source:NWMLS
Price summary
- Price:$1,585,000
- Price per sq. ft.:$422.67
About this home
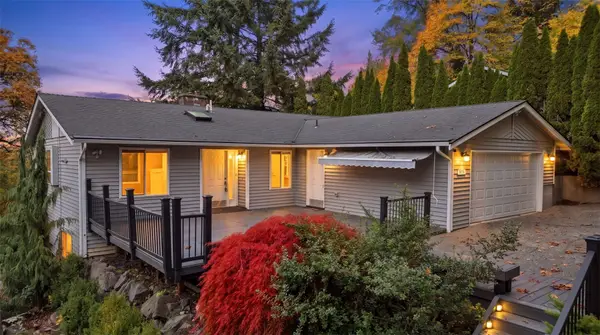
Discover timeless elegance in this meticulously maintained builder’s custom estate, privately situated on one acre just minutes from freeways, shopping, and everyday conveniences. Exquisite, imported millwork, soaring ceilings, sophisticated indirect lighting and remote-controlled solar screens compliment a bright open interior. The inviting great room features a gas fireplace, while hardwood and tile flooring enhance the main level, plush premium carpeting adds luxury and comfort upstairs. A 9-foot sliding door off the kitchen fills the space with natural light. Designed to impress, the chef’s kitchen features an AGA dual-fuel range, granite countertops, chef-caliber appliances, a 10-foot island, wine refrigerator, bar sink, and lighted cabinetry. A dramatic staircase and skybridge overlook the great room, and the private primary wing offers a lux ensuite with two generous walk-in closets. A studio, office, or fourth bedroom with a separate entrance and covered deck provides exceptional versatility. The eight-car garage offers abundant storage, 12-foot doors, RV parking, with additional outdoor parking. Newer exterior paint, a covered patio, professionally designed paver-stone seating areas, two storage sheds, a newer heat pump, 50-year roof, manicured landscaping, LeafGuard gutters, and a whole-house security system. Potential shop site and so much more complete this extraordinary retreat in an exceptional location....
Contact an agent
Home facts
- Year built:2005
- Subdivision & Development:Kentridge
- Listing ID #:2592133
- Updated:November 09, 2026 at 01:35 AM
Rooms and interior
- Bedrooms:4
- Total bathrooms:3
- Full bathrooms:2
- Flooring:Carpet, Ceramic Tile Floor, Hardwood, Slate Floor
- Kitchen Description:Dishwasher, Disposal, Double Oven, Microwave, Refrigerator
- Bedroom Description:Upper Level Bedrooms : 4
- Living area:3,750 sq. ft.
Heating and cooling
- Heating:Forced Air, Heat Pump
Structure and exterior
- Roof:Composition
- Year built:2005
- Building area:3,750 sq. ft.
- Lot area:1 Acres
- Lot Features:Dead-end Street, Paved, Secluded
- Architectural Style:Craftsman
- Construction Materials:Cement Planked, Stone Exterior Finish, Wood Exterior Finish
- Exterior Features:Deck, Patio
- Foundation Description:None
- Levels:2 Story
Schools
- High school:Kentridge High
- Middle school:Meeker Jnr High
- Elementary school:Glenridge Elem
Utilities
- Water:Public
- Sewer:Sewer Connected
Finances and disclosures
- Price:$1,585,000
- Price per sq. ft.:$422.67
- Tax amount:$14,653 (2026)
Features and amenities
- Appliances:Dishwasher, Refrigerator, Washer
- Laundry features:Dryer, Washer
- Amenities:French Doors, Gas Available, High Speed Internet, Security System, Sprinkler System, Walk-In Closet(s), Water Heater
Parking
- Total parking spaces:8
- Parking description:Attached Garage, Driveway, RV Parking
- Garage:Yes
 Listings courtesy of Northwest MLS as distributed by MLS GRID. Based on information submitted to the MLS GRID as of November 9, 2026. All data is obtained from various sources and may not have been verified by broker or MLS GRID. Supplied Open House Information is subject to change without notice. All information should be independently reviewed and verified for accuracy. Properties may or may not be listed by the office/agent presenting the information. Listing information is provided for consumers' personal, non-commercial use, solely to identify prospective properties for potential purchase; all other use is strictly prohibited and may violate relevant federal and state law. Information deemed reliable but not guaranteed. Copyright © 2026 MLS GRID. All Rights Reserved.
New listings near 12110 SE 201st St
- Coming Soon
 $575,000First Look4 beds 2 baths2,050 sq. ft.
14701 SE 263rd Street, Kent, WA 98042
MLS# 2601234Listed by: EXP REALTY - Coming Soon
 $799,950First Look5 beds 3 baths2,741 sq. ft.
14734 SE 244th Street, Kent, WA 98042
MLS# 2601015Listed by: THE AMBER BILLS GROUP - Coming Soon
 $725,000First Look4 beds 3 baths3,220 sq. ft.
414 Kennebeck Avenue S, Kent, WA 98030
MLS# 2600713Listed by: KW LAKE WASHINGTON SO - Coming Soon
 $649,000First Look4 beds 5 baths2,028 sq. ft.
22328 88th Way S #K101, Kent, WA 98031
MLS# 2597118Listed by: ROB GASCA REAL ESTATE GROUP - Coming Soon
 $735,000First Look4 beds 3 baths2,160 sq. ft.
11451 SE 266th Street, Kent, WA 98030
MLS# 2597108Listed by: SKYLINE PROPERTIES, INC. - New
 $1,050,000Active4 beds 4 baths2,780 sq. ft.
27526 148th Avenue Se, Kent, WA 98042
MLS# 2601076Listed by: REDFIN - Open Mon, 11am to 5pmNew
 $699,900Active3 beds 3 baths1,910 sq. ft.
12420 SE 256th Place #14, Kent, WA 98030
MLS# 2601989Listed by: BERKSHIRE HATHAWAY HS SSP - Open Mon, 11am to 5pmNew
 $714,900Active3 beds 3 baths1,910 sq. ft.
12421 SE 256th Place #1, Kent, WA 98030
MLS# 2602001Listed by: BERKSHIRE HATHAWAY HS SSP - Open Mon, 11am to 5pmNew
 $761,000Active4 beds 3 baths2,400 sq. ft.
25619 124th Place Se #19, Kent, WA 98030
MLS# 2602016Listed by: BERKSHIRE HATHAWAY HS SSP - New
 $629,900Active3 beds 3 baths1,630 sq. ft.
11912 SE 211th Place, Kent, WA 98031
MLS# 2601795Listed by: KW LAKE WASHINGTON SO


Protect your home and budget from life's surprises with an Assurant Home Warranty, backed by a partner that supports you through every step of homeownership. Explore Plans.
© 2026 Better Homes and Gardens Real Estate LLC. An Anywhere Real Estate company. All rights reserved. Better Homes and Gardens® Real Estate is a registered trademark owned by Meredith Operations Corporation, licensed to Better Homes and Gardens Real Estate LLC and used with permission. Better Homes and Gardens Real Estate LLC fully supports the principles of the Fair Housing Act and the Equal Opportunity Act. Listing information is deemed reliable but is not guaranteed accurate.
Each office is independently owned and operated.
Any services or products provided by third parties are not provided by, affiliated with or related to Better Homes and Gardens Real Estate LLC, or its affiliated companies.