
12630 SE 215th Street, Kent, WA 98031
Local realty services provided by:Better Homes and Gardens Real Estate Realty Partners
Listed by: henry ung
Office: john l. scott, inc.
MLS#:2532337
Source:NWMLS
12630 SE 215th Street,Kent, WA 98031
$680,000
- 5 Beds
- 3 Baths
- 1,850 sq. ft.
- Single family
- Active
Price summary
- Price:$680,000
- Price per sq. ft.:$367.57
About this home
Classic split level in great neighborhood. View of Mt Rainier from living room next to the cozy fireplace. Upper level features three bright bedrooms. Master with attached bathroom which overlooks the backyard. Updated kitchen with newer countertops and cabinets, stainless steel appliances. Kitchen opens up to large, covered deck in the rear. Second kitchen downstairs, perfect for MIL setup. Large fenced yard with three Asian pear trees. Newer paints and trim, 2 car garage, plenty of driveway parking as well. Just up the hill from all the conveniences of Kent. Near bus lines, schools, shopping, parks.
Contact an agent
Home facts
- Year built:1980
- Subdivision & Development:East Hill
- Listing ID #:2532337
- Updated:September 25, 2026 at 11:29 AM
Rooms and interior
- Bedrooms:5
- Total bathrooms:3
- Full bathrooms:2
- Flooring:Carpet, Laminate
- Kitchen Description:Dishwasher, Refrigerator
- Bedroom Description:Lower Level Bedrooms : 2, Upper Level Bedrooms : 3
- Basement:Yes
- Basement Description:Daylight, Finished
- Living area:1,850 sq. ft.
Heating and cooling
- Heating:Forced Air
Structure and exterior
- Roof:Composition
- Year built:1980
- Building area:1,850 sq. ft.
- Lot area:0.18 Acres
- Lot Features:Paved
- Foundation Description:Daylight, Finished
- Levels:Multi/Split
Schools
- High school:Kentridge High
- Middle school:Northwood Jnr High
- Elementary school:Soos Creek Elem
Utilities
- Water:Public
- Sewer:Sewer Connected
Finances and disclosures
- Price:$680,000
- Price per sq. ft.:$367.57
- Tax amount:$5,722 (2025)
Features and amenities
- Appliances:Dishwasher, Refrigerator, Washer
- Laundry features:Dryer, Washer
Parking
- Total parking spaces:2
- Parking description:Attached Garage, Driveway
- Garage:Yes
 Listings courtesy of Northwest MLS as distributed by MLS GRID. Based on information submitted to the MLS GRID as of September 25, 2026. All data is obtained from various sources and may not have been verified by broker or MLS GRID. Supplied Open House Information is subject to change without notice. All information should be independently reviewed and verified for accuracy. Properties may or may not be listed by the office/agent presenting the information. Listing information is provided for consumers' personal, non-commercial use, solely to identify prospective properties for potential purchase; all other use is strictly prohibited and may violate relevant federal and state law. Information deemed reliable but not guaranteed. Copyright © 2026 MLS GRID. All Rights Reserved.
New listings near 12630 SE 215th Street
- Coming Soon
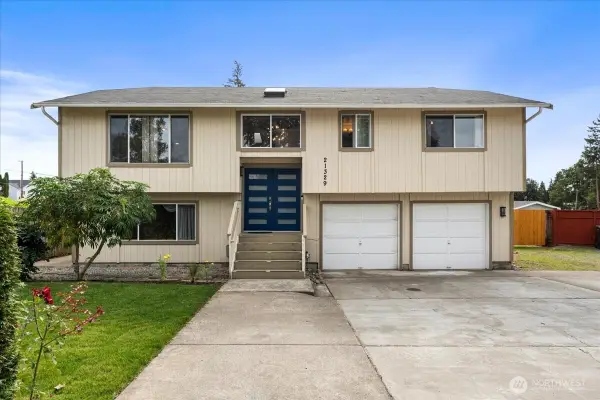 $724,950First Look3 beds 3 baths1,720 sq. ft.
21329 108th Avenue Se, Kent, WA 98031
MLS# 2586827Listed by: JOHN L. SCOTT, INC - Coming Soon
 $927,001First Look5 beds 4 baths2,630 sq. ft.
20108 106th Avenue Se, Kent, WA 98031
MLS# 2553575Listed by: CNR REALTY - Coming Soon
 $825,000First Look4 beds 3 baths2,488 sq. ft.
26820 107th Avenue Se, Kent, WA 98030
MLS# 2585923Listed by: WINDERMERE REAL ESTATE/PSR INC - Coming SoonOpen Sat, 12 to 2pm
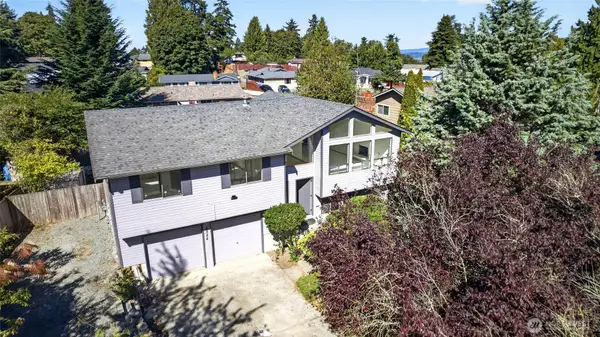 $550,000First Look3 beds 3 baths1,800 sq. ft.
4524 S 256th Place, Kent, WA 98032
MLS# 2584095Listed by: JOHN L. SCOTT, INC. - Coming SoonOpen Fri, 4 to 6pm
 $415,000First Look2 beds 3 baths1,148 sq. ft.
6231 S 233rd Street #25-2, Kent, WA 98032
MLS# 2580466Listed by: HEATON DAINARD, LLC - New
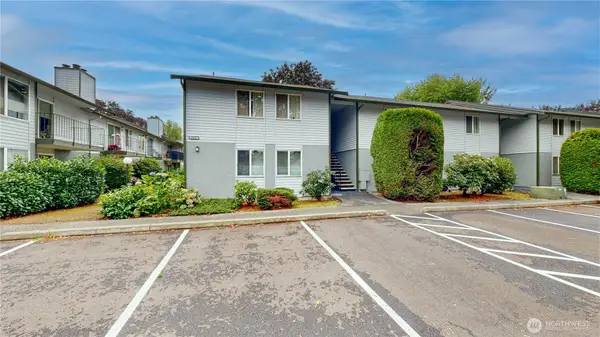 $189,900Active1 beds 1 baths554 sq. ft.
1840 Central Place S #B18, Kent, WA 98030
MLS# 2585373Listed by: JOHN L. SCOTT, INC - New
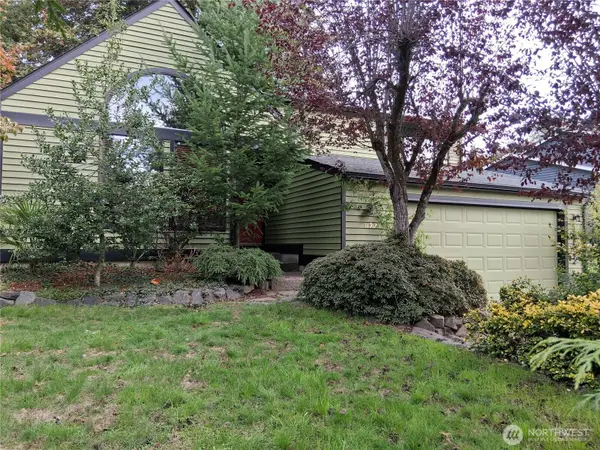 $644,900Active3 beds 3 baths1,630 sq. ft.
11912 SE 211th Place, Kent, WA 98031
MLS# 2585410Listed by: JOHN L. SCOTT, INC - Open Sat, 1 to 3pmNew
 $549,900Active3 beds 2 baths1,270 sq. ft.
21000 121st Place Se, Kent, WA 98031
MLS# 2585861Listed by: JOHN L. SCOTT, INC - Open Sat, 10am to 12pmNew
 $480,000Active2 beds 2 baths1,197 sq. ft.
5023 S 233rd Place #24-3, Kent, WA 98032
MLS# 2586943Listed by: WINDERMERE REAL ESTATE/PSR INC - New
 $499,995Active3 beds 2 baths1,470 sq. ft.
19912 108th Avenue Se, Kent, WA 98031
MLS# 2587051Listed by: EXP REALTY


Protect your home and budget from life's surprises with an Assurant Home Warranty, backed by a partner that supports you through every step of homeownership. Explore Plans.
© 2026 Better Homes and Gardens Real Estate LLC. An Anywhere Real Estate company. All rights reserved. Better Homes and Gardens® Real Estate is a registered trademark owned by Meredith Operations Corporation, licensed to Better Homes and Gardens Real Estate LLC and used with permission. Better Homes and Gardens Real Estate LLC fully supports the principles of the Fair Housing Act and the Equal Opportunity Act. Listing information is deemed reliable but is not guaranteed accurate.
Each office is independently owned and operated.
Any services or products provided by third parties are not provided by, affiliated with or related to Better Homes and Gardens Real Estate LLC, or its affiliated companies.