
12644 SE 214th Street, Kent, WA 98031
Local realty services provided by:Better Homes and Gardens Real Estate Gary Mann Realty
Listed by: scott huber
Office: rain town realty + jpar425-214-4600
MLS#:2603447
Source:NWMLS
12644 SE 214th Street,Kent, WA 98031
$615,000
- 4 Beds
- 3 Baths
- 1,810 sq. ft.
- Single family
- Active
Upcoming open houses
- Sat, Nov 1411:00 am - 02:00 pm
Price summary
- Price:$615,000
- Price per sq. ft.:$339.78
About this home
Freshly Updated Split-Level with Flexible Living & Outdoor Entertaining! Welcome home to this beautifully refreshed 1980 split-level offering 4 bedrooms, 2.5 bathrooms, and 1,800 sq ft of versatile living space. Move-in ready with fresh interior and exterior paint, new LVP flooring, and brand-new cabinetry in the kitchen and bathrooms. The primary suite features a private ¾ ensuite bath, while the lower level offers an additional bedroom and ¾ bath, providing an excellent opportunity for multigenerational living, extended guests, or a private home office. Step outside and enjoy the spacious back deck, refreshed with new composite decking and fresh paint, offering plenty of room for summer barbecues, gatherings, and outdoor entertaining. The large, gated side driveway provides convenient RV parking, making it easy to accommodate your recreational vehicles, boat, or additional parking needs. A generously sized outdoor shed adds even more functionality, with plenty of room for storage, hobbies, equipment, or even a small workshop. Whether you're looking for flexible living arrangements, space for your toys, or a home with room to entertain, this property delivers a great combination of modern updates, practical features, and comfortable living. Don't miss this opportunity to make this refreshed home your own!...
Contact an agent
Home facts
- Year built:1980
- Subdivision & Development:Kent
- Listing ID #:2603447
- Updated:November 13, 2026 at 07:56 PM
Rooms and interior
- Bedrooms:4
- Total bathrooms:3
- Full bathrooms:1
- Flooring:Vinyl Plank
- Kitchen Description:Dishwasher, Microwave, Refrigerator
- Bedroom Description:Lower Level Bedrooms : 1, Main Level Bedrooms : 2, Upper Level Bedrooms : 1
- Basement Description:Finished
- Living area:1,810 sq. ft.
Heating and cooling
- Heating:Forced Air
Structure and exterior
- Roof:Composition
- Year built:1980
- Building area:1,810 sq. ft.
- Lot area:0.18 Acres
- Lot Features:Corner, Cul-De-Sac
- Architectural Style:Contemporary
- Construction Materials:Metal/Vinyl Exterior Finish
- Exterior Features:Deck, Fenced-Partially
- Foundation Description:Finished
- Levels:Multi/Split
Schools
- High school:Kentridge High
- Middle school:Northwood Jnr High
- Elementary school:Soos Creek Elem
Utilities
- Water:Public
- Sewer:Sewer Connected
Finances and disclosures
- Price:$615,000
- Price per sq. ft.:$339.78
- Tax amount:$6,236 (2026)
Features and amenities
- Appliances:Dishwasher, Refrigerator
- Amenities:Cable TV, High Speed Internet, Water Heater
Parking
- Total parking spaces:2
- Parking description:Attached Garage, Driveway, RV Parking
- Garage:Yes
 Listings courtesy of Northwest MLS as distributed by MLS GRID. Based on information submitted to the MLS GRID as of November 13, 2026. All data is obtained from various sources and may not have been verified by broker or MLS GRID. Supplied Open House Information is subject to change without notice. All information should be independently reviewed and verified for accuracy. Properties may or may not be listed by the office/agent presenting the information. Listing information is provided for consumers' personal, non-commercial use, solely to identify prospective properties for potential purchase; all other use is strictly prohibited and may violate relevant federal and state law. Information deemed reliable but not guaranteed. Copyright © 2026 MLS GRID. All Rights Reserved.
New listings near 12644 SE 214th Street
- Coming SoonOpen Sat, 1 to 4pm
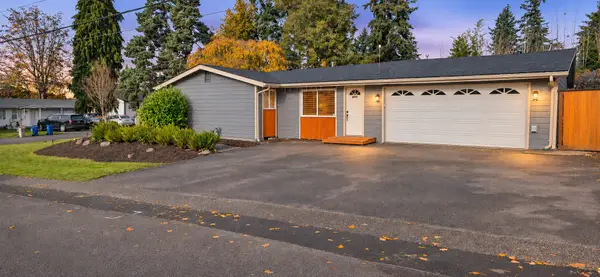 $519,950First Look4 beds 2 baths1,420 sq. ft.
27230 118th Avenue Se, Kent, WA 98030
MLS# 2602492Listed by: EXP REALTY - Coming SoonOpen Sat, 10am to 12pm
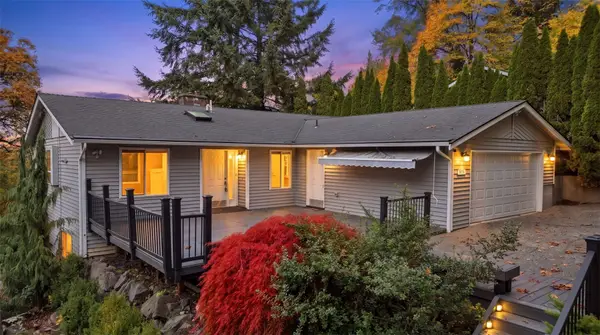 $725,000First Look4 beds 3 baths3,220 sq. ft.
414 Kennebeck Avenue S, Kent, WA 98030
MLS# 2600713Listed by: KW LAKE WASHINGTON SO - New
 $878,750Active3 beds 3 baths2,410 sq. ft.
28121 197th Avenue Se, Kent, WA 98042
MLS# 2603362Listed by: KW LAKE WASHINGTON SO - Open Sat, 12 to 3pmNew
 $778,000Active4 beds 3 baths2,704 sq. ft.
21618 102nd Place Se, Kent, WA 98031
MLS# 2602938Listed by: KELLER WILLIAMS RLTY BELLEVUE - New
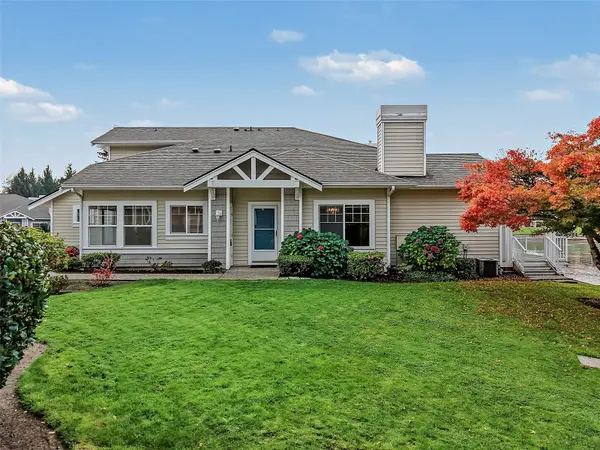 $470,000Active2 beds 3 baths1,540 sq. ft.
23305 53rd Avenue S, Kent, WA 98032
MLS# 2600624Listed by: KW MOUNTAINS TO SOUND REALTY - New
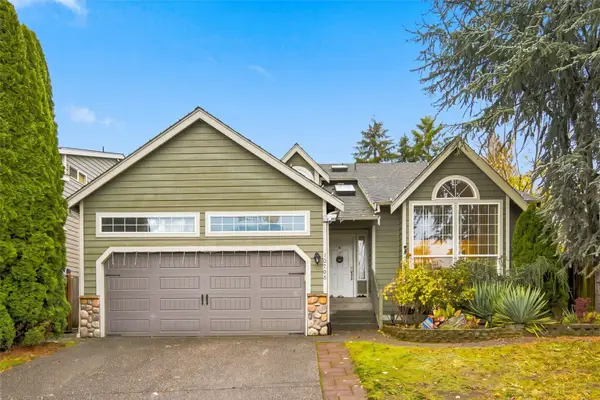 $650,000Active4 beds 3 baths1,814 sq. ft.
10708 SE 268th Street, Kent, WA 98031
MLS# 2603257Listed by: JOHN L. SCOTT, INC - New
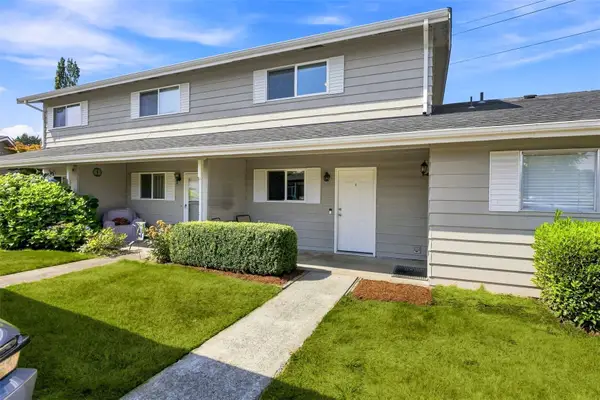 $294,999Active2 beds 2 baths1,012 sq. ft.
12418 SE 272nd Place #C, Kent, WA 98030
MLS# 2603391Listed by: COLDWELL BANKER DANFORTH - New
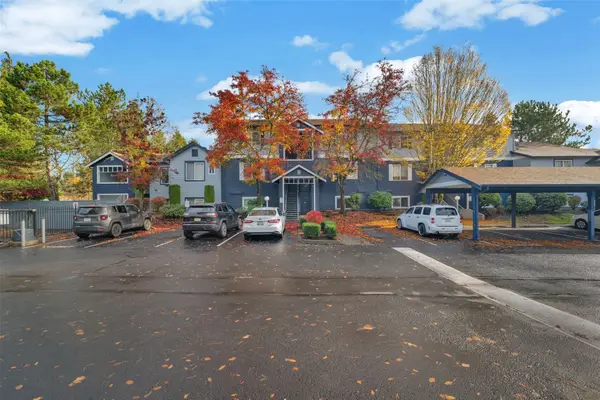 $269,950Active1 beds 1 baths758 sq. ft.
10825 SE 200th Street #H105, Kent, WA 98031
MLS# 2603177Listed by: BERKSHIRE HATHAWAY HS NW - Open Sun, 2 to 4pmNew
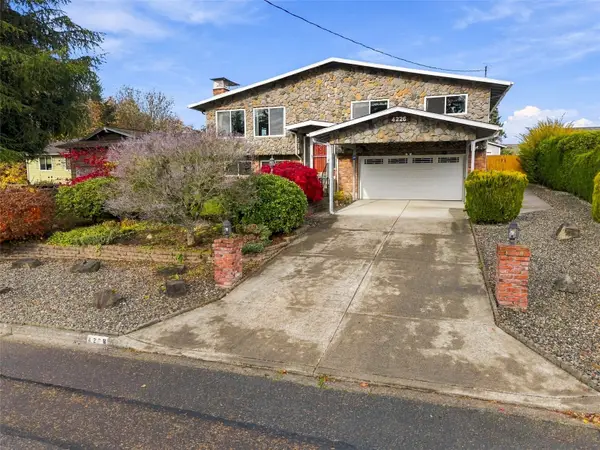 $725,000Active3 beds 3 baths2,600 sq. ft.
4226 S 251st Street, Kent, WA 98032
MLS# 2600992Listed by: KELLER WILLIAMS REALTY


Protect your home and budget from life's surprises with an Assurant Home Warranty, backed by a partner that supports you through every step of homeownership. Explore Plans.
© 2026 Better Homes and Gardens Real Estate LLC. An Anywhere Real Estate company. All rights reserved. Better Homes and Gardens® Real Estate is a registered trademark owned by Meredith Operations Corporation, licensed to Better Homes and Gardens Real Estate LLC and used with permission. Better Homes and Gardens Real Estate LLC fully supports the principles of the Fair Housing Act and the Equal Opportunity Act. Listing information is deemed reliable but is not guaranteed accurate.
Each office is independently owned and operated.
Any services or products provided by third parties are not provided by, affiliated with or related to Better Homes and Gardens Real Estate LLC, or its affiliated companies.