
13229 SE 256th Street #J4, Kent, WA 98042
Local realty services provided by:Better Homes and Gardens Real Estate Gary Mann Realty
Listed by: michelle wallace
Office: keller williams realty ps
MLS#:2565869
Source:NWMLS
13229 SE 256th Street #J4,Kent, WA 98042
$325,000
- 2 Beds
- 2 Baths
- 1,014 sq. ft.
- Townhouse
- Active
Price summary
- Price:$325,000
- Price per sq. ft.:$320.51
- Monthly HOA dues:$568
About this home
Welcome to the Nature Trails Townhome Community, where comfort, convenience, and peaceful surroundings come together. This beautifully maintained home features a functional floor plan with bamboo hardwood floors, stainless steel appliances, and a cozy wood-burning fireplace that creates the perfect place to unwind. Enjoy the privacy of your fully fenced, low-maintenance backyard, ideal for relaxing, entertaining, or letting pets play.Upstairs, you'll find spacious bedrooms with the convenience of an in-unit washer and dryer on the same level. Need extra storage? This home offers two generous exterior storage spaces plus additional storage inside.The community includes covered parking, abundant guest parking, a community garden, and scenic walking trails that give the neighborhood a tranquil, tucked-away feel. Yet you're just minutes from Lake Meridian, Kent Station, shopping, restaurants, schools, transit, Highway 167, and Highway 18, making commuting and everyday errands a breeze.If you've been looking for a home that offers the perfect blend of peaceful living and everyday convenience, this is one you won't want to miss....
Contact an agent
Home facts
- Year built:1980
- Subdivision & Development:Kent
- Listing ID #:2565869
- Updated:September 25, 2026 at 12:34 AM
Rooms and interior
- Bedrooms:2
- Total bathrooms:2
- Full bathrooms:1
- Half bathrooms:1
- Flooring:Bamboo, Carpet, Ceramic Tile Floor
- Kitchen Description:Dishwasher, Microwave, Refrigerator
- Bedroom Description:Upper Level Bedrooms : 2
- Basement:Yes
- Living area:1,014 sq. ft.
Heating and cooling
- Heating:Free Standing Stove Heat
Structure and exterior
- Roof:Composition
- Year built:1980
- Building area:1,014 sq. ft.
- Lot Features:Paved
- Construction Materials:Wood Exterior Finish
- Exterior Features:Fenced-Fully, Patio
- Foundation Description:None
- Levels:Multi/Split
Schools
- High school:Kentwood High
- Middle school:Mattson Middle
- Elementary school:Meridian Elem
Utilities
- Water:Public
- Sewer:Sewer Connected
Finances and disclosures
- Price:$325,000
- Price per sq. ft.:$320.51
- Tax amount:$3,366 (2026)
Features and amenities
- Appliances:Dishwasher, Refrigerator, Washer
- Laundry features:Dryer, Washer
- Amenities:High Speed Internet, Water Heater
Parking
- Total parking spaces:1
- Parking description:Detached Carport
- Carport spaces:1
 Listings courtesy of Northwest MLS as distributed by MLS GRID. Based on information submitted to the MLS GRID as of September 25, 2026. All data is obtained from various sources and may not have been verified by broker or MLS GRID. Supplied Open House Information is subject to change without notice. All information should be independently reviewed and verified for accuracy. Properties may or may not be listed by the office/agent presenting the information. Listing information is provided for consumers' personal, non-commercial use, solely to identify prospective properties for potential purchase; all other use is strictly prohibited and may violate relevant federal and state law. Information deemed reliable but not guaranteed. Copyright © 2026 MLS GRID. All Rights Reserved.
New listings near 13229 SE 256th Street #J4
- Coming Soon
 $825,000First Look4 beds 3 baths2,488 sq. ft.
26820 107th Avenue Se, Kent, WA 98030
MLS# 2585923Listed by: WINDERMERE REAL ESTATE/PSR INC - Coming SoonOpen Sat, 12 to 2pm
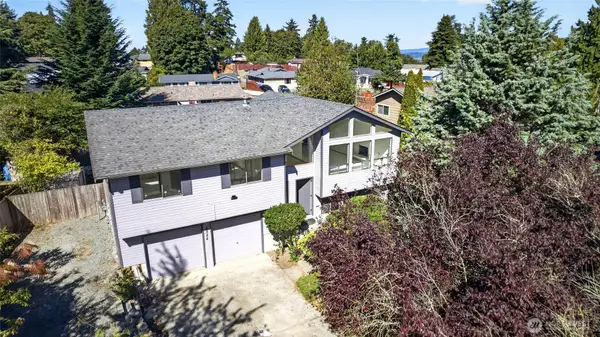 $550,000First Look3 beds 3 baths1,800 sq. ft.
4524 S 256th Place, Kent, WA 98032
MLS# 2584095Listed by: JOHN L. SCOTT, INC. - Coming Soon
 $910,000First Look5 beds 3 baths3,168 sq. ft.
29822 121st Place Se, Auburn, WA 98092
MLS# 2584535Listed by: PELLEGO, INC. - Coming SoonOpen Fri, 4 to 6pm
 $415,000First Look2 beds 3 baths1,148 sq. ft.
6231 S 233rd Street #25-2, Kent, WA 98032
MLS# 2580466Listed by: HEATON DAINARD, LLC - Coming Soon
 $465,000First Look3 beds 2 baths1,840 sq. ft.
15635 SE 303 Place, Kent, WA 98042
MLS# 2578505Listed by: BETTER PROPERTIES KENT LLC - New
 $237,500Active2 beds 1 baths870 sq. ft.
2531 S 248th Street #A14, Kent, WA 98032
MLS# 2586232Listed by: WINDERMERE REAL ESTATE CO. - Open Sun, 2 to 4pmNew
 $664,000Active3 beds 3 baths1,660 sq. ft.
13834 SE 271st Street, Kent, WA 98042
MLS# 2586733Listed by: BELL TOWER BROKERS - New
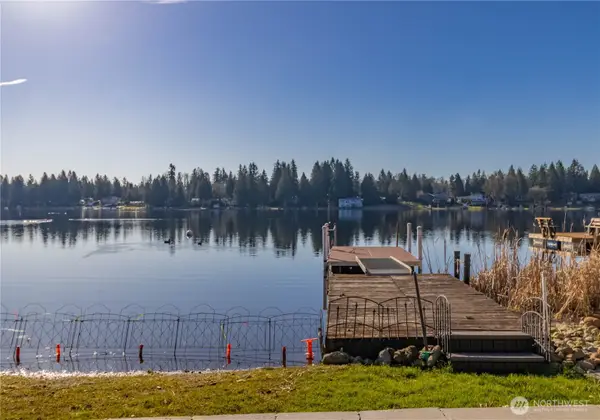 $749,000Active3 beds 2 baths1,568 sq. ft.
30961 E Lake Morton Drive Se, Kent, WA 98042
MLS# 2586396Listed by: EXP REALTY - New
 $776,000Active5 beds 2 baths2,220 sq. ft.
3421 S 263rd Street, Kent, WA 98032
MLS# 2586432Listed by: LIBERTY REAL ESTATE, LLC - New
 $685,000Active-- beds -- baths1,968 sq. ft.
602 Alexander Avenue, Kent, WA 98030
MLS# 2583949Listed by: DALTON WADE, INC.


Protect your home and budget from life's surprises with an Assurant Home Warranty, backed by a partner that supports you through every step of homeownership. Explore Plans.
© 2026 Better Homes and Gardens Real Estate LLC. An Anywhere Real Estate company. All rights reserved. Better Homes and Gardens® Real Estate is a registered trademark owned by Meredith Operations Corporation, licensed to Better Homes and Gardens Real Estate LLC and used with permission. Better Homes and Gardens Real Estate LLC fully supports the principles of the Fair Housing Act and the Equal Opportunity Act. Listing information is deemed reliable but is not guaranteed accurate.
Each office is independently owned and operated.
Any services or products provided by third parties are not provided by, affiliated with or related to Better Homes and Gardens Real Estate LLC, or its affiliated companies.