
15326 SE 272nd Street, Kent, WA 98042
Local realty services provided by:Better Homes and Gardens Real Estate Gary Mann Realty
Listed by: greg skagen
Office: windermere real estate/psk inc425-433-6974
MLS#:2601516
Source:NWMLS
15326 SE 272nd Street,Kent, WA 98042
$899,990
- 3 Beds
- 1 Baths
- 1,780 sq. ft.
- Single family
- Active
Price summary
- Price:$899,990
- Price per sq. ft.:$505.61
About this home
Value in the property. Zoned NR 2, 24 units per acre, 1780 Sq. ft. building with office space and loft. Mobile home is of no value but is rented month to month. 3.82 acres, bring offers, offers to be reviewed upon receipt with court approval. Property is being sold subject to a State Court Receivership (Mel R. Codd, Receiver) and all offers are subject to court approval.
Contact an agent
Home facts
- Year built:1951
- Subdivision & Development:East Hill
- Listing ID #:2601516
- Updated:November 10, 2026 at 01:34 AM
Rooms and interior
- Bedrooms:3
- Total bathrooms:1
- Full bathrooms:1
- Flooring:Carpet, Concrete Floor, Vinyl Floor
- Bedroom Description:Main Level Bedrooms : 3
- Living area:1,780 sq. ft.
Heating and cooling
- Heating:Forced Air
Structure and exterior
- Roof:Metal
- Year built:1951
- Building area:1,780 sq. ft.
- Lot area:3.82 Acres
- Lot Features:Adjacent to Public Land, Dirt Road, Value In Land
- Construction Materials:Wood Exterior Finish
- Exterior Features:Fenced-Partially
- Levels:1 Story
Utilities
- Water:Individual Well, Public
- Sewer:Available
Finances and disclosures
- Price:$899,990
- Price per sq. ft.:$505.61
- Tax amount:$16,705 (2022)
Features and amenities
- Amenities:Shop
Parking
- Total parking spaces:6
- Parking description:Driveway
 Listings courtesy of Northwest MLS as distributed by MLS GRID. Based on information submitted to the MLS GRID as of November 10, 2026. All data is obtained from various sources and may not have been verified by broker or MLS GRID. Supplied Open House Information is subject to change without notice. All information should be independently reviewed and verified for accuracy. Properties may or may not be listed by the office/agent presenting the information. Listing information is provided for consumers' personal, non-commercial use, solely to identify prospective properties for potential purchase; all other use is strictly prohibited and may violate relevant federal and state law. Information deemed reliable but not guaranteed. Copyright © 2026 MLS GRID. All Rights Reserved.
New listings near 15326 SE 272nd Street
- Coming Soon
 $575,000First Look4 beds 2 baths2,050 sq. ft.
14701 SE 263rd Street, Kent, WA 98042
MLS# 2601234Listed by: EXP REALTY - Coming Soon
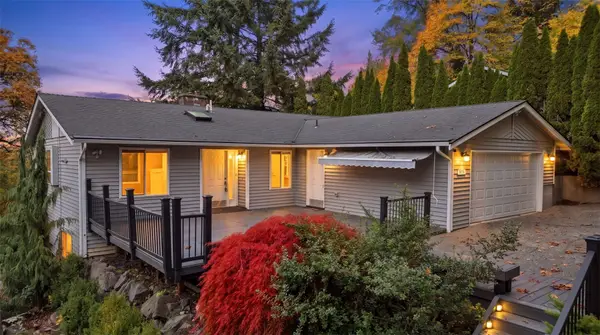 $725,000First Look4 beds 3 baths3,220 sq. ft.
414 Kennebeck Avenue S, Kent, WA 98030
MLS# 2600713Listed by: KW LAKE WASHINGTON SO - Coming Soon
 $735,000First Look4 beds 3 baths2,160 sq. ft.
11451 SE 266th Street, Kent, WA 98030
MLS# 2597108Listed by: SKYLINE PROPERTIES, INC. - New
 $1,050,000Active4 beds 4 baths2,780 sq. ft.
27526 148th Avenue Se, Kent, WA 98042
MLS# 2601076Listed by: REDFIN - New
 $699,900Active3 beds 3 baths1,910 sq. ft.
12420 SE 256th Place #14, Kent, WA 98030
MLS# 2601989Listed by: BERKSHIRE HATHAWAY HS SSP - New
 $714,900Active3 beds 3 baths1,910 sq. ft.
12421 SE 256th Place #1, Kent, WA 98030
MLS# 2602001Listed by: BERKSHIRE HATHAWAY HS SSP - New
 $761,000Active4 beds 3 baths2,400 sq. ft.
25619 124th Place Se #19, Kent, WA 98030
MLS# 2602016Listed by: BERKSHIRE HATHAWAY HS SSP - New
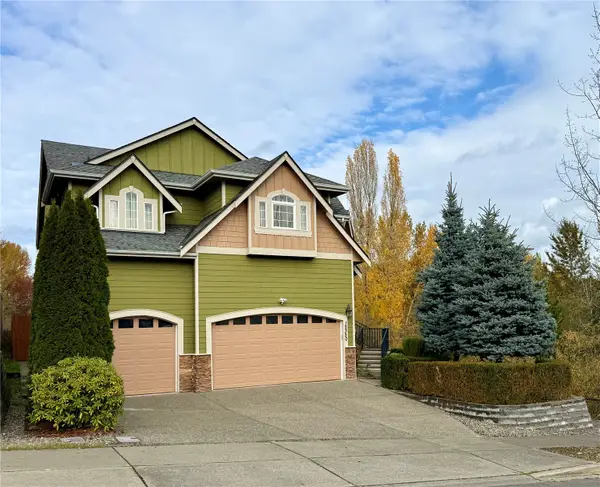 $889,000Active5 beds 5 baths3,804 sq. ft.
12320 SE 260th Place, Kent, WA 98030
MLS# 2601867Listed by: BEST CHOICE REALTY LLC - New
 $629,900Active3 beds 3 baths1,630 sq. ft.
11912 SE 211th Place, Kent, WA 98031
MLS# 2602453Listed by: KW LAKE WASHINGTON SO - New
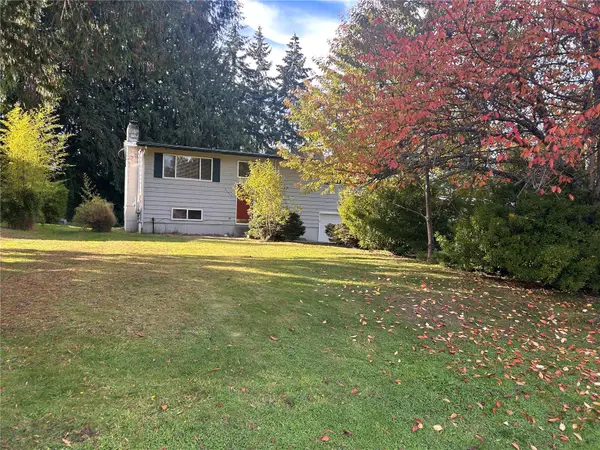 $574,950Active3 beds 2 baths2,180 sq. ft.
24859 128th Place Se, Kent, WA 98030
MLS# 2601327Listed by: COLDWELL BANKER DANFORTH


Protect your home and budget from life's surprises with an Assurant Home Warranty, backed by a partner that supports you through every step of homeownership. Explore Plans.
© 2026 Better Homes and Gardens Real Estate LLC. An Anywhere Real Estate company. All rights reserved. Better Homes and Gardens® Real Estate is a registered trademark owned by Meredith Operations Corporation, licensed to Better Homes and Gardens Real Estate LLC and used with permission. Better Homes and Gardens Real Estate LLC fully supports the principles of the Fair Housing Act and the Equal Opportunity Act. Listing information is deemed reliable but is not guaranteed accurate.
Each office is independently owned and operated.
Any services or products provided by third parties are not provided by, affiliated with or related to Better Homes and Gardens Real Estate LLC, or its affiliated companies.