
20532 121st Way Se, Kent, WA 98031
Local realty services provided by:Better Homes and Gardens Real Estate Realty Partners
Listed by: lisa y davis, erin bee thompson
Office: keller williams realty bothell
MLS#:2553584
Source:NWMLS
20532 121st Way Se,Kent, WA 98031
$719,950
- 4 Beds
- 3 Baths
- 2,064 sq. ft.
- Single family
- Pending
Price summary
- Price:$719,950
- Price per sq. ft.:$348.81
About this home
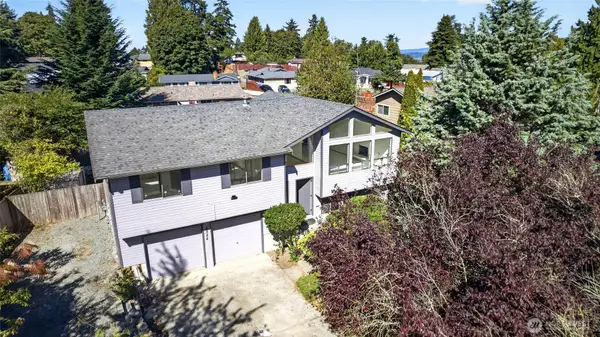
NEW PRICE $719,950! A fantastic opportunity to own this beautifully maintained traditional home offering exceptional space, a three-car garage, and no HOA.. The inviting floor plan features formal living and dining rooms, ideal for entertaining, while the spacious kitchen showcases granite countertops, abundant cabinetry, and a sunny dining nook that opens to the cozy family room with a gas fireplace. Low-maintenance laminate flooring flows throughout the main level, with bamboo stairs leading to four generously sized bedrooms featuring laminate flooring. The private primary suite offers a spacious walk-in closet and a relaxing five-piece bath with dual vanities, soaking tub, separate shower, and skylight. An additional skylight brightens the hall bath with natural light. A brand-new furnace adds year-round comfort and peace of mind. Step outside to a large patio designed for entertaining, a basketball hoop for recreation, and a storage shed that stays. The deep three-car garage and oversized driveway provide exceptional parking and storage, while the absence of an HOA gives you added flexibility. Conveniently located in the desirable Kentridge area near parks, schools, shopping, dining, and major commuter routes, this home offers the space, functionality, and location today's buyers are looking for. One recommendation...
Contact an agent
Home facts
- Year built:1999
- Subdivision & Development:Kentridge
- Listing ID #:2553584
- Updated:September 25, 2026 at 03:07 AM
Rooms and interior
- Bedrooms:4
- Total bathrooms:3
- Full bathrooms:2
- Half bathrooms:1
- Flooring:Bamboo, Ceramic Tile Floor, Laminate, Vinyl Floor
- Kitchen Description:Dishwasher, Disposal, Refrigerator
- Bedroom Description:Upper Level Bedrooms : 4
- Basement:Yes
- Living area:2,064 sq. ft.
Heating and cooling
- Heating:Forced Air
Structure and exterior
- Roof:Composition
- Year built:1999
- Building area:2,064 sq. ft.
- Lot area:0.14 Acres
- Lot Features:Paved, Sidewalk
- Architectural Style:Traditional
- Construction Materials:Wood Exterior Finish
- Exterior Features:Fenced-Partially, Patio
- Foundation Description:None
- Levels:2 Story
Schools
- High school:Kentridge High
- Middle school:Meeker Jnr High
- Elementary school:Glenridge Elem
Utilities
- Water:Public
- Sewer:Sewer Connected
Finances and disclosures
- Price:$719,950
- Price per sq. ft.:$348.81
- Tax amount:$948 (2026)
Features and amenities
- Appliances:Dishwasher, Refrigerator, Washer
- Laundry features:Dryer, Washer
- Amenities:Cable TV, High Speed Internet, Skylight(s), Vaulted Ceiling(s), Walk-In Closet(s), Water Heater
Parking
- Total parking spaces:6
- Parking description:Attached Garage, Driveway
- Garage:Yes
 Listings courtesy of Northwest MLS as distributed by MLS GRID. Based on information submitted to the MLS GRID as of September 25, 2026. All data is obtained from various sources and may not have been verified by broker or MLS GRID. Supplied Open House Information is subject to change without notice. All information should be independently reviewed and verified for accuracy. Properties may or may not be listed by the office/agent presenting the information. Listing information is provided for consumers' personal, non-commercial use, solely to identify prospective properties for potential purchase; all other use is strictly prohibited and may violate relevant federal and state law. Information deemed reliable but not guaranteed. Copyright © 2026 MLS GRID. All Rights Reserved.
New listings near 20532 121st Way Se
- Coming Soon
 $927,001First Look5 beds 4 baths2,630 sq. ft.
20108 106th Avenue Se, Kent, WA 98031
MLS# 2553575Listed by: CNR REALTY - Coming Soon
 $825,000First Look4 beds 3 baths2,488 sq. ft.
26820 107th Avenue Se, Kent, WA 98030
MLS# 2585923Listed by: WINDERMERE REAL ESTATE/PSR INC - Coming SoonOpen Sat, 12 to 2pm
 $550,000First Look3 beds 3 baths1,800 sq. ft.
4524 S 256th Place, Kent, WA 98032
MLS# 2584095Listed by: JOHN L. SCOTT, INC. - Coming Soon
 $910,000First Look5 beds 3 baths3,168 sq. ft.
29822 121st Place Se, Auburn, WA 98092
MLS# 2584535Listed by: PELLEGO, INC. - Coming SoonOpen Fri, 4 to 6pm
 $415,000First Look2 beds 3 baths1,148 sq. ft.
6231 S 233rd Street #25-2, Kent, WA 98032
MLS# 2580466Listed by: HEATON DAINARD, LLC - Coming Soon
 $465,000First Look3 beds 2 baths1,840 sq. ft.
15635 SE 303 Place, Kent, WA 98042
MLS# 2578505Listed by: BETTER PROPERTIES KENT LLC - New
 $650,000Active4 beds 3 baths2,360 sq. ft.
26523 Manchester Avenue, Kent, WA 98032
MLS# 2586391Listed by: TERRAFIN - New
 $699,995Active3 beds 3 baths1,800 sq. ft.
25438 116th Avenue Se, Kent, WA 98030
MLS# 2587366Listed by: KW MOUNTAINS TO SOUND REALTY - New
 $237,500Active2 beds 1 baths870 sq. ft.
2531 S 248th Street #A14, Kent, WA 98032
MLS# 2586232Listed by: WINDERMERE REAL ESTATE CO. - Open Sun, 2 to 4pmNew
 $664,000Active3 beds 3 baths1,660 sq. ft.
13834 SE 271st Street, Kent, WA 98042
MLS# 2586733Listed by: BELL TOWER BROKERS


Protect your home and budget from life's surprises with an Assurant Home Warranty, backed by a partner that supports you through every step of homeownership. Explore Plans.
© 2026 Better Homes and Gardens Real Estate LLC. An Anywhere Real Estate company. All rights reserved. Better Homes and Gardens® Real Estate is a registered trademark owned by Meredith Operations Corporation, licensed to Better Homes and Gardens Real Estate LLC and used with permission. Better Homes and Gardens Real Estate LLC fully supports the principles of the Fair Housing Act and the Equal Opportunity Act. Listing information is deemed reliable but is not guaranteed accurate.
Each office is independently owned and operated.
Any services or products provided by third parties are not provided by, affiliated with or related to Better Homes and Gardens Real Estate LLC, or its affiliated companies.