
23606 55th Avenue S #11-03, Kent, WA 98032
Local realty services provided by:Better Homes and Gardens Real Estate Gary Mann Realty
Listed by: justin cambra, uche abakporo
Office: exp realty
MLS#:2530135
Source:NWMLS
23606 55th Avenue S #11-03,Kent, WA 98032
$305,000
- 1 Beds
- 1 Baths
- 800 sq. ft.
- Condominium
- Active
Upcoming open houses
- Sun, Jul 1212:00 pm - 02:00 pm
- Sat, Jul 1812:00 pm - 02:00 pm
- Sun, Jul 1912:00 pm - 02:00 pm
Price summary
- Price:$305,000
- Price per sq. ft.:$381.25
- Monthly HOA dues:$571
About this home
This 800sf condo in West Bay at Lakes brings vaulted ceilings, warm laminate hardwoods, and a cozy wood-burning fireplace into an open, easy-flow layout. The kitchen comes fully equipped and connects seamlessly to a dedicated dining space and living room that opens onto your own private balcony. The bedroom is generously sized with a walk-in closet, and the bath features a soaking tub — everyday comfort, upgraded. Updates run throughout, plus practical must-haves: in-unit laundry, a private garage, and additional off-street parking. Outside your door, the West Bay community delivers a clubhouse, fitness room, sauna, walking trails, and grounds that are genuinely well maintained. HOA dues cover water, sewer, lawn care, and more — one less thing to think about. All of it sits minutes from transit, parks, and everyday shopping, making this a low-maintenance find in a well-connected corner of Kent. Move-in ready and easy to love — schedule your showing today.
Contact an agent
Home facts
- Year built:1995
- Listing ID #:2530135
- Updated:July 12, 2026 at 12:39 AM
Rooms and interior
- Bedrooms:1
- Total bathrooms:1
- Full bathrooms:1
- Flooring:Concrete Floor, Laminate
- Kitchen Description:Dishwasher, Disposal, Microwave, Refrigerator
- Bedroom Description:Upper Level Bedrooms : 1
- Living area:800 sq. ft.
Heating and cooling
- Heating:Baseboard
Structure and exterior
- Roof:Composition
- Year built:1995
- Building area:800 sq. ft.
- Lot Features:Curbed Lot, Dead-end Street, Paved, Sidewalk
- Architectural Style:Traditional
- Construction Materials:Metal/Vinyl Exterior Finish
- Exterior Features:Trails
- Levels:2 Story
Schools
- High school:Buyer To Verify
- Middle school:Buyer To Verify
- Elementary school:Buyer To Verify
Finances and disclosures
- Price:$305,000
- Price per sq. ft.:$381.25
- Tax amount:$3,256 (2025)
Features and amenities
- Appliances:Dishwasher, Refrigerator
- Laundry features:Electric Dryer Hookup, Washer Hookup
- Amenities:Exercise Room, Fire Sprinklers, Sprinkler System, Trails, Vaulted Ceiling(s), Walk-In Closet(s)
Parking
- Total parking spaces:1
- Parking description:Individual Garage, Off Street Parking
- Garage:Yes
 Listings courtesy of Northwest MLS as distributed by MLS GRID. Based on information submitted to the MLS GRID as of July 12, 2026. All data is obtained from various sources and may not have been verified by broker or MLS GRID. Supplied Open House Information is subject to change without notice. All information should be independently reviewed and verified for accuracy. Properties may or may not be listed by the office/agent presenting the information. Listing information is provided for consumers' personal, non-commercial use, solely to identify prospective properties for potential purchase; all other use is strictly prohibited and may violate relevant federal and state law. Information deemed reliable but not guaranteed. Copyright © 2026 MLS GRID. All Rights Reserved.
New listings near 23606 55th Avenue S #11-03
- Open Sun, 11am to 1pmNew
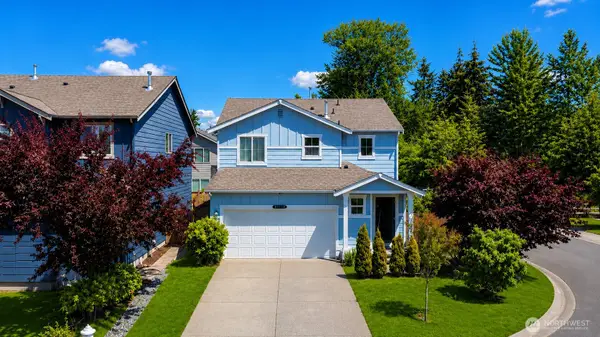 $649,900Active3 beds 3 baths1,450 sq. ft.
20182 110th Place Se, Kent, WA 98031
MLS# 2536818Listed by: JOHN L. SCOTT, INC - New
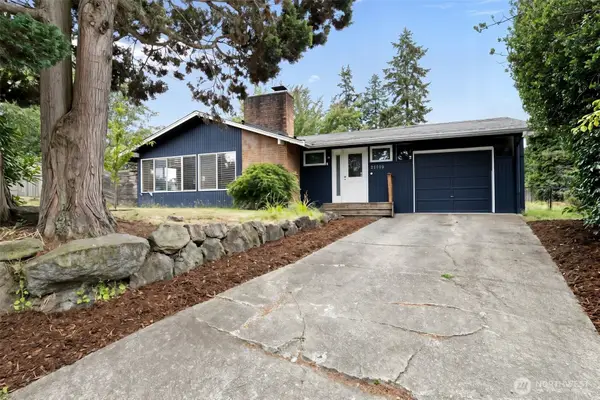 $549,999Active3 beds 2 baths1,486 sq. ft.
22309 115th Pl Se Place Se, Kent, WA 98031
MLS# 2552923Listed by: COMPASS - New
 $299,995Active3 beds 2 baths1,094 sq. ft.
26221 116th Avenue Se #F105, Kent, WA 98030
MLS# 2553327Listed by: COLDWELL BANKER DANFORTH - New
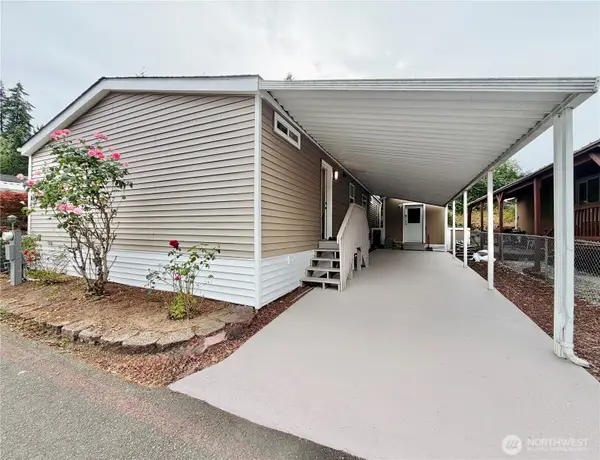 $215,000Active3 beds 4 baths1,248 sq. ft.
15410 SE 272nd Street #10, Kent, WA 98042
MLS# 2552185Listed by: HOMEQUEST REALTORS LLC - Open Sun, 2 to 4pmNew
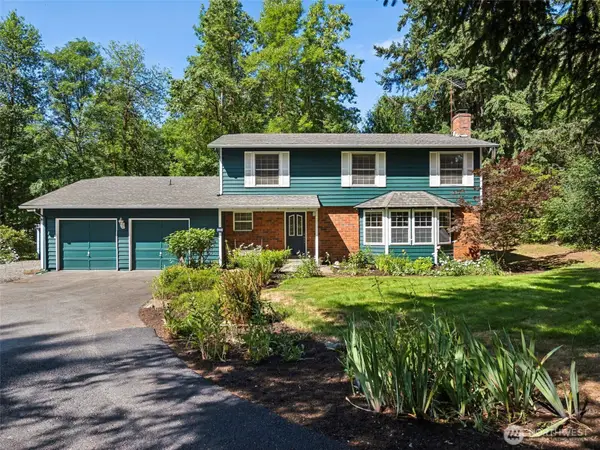 $825,000Active4 beds 3 baths2,506 sq. ft.
19419 SE 286th Street, Kent, WA 98042
MLS# 2549712Listed by: JOHN L. SCOTT, INC. - Open Sun, 11am to 1pmNew
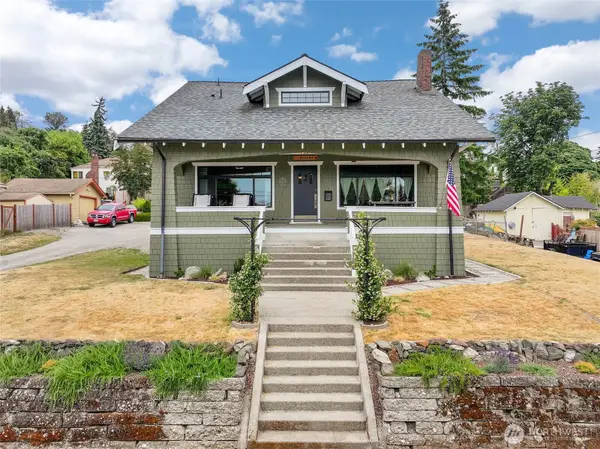 $720,000Active3 beds 3 baths3,809 sq. ft.
602 Jason Avenue N, Kent, WA 98030
MLS# 2552051Listed by: REDFIN - New
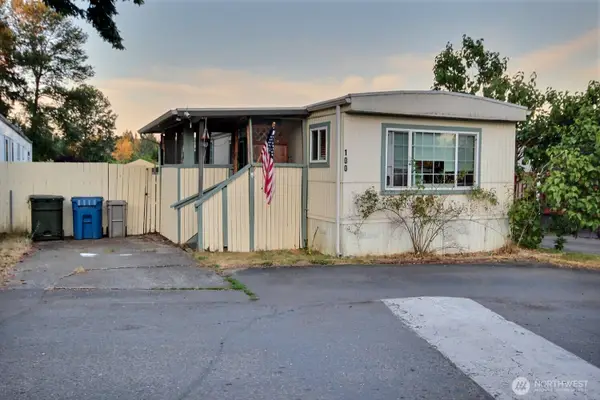 $100,000Active3 beds 1 baths
15232 SE 272nd Street #100, Kent, WA 98042
MLS# 2551132Listed by: JOHN L. SCOTT, INC - New
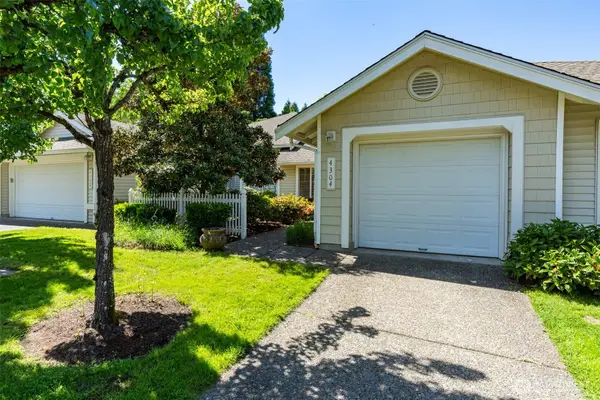 $439,950Active2 beds 2 baths1,036 sq. ft.
4304 S 220th Place, Kent, WA 98032
MLS# 2549683Listed by: COLDWELL BANKER DANFORTH - Open Sun, 11am to 2pmNew
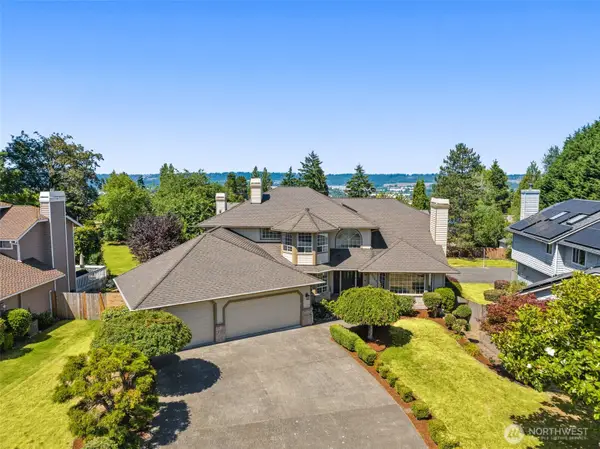 $1,487,000Active5 beds 5 baths5,290 sq. ft.
20503 96th Way S, Kent, WA 98031
MLS# 2551960Listed by: WINDERMERE REAL ESTATE/M2, LLC - New
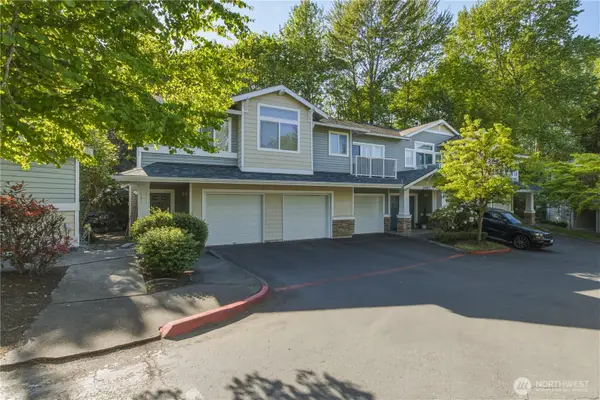 $320,000Active2 beds 2 baths995 sq. ft.
21917 42nd Avenue S #101, Kent, WA 98032
MLS# 2552865Listed by: EXP REALTY


Protect your home and budget from life's surprises with an Assurant Home Warranty, backed by a partner that supports you through every step of homeownership. Explore Plans.
© 2026 Better Homes and Gardens Real Estate LLC. An Anywhere Real Estate company. All rights reserved. Better Homes and Gardens® Real Estate is a registered trademark owned by Meredith Operations Corporation, licensed to Better Homes and Gardens Real Estate LLC and used with permission. Better Homes and Gardens Real Estate LLC fully supports the principles of the Fair Housing Act and the Equal Opportunity Act. Listing information is deemed reliable but is not guaranteed accurate.
Each office is independently owned and operated.
Any services or products provided by third parties are not provided by, affiliated with or related to Better Homes and Gardens Real Estate LLC, or its affiliated companies.