
26529 40th Avenue S, Kent, WA 98032
Local realty services provided by:Better Homes and Gardens Real Estate Northwest Home Team
Listed by: heather maddox, brandi beutler nelson
Office: windermere real estate/psr inc
MLS#:2560804
Source:NWMLS
26529 40th Avenue S,Kent, WA 98032
$549,950
- 4 Beds
- 3 Baths
- 1,760 sq. ft.
- Single family
- Pending
Upcoming open houses
- Sat, Sep 2610:00 am - 12:00 pm
Price summary
- Price:$549,950
- Price per sq. ft.:$312.47
About this home
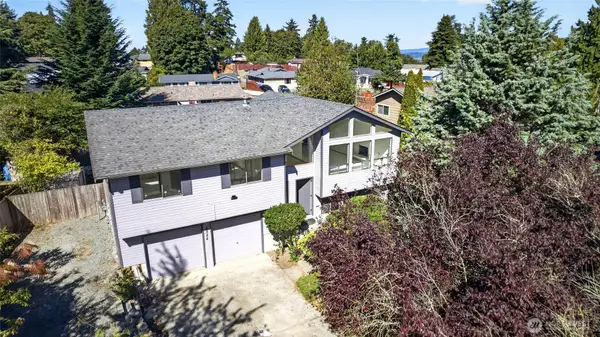
Lovingly maintained by the same family for over 30 years, this 4-bedroom home is ready for its next chapter! Enjoy stunning views of Mt. Rainier from the upstairs living room, where large windows fill the space with natural light and a fireplace creates an inviting atmosphere. The functional main level offers a dining room plus an additional eating area in the kitchen, with easy access to the deck overlooking the beautifully landscaped backyard. Upstairs, you'll find three bedrooms, including a primary suite with an attached half bath, a full guest bathroom, and ample hallway storage. The daylight basement adds a spacious family room with a second fireplace, a fourth bedroom with an attached 3/4 bath, and an additional area that's perfect for a home office, hobby space, or gym. Step outside to the lower patio and enjoy the serene backyard from another perspective. The yard is truly the star of the show, with lush, mature landscaping and vibrant blooms that have been well cared for over the years. The expansive backyard offers plenty of room to relax, garden, or entertain. Additional highlights include a newer furnace, new vinyl plank flooring downstairs, and an attached two-car garage. Conveniently located near shopping, dining, schools, parks, and commuter routes, this is a wonderful opportunity to own a home that has been exceptionally cared for for decades....
Contact an agent
Home facts
- Year built:1966
- Subdivision & Development:Cambridge
- Listing ID #:2560804
- Updated:September 25, 2026 at 03:07 AM
Rooms and interior
- Bedrooms:4
- Total bathrooms:3
- Full bathrooms:1
- Half bathrooms:1
- Flooring:Ceramic Tile Floor, Hardwood, Stone, Vinyl Plank
- Kitchen Description:Dishwasher, Disposal, Microwave, Refrigerator
- Bedroom Description:Lower Level Bedrooms : 1, Main Level Bedrooms : 3
- Basement:Yes
- Basement Description:Daylight, Finished
- Living area:1,760 sq. ft.
Heating and cooling
- Heating:Forced Air
Structure and exterior
- Roof:Composition
- Year built:1966
- Building area:1,760 sq. ft.
- Lot area:0.2 Acres
- Lot Features:Curbed Lot, Paved, Sidewalk
- Construction Materials:Wood Products Exterior Finish
- Exterior Features:Deck, Fenced-Fully, Patio
- Foundation Description:Daylight, Finished
- Levels:Multi/Split
Schools
- High school:Thomas Jefferson Hig
- Middle school:Evergreen Middle
- Elementary school:Star Lake Elem
Utilities
- Water:Public
- Sewer:Sewer Connected
Finances and disclosures
- Price:$549,950
- Price per sq. ft.:$312.47
- Tax amount:$5,000 (2026)
Features and amenities
- Appliances:Dishwasher, Refrigerator, Washer
- Laundry features:Dryer, Washer
- Amenities:Cable TV, High Speed Internet, Water Heater
Parking
- Total parking spaces:6
- Parking description:Attached Garage, Driveway, Off Street Parking
- Garage:Yes
 Listings courtesy of Northwest MLS as distributed by MLS GRID. Based on information submitted to the MLS GRID as of September 25, 2026. All data is obtained from various sources and may not have been verified by broker or MLS GRID. Supplied Open House Information is subject to change without notice. All information should be independently reviewed and verified for accuracy. Properties may or may not be listed by the office/agent presenting the information. Listing information is provided for consumers' personal, non-commercial use, solely to identify prospective properties for potential purchase; all other use is strictly prohibited and may violate relevant federal and state law. Information deemed reliable but not guaranteed. Copyright © 2026 MLS GRID. All Rights Reserved.
New listings near 26529 40th Avenue S
- Coming Soon
 $927,001First Look5 beds 4 baths2,630 sq. ft.
20108 106th Avenue Se, Kent, WA 98031
MLS# 2553575Listed by: CNR REALTY - Coming Soon
 $825,000First Look4 beds 3 baths2,488 sq. ft.
26820 107th Avenue Se, Kent, WA 98030
MLS# 2585923Listed by: WINDERMERE REAL ESTATE/PSR INC - Coming SoonOpen Sat, 12 to 2pm
 $550,000First Look3 beds 3 baths1,800 sq. ft.
4524 S 256th Place, Kent, WA 98032
MLS# 2584095Listed by: JOHN L. SCOTT, INC. - Coming Soon
 $910,000First Look5 beds 3 baths3,168 sq. ft.
29822 121st Place Se, Auburn, WA 98092
MLS# 2584535Listed by: PELLEGO, INC. - Coming SoonOpen Fri, 4 to 6pm
 $415,000First Look2 beds 3 baths1,148 sq. ft.
6231 S 233rd Street #25-2, Kent, WA 98032
MLS# 2580466Listed by: HEATON DAINARD, LLC - Coming Soon
 $465,000First Look3 beds 2 baths1,840 sq. ft.
15635 SE 303 Place, Kent, WA 98042
MLS# 2578505Listed by: BETTER PROPERTIES KENT LLC - New
 $650,000Active4 beds 3 baths2,360 sq. ft.
26523 Manchester Avenue, Kent, WA 98032
MLS# 2586391Listed by: TERRAFIN - New
 $699,995Active3 beds 3 baths1,800 sq. ft.
25438 116th Avenue Se, Kent, WA 98030
MLS# 2587366Listed by: KW MOUNTAINS TO SOUND REALTY - New
 $237,500Active2 beds 1 baths870 sq. ft.
2531 S 248th Street #A14, Kent, WA 98032
MLS# 2586232Listed by: WINDERMERE REAL ESTATE CO. - Open Sun, 2 to 4pmNew
 $664,000Active3 beds 3 baths1,660 sq. ft.
13834 SE 271st Street, Kent, WA 98042
MLS# 2586733Listed by: BELL TOWER BROKERS


Protect your home and budget from life's surprises with an Assurant Home Warranty, backed by a partner that supports you through every step of homeownership. Explore Plans.
© 2026 Better Homes and Gardens Real Estate LLC. An Anywhere Real Estate company. All rights reserved. Better Homes and Gardens® Real Estate is a registered trademark owned by Meredith Operations Corporation, licensed to Better Homes and Gardens Real Estate LLC and used with permission. Better Homes and Gardens Real Estate LLC fully supports the principles of the Fair Housing Act and the Equal Opportunity Act. Listing information is deemed reliable but is not guaranteed accurate.
Each office is independently owned and operated.
Any services or products provided by third parties are not provided by, affiliated with or related to Better Homes and Gardens Real Estate LLC, or its affiliated companies.