
30828 157th Place Se, Kent, WA 98042
Local realty services provided by:Better Homes and Gardens Real Estate Gary Mann Realty
Listed by: kevin brown
Office: real broker llc.
MLS#:2563085
Source:NWMLS
Upcoming open houses
- Sat, Sep 2610:00 am - 12:00 pm
Price summary
- Price:$1,595,000
- Price per sq. ft.:$522.95
- Monthly HOA dues:$41.67
About this home
Welcome to this exceptional estate tucked away at the end of a private drive in the gated community of Soos Creek Vista. This custom Northwest Craftsman offers over 3,000 sq ft of beautifully designed living space plus an incredible detached 2,400+ sq ft shop with unfinished ADU potential. Vaulted ceilings, hardwood floors, and expansive windows fill the home with natural light. The chef's kitchen features Thomasville cabinetry, quartz countertops, stainless steel appliances, propane range, walk-in pantry, oversized island, breakfast nook, and formal dining. The spacious primary suite offers vaulted ceilings, gas fireplace, private deck, spa-inspired 5-piece bath, and walk-in closet. Additional highlights include a main-floor office/bedroom, bonus room, laundry with utility sink, attached 3-car garage with EV charger, surround sound, and thoughtful built-ins throughout. The detached shop is a dream with oversized RV and vehicle bays, gas heaters, built-in cabinetry, 3/4 bath, tankless water heater, audio/video wiring, pull-down power cords, and endless possibilities. Outside, enjoy beautifully landscaped grounds with stamped concrete patios, tranquil pond, irrigation system, outdoor speakers, security cameras, flood lighting, propane hookups, playground, and exceptional privacy. A rare opportunity to own one of Soos Creek Vista's most versatile and impressive properties....
Contact an agent
Home facts
- Year built:2000
- Subdivision & Development:Kent
- Listing ID #:2563085
- Updated:September 25, 2026 at 02:17 PM
Rooms and interior
- Bedrooms:4
- Total bathrooms:4
- Full bathrooms:2
- Half bathrooms:1
- Flooring:Carpet, Ceramic Tile Floor, Hardwood
- Kitchen Description:Dishwasher, Disposal, Microwave, Refrigerator
- Bedroom Description:Main Level Bedrooms : 1, Upper Level Bedrooms : 3
- Basement:Yes
- Living area:3,050 sq. ft.
Heating and cooling
- Heating:90%+ High Efficiency, Forced Air, Heat Pump
Structure and exterior
- Roof:Composition
- Year built:2000
- Building area:3,050 sq. ft.
- Lot area:5.29 Acres
- Lot Features:Dead-end Street, Paved
- Construction Materials:Cement/Concrete Exterior Finish
- Exterior Features:Deck, Patio, Sprinkler System
- Foundation Description:None
- Levels:2 Story
Schools
- High school:Buyer To Verify
- Middle school:Buyer To Verify
- Elementary school:Buyer To Verify
Utilities
- Water:Individual Well
- Sewer:Septic Tank
Finances and disclosures
- Price:$1,595,000
- Price per sq. ft.:$522.95
- Tax amount:$13,802 (2025)
Features and amenities
- Appliances:Dishwasher, Refrigerator, Washer
- Laundry features:Dryer, Washer
- Amenities:Cable TV, Electric Car Charging, Gas Available, Gated Entry, High Speed Internet, Irrigation, Pantry, Propane, Security System, Shop, Sprinkler System, Vaulted Ceiling(s), Walk-In Closet(s), Wired for Generator
Parking
- Total parking spaces:11
- Parking description:Attached Garage, RV Parking
- Garage:Yes
 Listings courtesy of Northwest MLS as distributed by MLS GRID. Based on information submitted to the MLS GRID as of September 25, 2026. All data is obtained from various sources and may not have been verified by broker or MLS GRID. Supplied Open House Information is subject to change without notice. All information should be independently reviewed and verified for accuracy. Properties may or may not be listed by the office/agent presenting the information. Listing information is provided for consumers' personal, non-commercial use, solely to identify prospective properties for potential purchase; all other use is strictly prohibited and may violate relevant federal and state law. Information deemed reliable but not guaranteed. Copyright © 2026 MLS GRID. All Rights Reserved.
New listings near 30828 157th Place Se
- Coming Soon
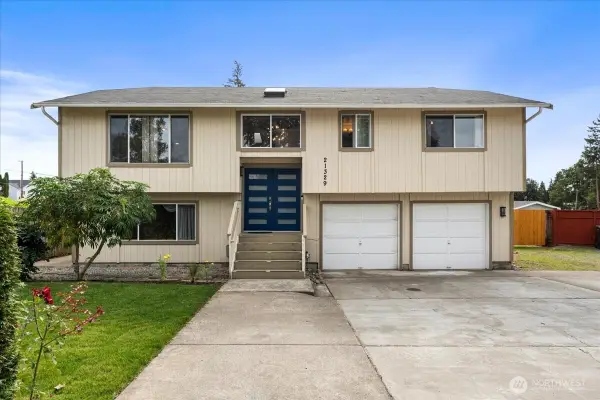 $724,950First Look3 beds 3 baths1,720 sq. ft.
21329 108th Avenue Se, Kent, WA 98031
MLS# 2586827Listed by: JOHN L. SCOTT, INC - Coming Soon
 $927,001First Look5 beds 4 baths2,630 sq. ft.
20108 106th Avenue Se, Kent, WA 98031
MLS# 2553575Listed by: CNR REALTY - Coming Soon
 $825,000First Look4 beds 3 baths2,488 sq. ft.
26820 107th Avenue Se, Kent, WA 98030
MLS# 2585923Listed by: WINDERMERE REAL ESTATE/PSR INC - Coming SoonOpen Sat, 12 to 2pm
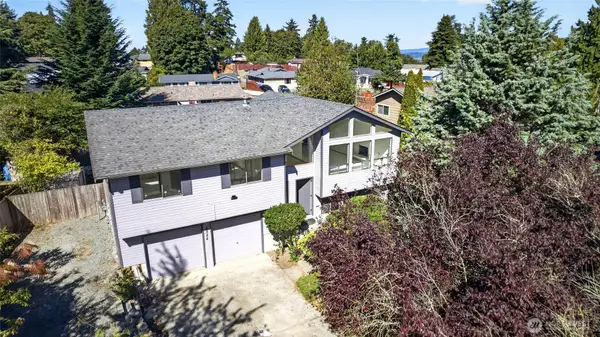 $550,000First Look3 beds 3 baths1,800 sq. ft.
4524 S 256th Place, Kent, WA 98032
MLS# 2584095Listed by: JOHN L. SCOTT, INC. - Coming SoonOpen Fri, 4 to 6pm
 $415,000First Look2 beds 3 baths1,148 sq. ft.
6231 S 233rd Street #25-2, Kent, WA 98032
MLS# 2580466Listed by: HEATON DAINARD, LLC - New
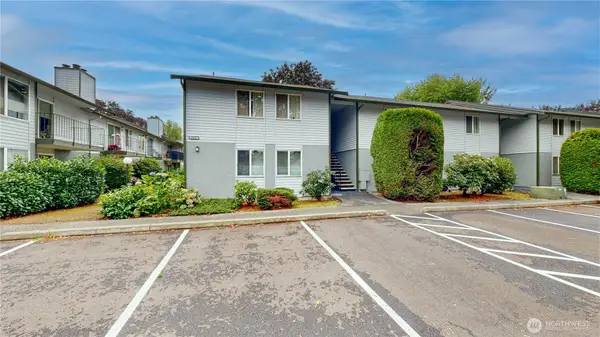 $189,900Active1 beds 1 baths554 sq. ft.
1840 Central Place S #B18, Kent, WA 98030
MLS# 2585373Listed by: JOHN L. SCOTT, INC - New
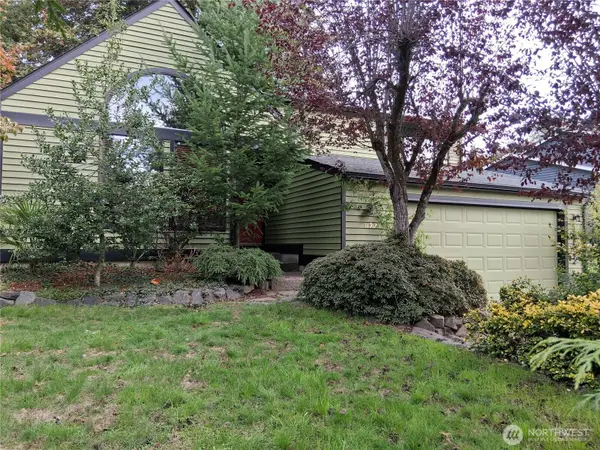 $644,900Active3 beds 3 baths1,630 sq. ft.
11912 SE 211th Place, Kent, WA 98031
MLS# 2585410Listed by: JOHN L. SCOTT, INC - Open Sat, 1 to 3pmNew
 $549,900Active3 beds 2 baths1,270 sq. ft.
21000 121st Place Se, Kent, WA 98031
MLS# 2585861Listed by: JOHN L. SCOTT, INC - Open Sat, 10am to 12pmNew
 $480,000Active2 beds 2 baths1,197 sq. ft.
5023 S 233rd Place #24-3, Kent, WA 98032
MLS# 2586943Listed by: WINDERMERE REAL ESTATE/PSR INC - New
 $499,995Active3 beds 2 baths1,470 sq. ft.
19912 108th Avenue Se, Kent, WA 98031
MLS# 2587051Listed by: EXP REALTY


Protect your home and budget from life's surprises with an Assurant Home Warranty, backed by a partner that supports you through every step of homeownership. Explore Plans.
© 2026 Better Homes and Gardens Real Estate LLC. An Anywhere Real Estate company. All rights reserved. Better Homes and Gardens® Real Estate is a registered trademark owned by Meredith Operations Corporation, licensed to Better Homes and Gardens Real Estate LLC and used with permission. Better Homes and Gardens Real Estate LLC fully supports the principles of the Fair Housing Act and the Equal Opportunity Act. Listing information is deemed reliable but is not guaranteed accurate.
Each office is independently owned and operated.
Any services or products provided by third parties are not provided by, affiliated with or related to Better Homes and Gardens Real Estate LLC, or its affiliated companies.