
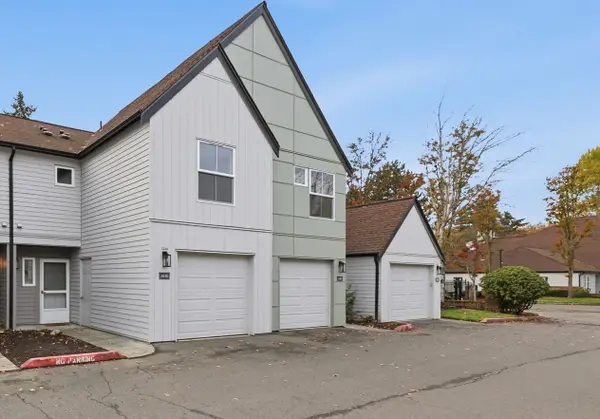
5326 S 236th Street #5-4, Kent, WA 98032
Local realty services provided by:Better Homes and Gardens Real Estate Realty Partners
Listed by: stephanie hunziker
Office: windermere real estate/east425-392-6600
MLS#:2602030
Source:NWMLS
5326 S 236th Street #5-4,Kent, WA 98032
$299,000
- 1 Beds
- 1 Baths
- 800 sq. ft.
- Condominium
- Active
Upcoming open houses
- Sat, Nov 1402:00 pm - 04:00 pm
- Sun, Nov 1512:00 pm - 02:00 pm
Price summary
- Price:$299,000
- Price per sq. ft.:$373.75
- Monthly HOA dues:$578
About this home
A hidden gem of South King County, West Bay at The Lakes is where homeownership has an approachable price point, and a serene, tree-lined neighborhood shapes your every day life. This light & bright 1 bedroom, 1 bath condo lives large like a townhome, with your own entrance & garage, high ceilings, in-unit laundry, and no upstairs neighbors. Gathering with loved ones is seamless in this open-concept layout, where you'll enjoy fresh updates: new carpet, paint, LVP flooring, and beautiful stone countertops. Your HOA dues work hard for you, with pro-active maintenance (brand new roof!), and a clubhouse with a fitness center and sauna, so you can save on a gym membership. Getting your steps in or biking outdoors is a breeze— you can enjoy the scenic Lakeside Boulevard loop and pathways, and quick community access to 20 miles of Green River Trail. This location is an amazing hub for vibrant retail corridors & historic districts, plus abundant amenities and transit options for car-free commutes into the city. You’re just minutes from Kent Station, Grandview Dog Park, Des Moines, Sea-Tac Airport, Southcenter Mall, and salt air beaches. Enjoy ample guest parking and attached 1-car garage with storage space. Pre-inspected & pet-friendly!...
Contact an agent
Home facts
- Year built:1995
- Subdivision & Development:The Lakes
- Listing ID #:2602030
- Updated:November 13, 2026 at 01:00 PM
Rooms and interior
- Bedrooms:1
- Total bathrooms:1
- Full bathrooms:1
- Flooring:Carpet, Ceramic Tile Floor, Vinyl Floor, Vinyl Plank
- Kitchen Description:Dishwasher, Disposal, Microwave, Refrigerator
- Bedroom Description:Upper Level Bedrooms : 1
- Living area:800 sq. ft.
Heating and cooling
- Heating:Baseboard
Structure and exterior
- Roof:Composition
- Year built:1995
- Building area:800 sq. ft.
- Lot Features:Dead-end Street, Paved
- Construction Materials:Metal/Vinyl Exterior Finish, Stone Exterior Finish, Wood Exterior Finish
- Exterior Features:Trails
- Levels:2 Story
Schools
- High school:Kent-Meridian High
- Middle school:Mill Creek Mid Sch
- Elementary school:Neely O Brien Elem
Finances and disclosures
- Price:$299,000
- Price per sq. ft.:$373.75
- Tax amount:$3,676 (2026)
Features and amenities
- Appliances:Dishwasher, Refrigerator, Washer
- Laundry features:Dryer, Electric Dryer Hookup, Washer, Washer Hookup
- Amenities:Athletic Court, Cable TV, Exercise Room, Fire Sprinklers, High Speed Int Avail, Sprinkler System, Trails, Walk-In Closet(s)
Parking
- Total parking spaces:1
- Parking description:Individual Garage, Uncovered Parking
- Garage:Yes
 Listings courtesy of Northwest MLS as distributed by MLS GRID. Based on information submitted to the MLS GRID as of November 13, 2026. All data is obtained from various sources and may not have been verified by broker or MLS GRID. Supplied Open House Information is subject to change without notice. All information should be independently reviewed and verified for accuracy. Properties may or may not be listed by the office/agent presenting the information. Listing information is provided for consumers' personal, non-commercial use, solely to identify prospective properties for potential purchase; all other use is strictly prohibited and may violate relevant federal and state law. Information deemed reliable but not guaranteed. Copyright © 2026 MLS GRID. All Rights Reserved.
New listings near 5326 S 236th Street #5-4
- Coming SoonOpen Sat, 10am to 12pm
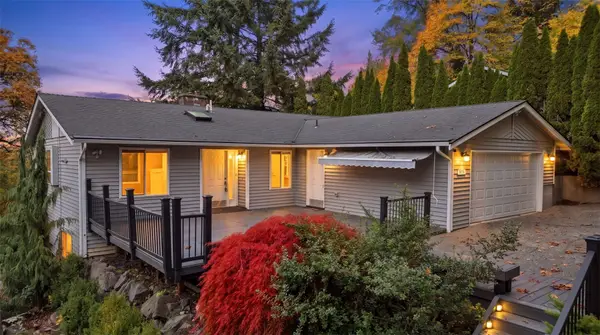 $725,000First Look4 beds 3 baths3,220 sq. ft.
414 Kennebeck Avenue S, Kent, WA 98030
MLS# 2600713Listed by: KW LAKE WASHINGTON SO - Open Sat, 12 to 3pmNew
 $778,000Active4 beds 3 baths2,704 sq. ft.
21618 102nd Place Se, Kent, WA 98031
MLS# 2602938Listed by: KELLER WILLIAMS RLTY BELLEVUE - New
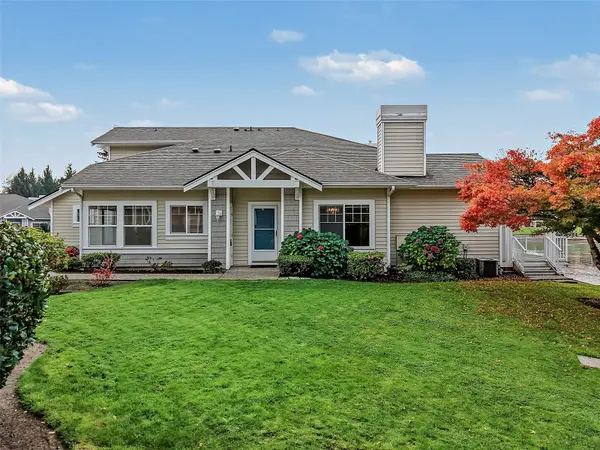 $470,000Active2 beds 3 baths1,540 sq. ft.
23305 53rd Avenue S, Kent, WA 98032
MLS# 2600624Listed by: KW MOUNTAINS TO SOUND REALTY - New
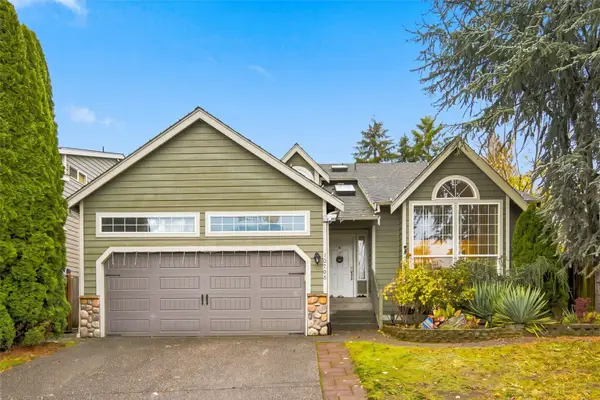 $650,000Active4 beds 3 baths1,814 sq. ft.
10708 SE 268th Street, Kent, WA 98031
MLS# 2603257Listed by: JOHN L. SCOTT, INC - New
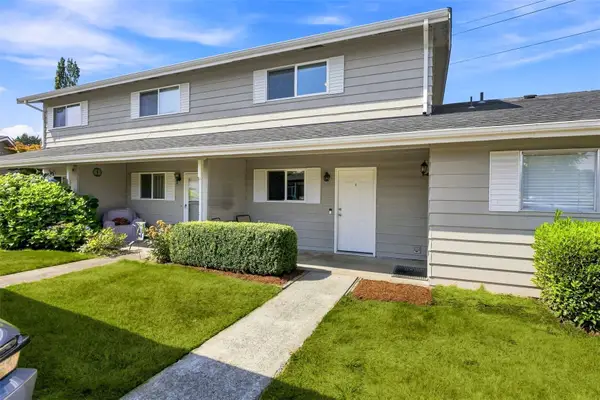 $294,999Active2 beds 2 baths1,012 sq. ft.
12418 SE 272nd Place #C, Kent, WA 98030
MLS# 2603391Listed by: COLDWELL BANKER DANFORTH - New
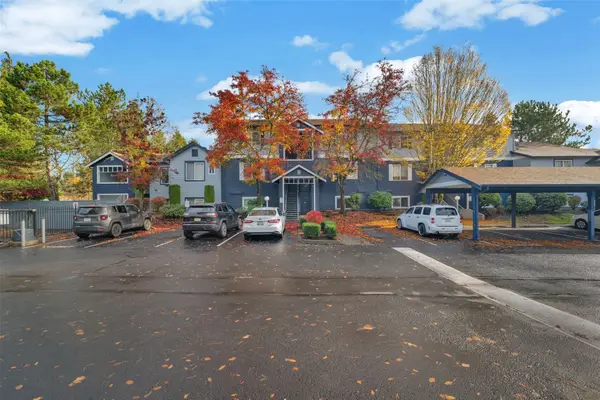 $269,950Active1 beds 1 baths758 sq. ft.
10825 SE 200th Street #H105, Kent, WA 98031
MLS# 2603177Listed by: BERKSHIRE HATHAWAY HS NW - Open Sun, 2 to 4pmNew
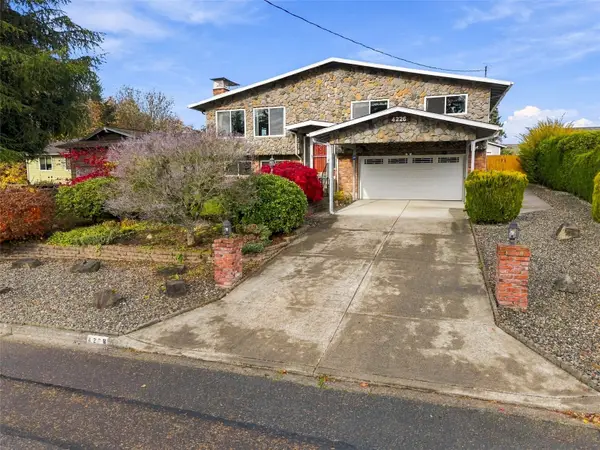 $725,000Active3 beds 3 baths2,600 sq. ft.
4226 S 251st Street, Kent, WA 98032
MLS# 2600992Listed by: KELLER WILLIAMS REALTY - Open Sat, 1 to 3pmNew
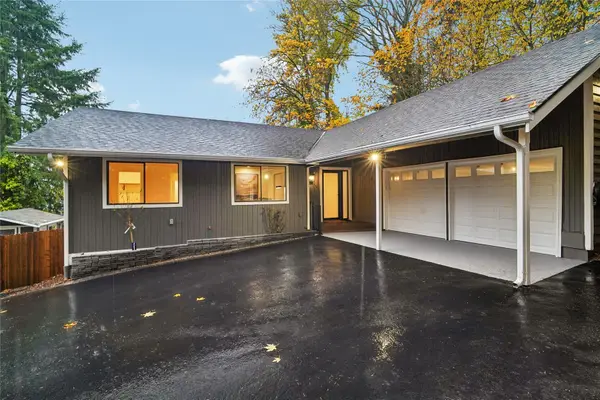 $874,500Active4 beds 3 baths2,430 sq. ft.
418 Kennebeck Avenue S, Kent, WA 98030
MLS# 2602302Listed by: REDFIN - New
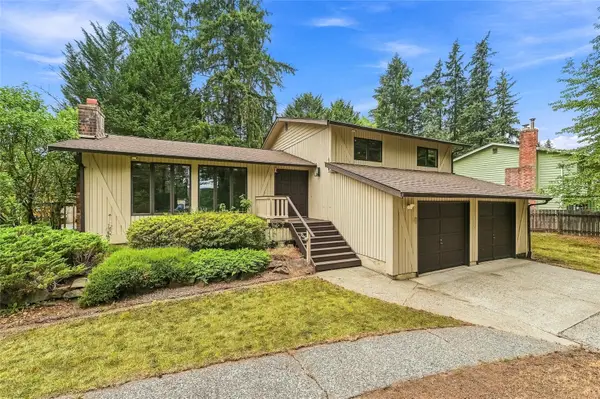 $569,900Active3 beds 3 baths1,830 sq. ft.
32343 227th Avenue Se, Kent, WA 98042
MLS# 2603277Listed by: KELLER WILLIAMS EASTSIDE - Open Fri, 4 to 6pmNew
 $328,000Active2 beds 3 baths1,183 sq. ft.
6711 S 239th Place #A-110, Kent, WA 98032
MLS# 2602711Listed by: JOHN L. SCOTT, INC


Protect your home and budget from life's surprises with an Assurant Home Warranty, backed by a partner that supports you through every step of homeownership. Explore Plans.
© 2026 Better Homes and Gardens Real Estate LLC. An Anywhere Real Estate company. All rights reserved. Better Homes and Gardens® Real Estate is a registered trademark owned by Meredith Operations Corporation, licensed to Better Homes and Gardens Real Estate LLC and used with permission. Better Homes and Gardens Real Estate LLC fully supports the principles of the Fair Housing Act and the Equal Opportunity Act. Listing information is deemed reliable but is not guaranteed accurate.
Each office is independently owned and operated.
Any services or products provided by third parties are not provided by, affiliated with or related to Better Homes and Gardens Real Estate LLC, or its affiliated companies.