
10849 Apple Tree Point Lane, Kingston, WA 98346
Local realty services provided by:Better Homes and Gardens Real Estate Realty Partners
Listed by: jane woodward
Office: john l. scott, inc.
MLS#:2569449
Source:NWMLS
Price summary
- Price:$879,950
- Price per sq. ft.:$384.76
- Monthly HOA dues:$43.33
About this home
Better than new, with many extras. This one level living home features 3 bedrooms, plus office, primary bedroom with 5-piece bath, large walk-in closet. An 8-foot entry door with sidelight. A 3-car garage, Cat 5 wiring, tankless recirculating water heater, ductless mini splits for heat and A/C. Custom window treatments throughout. Stainless steel appliances, a large, covered deck with propane valve for BBQ. Beautifully landscaped. All within walking distance/minutes to the ferry. A rare find. A great welcoming community.
Contact an agent
Home facts
- Year built:2021
- Subdivision & Development:Kingston
- Listing ID #:2569449
- Updated:October 24, 2026 at 11:28 AM
Rooms and interior
- Bedrooms:3
- Total bathrooms:3
- Full bathrooms:2
- Half bathrooms:1
- Flooring:Carpet, Ceramic Tile Floor, Laminate
- Kitchen Description:Dishwasher, Microwave, Refrigerator
- Bedroom Description:Main Level Bedrooms : 3
- Living area:2,287 sq. ft.
Structure and exterior
- Roof:Composition
- Year built:2021
- Building area:2,287 sq. ft.
- Lot area:0.34 Acres
- Lot Features:Curbed Lot, Dead-end Street, Paved, Sidewalk
- Architectural Style:Contemporary
- Construction Materials:Cement/Concrete Exterior Finish
- Exterior Features:Deck, Fenced-Fully, Sprinkler System
- Foundation Description:None
- Levels:1 Story
Schools
- High school:Kingston High School
- Middle school:Kingston Middle
Utilities
- Water:Public
- Sewer:Septic Tank
Finances and disclosures
- Price:$879,950
- Price per sq. ft.:$384.76
- Tax amount:$7,423 (2026)
Features and amenities
- Appliances:Dishwasher, Refrigerator, Washer
- Laundry features:Dryer, Washer
- Amenities:Cable TV, High Speed Internet, Pantry, Propane, Vaulted Ceiling(s), Walk-In Closet(s), Water Heater, Wired for Generator
Parking
- Total parking spaces:3
- Parking description:Attached Garage
- Garage:Yes
 Listings courtesy of Northwest MLS as distributed by MLS GRID. Based on information submitted to the MLS GRID as of October 24, 2026. All data is obtained from various sources and may not have been verified by broker or MLS GRID. Supplied Open House Information is subject to change without notice. All information should be independently reviewed and verified for accuracy. Properties may or may not be listed by the office/agent presenting the information. Listing information is provided for consumers' personal, non-commercial use, solely to identify prospective properties for potential purchase; all other use is strictly prohibited and may violate relevant federal and state law. Information deemed reliable but not guaranteed. Copyright © 2026 MLS GRID. All Rights Reserved.
New listings near 10849 Apple Tree Point Lane
- Open Sat, 12 to 2:30pmNew
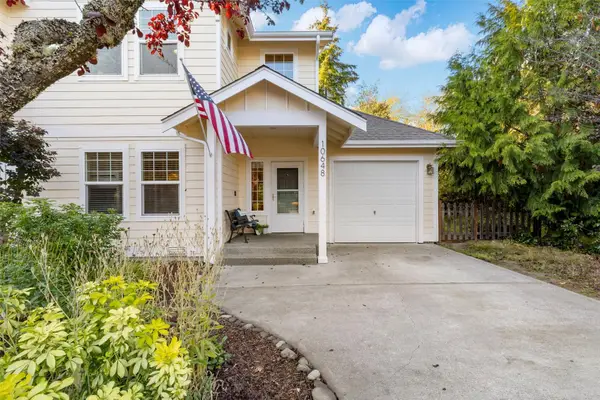 $389,000Active4 beds 3 baths1,329 sq. ft.
10648 NE Kingston Meadow Circle, Kingston, WA 98346
MLS# 2597012Listed by: KELLER WILLIAMS GREATER 360 - Open Sat, 2 to 4pmNew
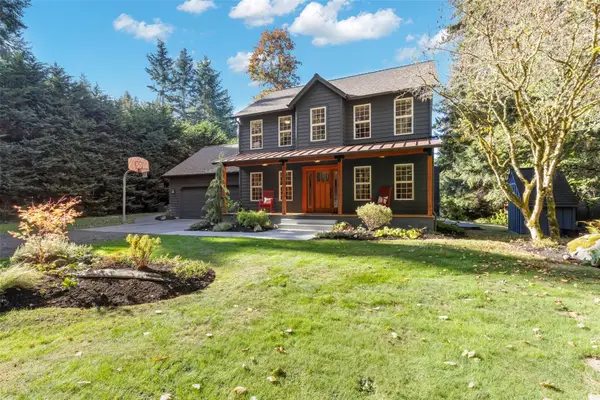 $750,000Active3 beds 3 baths1,668 sq. ft.
10586 NE Misty Glen Way, Kingston, WA 98346
MLS# 2596344Listed by: WINDERMERE RE WEST SOUND INC. - New
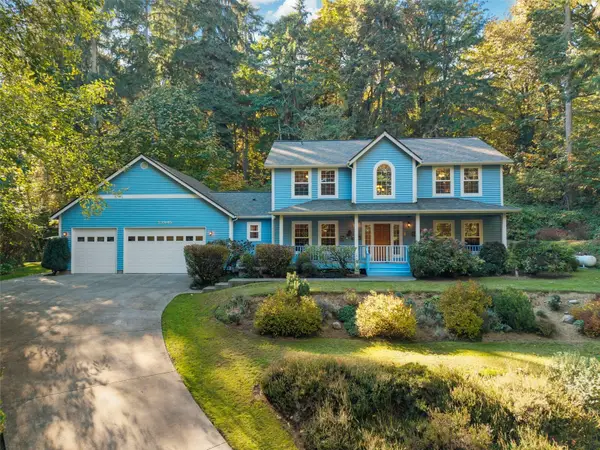 $949,500Active4 beds 3 baths2,916 sq. ft.
23945 Strawberry Lane Ne, Kingston, WA 98346
MLS# 2595626Listed by: DRIFTWOOD REAL ESTATE - New
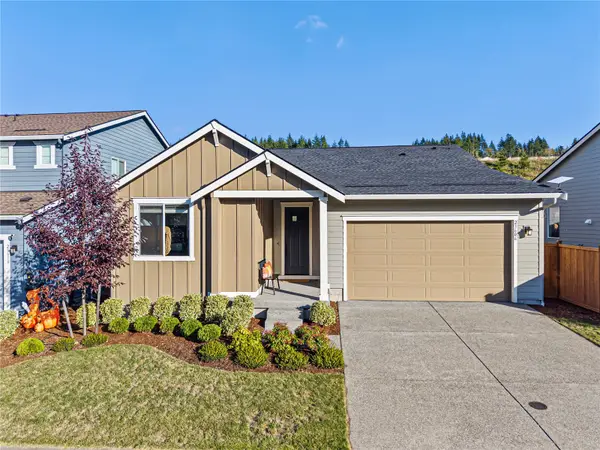 $600,000Active2 beds 2 baths1,752 sq. ft.
23606 Arbors Terrace Road Ne, Kingston, WA 98346
MLS# 2595402Listed by: WINDERMERE RE WEST SOUND INC. - New
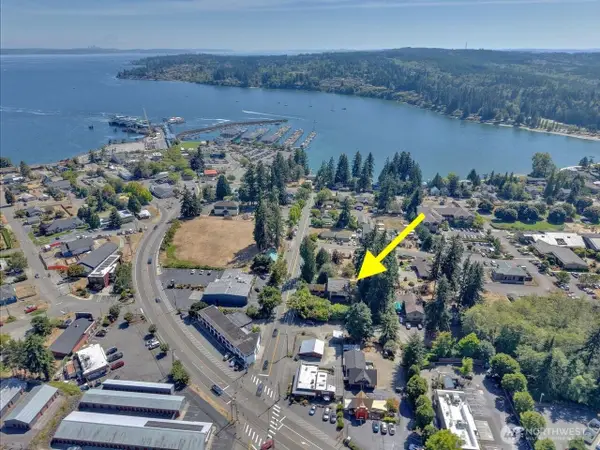 $799,000Active0.49 Acres
26175 Bannister Street Ne #8-10, Kingston, WA 98346
MLS# 2594257Listed by: WINDERMERE COMMERCIAL/ERES 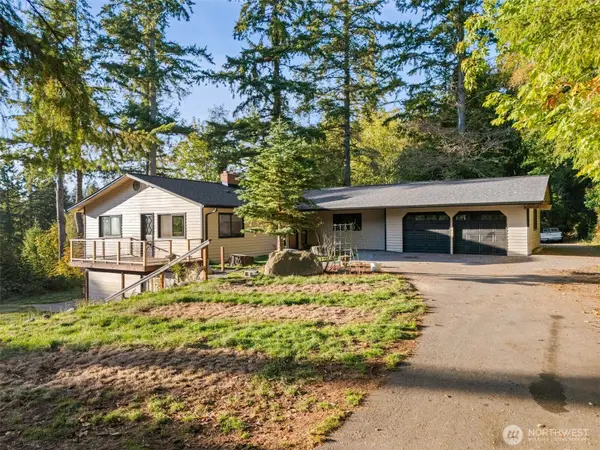 $695,000Active3 beds 4 baths3,012 sq. ft.
9678 NE Saint Peters Road, Kingston, WA 98346
MLS# 2592936Listed by: JOHN L. SCOTT, INC.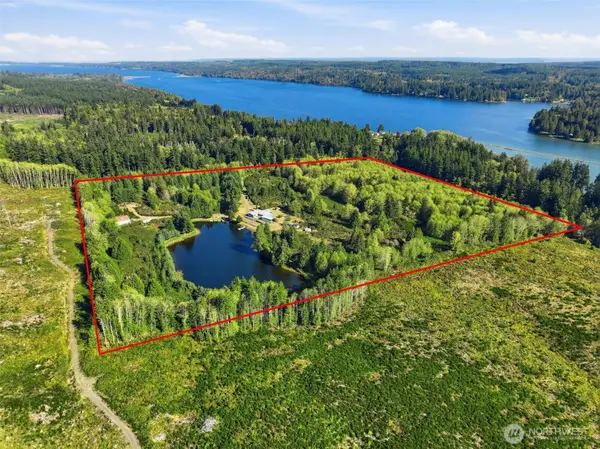 $1,650,000Active3 beds 2 baths1,950 sq. ft.
28163 State Hwy 104 Ne, Kingston, WA 98346
MLS# 2591078Listed by: JOHN L. SCOTT, INC.- Open Sat, 1 to 3pm
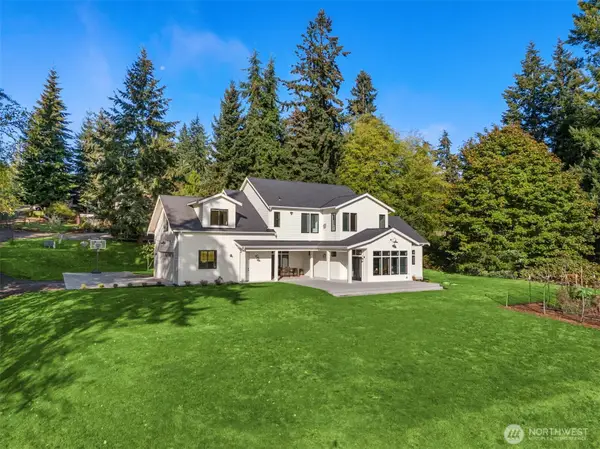 $1,298,000Active3 beds 3 baths3,294 sq. ft.
11802 NE Harley Hill Lane, Kingston, WA 98346
MLS# 2589989Listed by: WINDERMERE RE WEST SOUND INC. 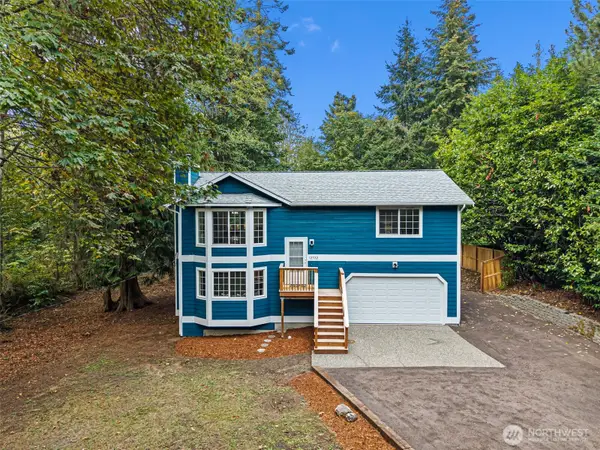 $575,000Active3 beds 2 baths1,568 sq. ft.
12532 NE Howard Place, Kingston, WA 98346
MLS# 2590279Listed by: CRAFTED REAL ESTATE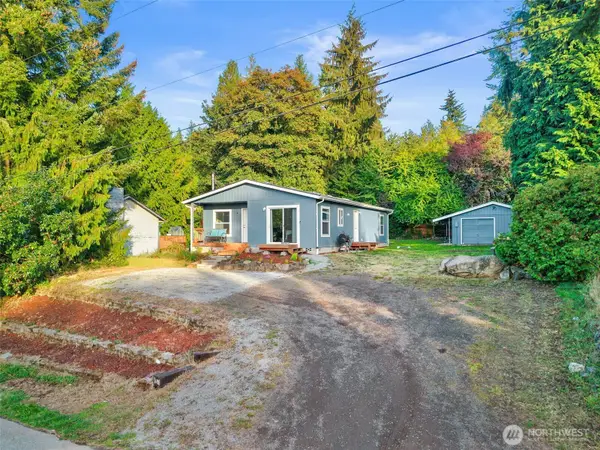 $400,000Pending2 beds 2 baths1,350 sq. ft.
27078 Wagner Circle Ne, Kingston, WA 98346
MLS# 2587487Listed by: WINDERMERE RE WEST SOUND INC.


Protect your home and budget from life's surprises with an Assurant Home Warranty, backed by a partner that supports you through every step of homeownership. Explore Plans.
© 2026 Better Homes and Gardens Real Estate LLC. An Anywhere Real Estate company. All rights reserved. Better Homes and Gardens® Real Estate is a registered trademark owned by Meredith Operations Corporation, licensed to Better Homes and Gardens Real Estate LLC and used with permission. Better Homes and Gardens Real Estate LLC fully supports the principles of the Fair Housing Act and the Equal Opportunity Act. Listing information is deemed reliable but is not guaranteed accurate.
Each office is independently owned and operated.
Any services or products provided by third parties are not provided by, affiliated with or related to Better Homes and Gardens Real Estate LLC, or its affiliated companies.