
26107 James Lane Ne, Kingston, WA 98346
Local realty services provided by:Better Homes and Gardens Real Estate McKenzie Realty
Listed by: susan grosten
Office: windermere re bainbridge
MLS#:2577396
Source:NWMLS
26107 James Lane Ne,Kingston, WA 98346
$949,000
- - Beds
- - Baths
- 1,736 sq. ft.
- Multi-family
- Active
Price summary
- Price:$949,000
- Price per sq. ft.:$546.66
About this home
PRICE REDUCTION! This exceptional property presents a rare opportunity: TWO homes on one spacious, sunny lot. Tucked at the end of a quiet residential lane, the setting offers both privacy and convenience. The main residence (26107 James) is a charming single-story home featuring 2 bedrooms, 2.25 baths plus home office/den, and 1,736 sq ft of inviting living space with detached garage. Recently remodeled with a newer roof and a brand-new front entry deck, it offers easy one-level living. Inside, a cozy fireplace with a mini-split for heating and cooling options. The primary suite features an updated bathroom and walk-in closet. The second home (26105 James) adds tremendous flexibility. With 1,008 finished sq ft, it includes 2 bedroom 1.25 baths and private laundry, along with a 1-car garage. This home even enjoys a partial bay view, making it an appealing ADU, rental, or guest space. Whether you’re seeking multi-generational living, a live-in-one, rent-the-other setup, or a pure investment, the possibilities are wide open. Situated just minutes from the Kingston–Edmonds ferry, local shops, restaurants, beaches, and the marina, this in-town location is hard to beat. The sunny 1/3-acre lot is fully fenced perfect for pets and includes a 30-foot detached garage, ideal for a workshop or extra storage A rare find close to town, offering versatility, income potential, and the charm of two well-maintained homes on one property. Recent rental income $5,050.00...
Contact an agent
Home facts
- Year built:1954
- Subdivision & Development:Kingston
- Listing ID #:2577396
- Updated:October 24, 2026 at 11:28 AM
Rooms and interior
- Flooring:Ceramic Tile Floor, Engineered Hardwood
- Living area:1,736 sq. ft.
Heating and cooling
- Heating:Baseboard
Structure and exterior
- Roof:Composition
- Year built:1954
- Building area:1,736 sq. ft.
- Lot area:0.37 Acres
- Lot Features:Dead-end Street, Paved
- Construction Materials:Cement/Concrete Exterior Finish, Stucco Exterior Finish
- Exterior Features:Deck, Fenced-Fully, Patio
Schools
- High school:Kingston High School
- Middle school:Kingston Middle
- Elementary school:Richard Gordon Elem
Utilities
- Water:Shared Well
- Sewer:Sewer Connected
Finances and disclosures
- Price:$949,000
- Price per sq. ft.:$546.66
Features and amenities
- Amenities:Cable TV, High Speed Internet
Parking
- Total parking spaces:4
- Parking description:RV Parking
 Listings courtesy of Northwest MLS as distributed by MLS GRID. Based on information submitted to the MLS GRID as of October 24, 2026. All data is obtained from various sources and may not have been verified by broker or MLS GRID. Supplied Open House Information is subject to change without notice. All information should be independently reviewed and verified for accuracy. Properties may or may not be listed by the office/agent presenting the information. Listing information is provided for consumers' personal, non-commercial use, solely to identify prospective properties for potential purchase; all other use is strictly prohibited and may violate relevant federal and state law. Information deemed reliable but not guaranteed. Copyright © 2026 MLS GRID. All Rights Reserved.
New listings near 26107 James Lane Ne
- Open Sat, 12 to 2:30pmNew
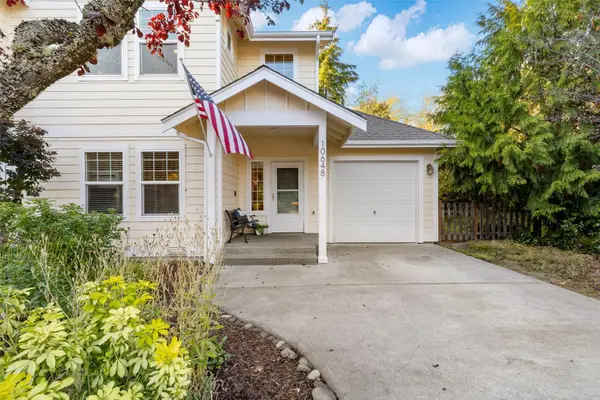 $389,000Active4 beds 3 baths1,329 sq. ft.
10648 NE Kingston Meadow Circle, Kingston, WA 98346
MLS# 2597012Listed by: KELLER WILLIAMS GREATER 360 - Open Sat, 2 to 4pmNew
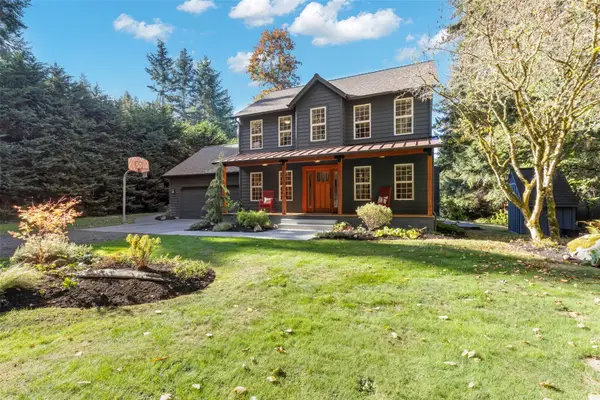 $750,000Active3 beds 3 baths1,668 sq. ft.
10586 NE Misty Glen Way, Kingston, WA 98346
MLS# 2596344Listed by: WINDERMERE RE WEST SOUND INC. - New
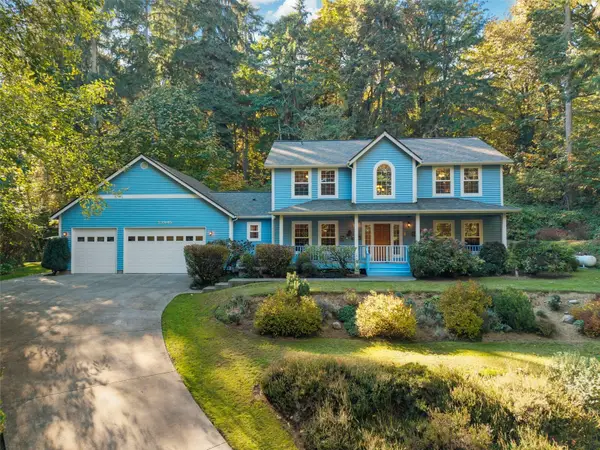 $949,500Active4 beds 3 baths2,916 sq. ft.
23945 Strawberry Lane Ne, Kingston, WA 98346
MLS# 2595626Listed by: DRIFTWOOD REAL ESTATE - New
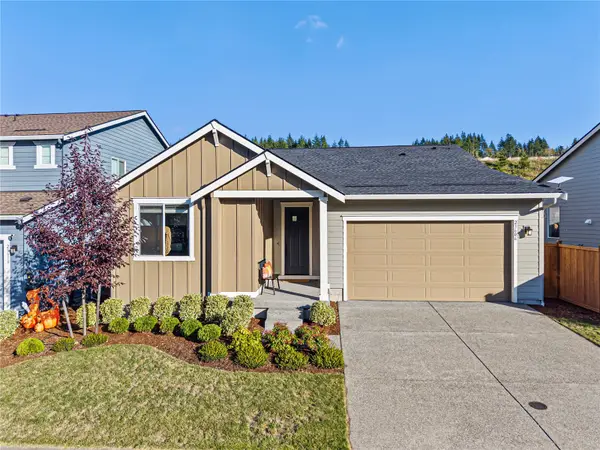 $600,000Active2 beds 2 baths1,752 sq. ft.
23606 Arbors Terrace Road Ne, Kingston, WA 98346
MLS# 2595402Listed by: WINDERMERE RE WEST SOUND INC. - New
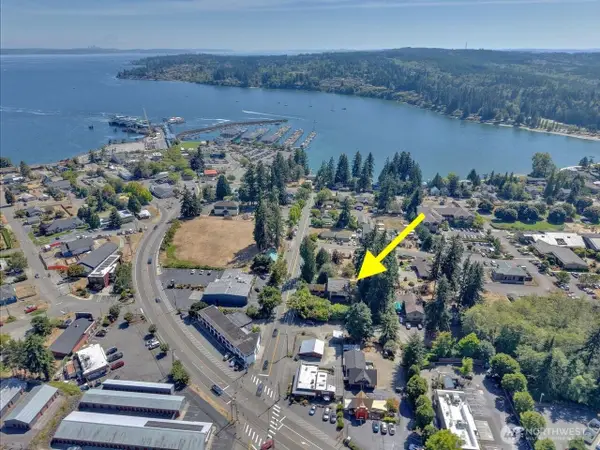 $799,000Active0.49 Acres
26175 Bannister Street Ne #8-10, Kingston, WA 98346
MLS# 2594257Listed by: WINDERMERE COMMERCIAL/ERES 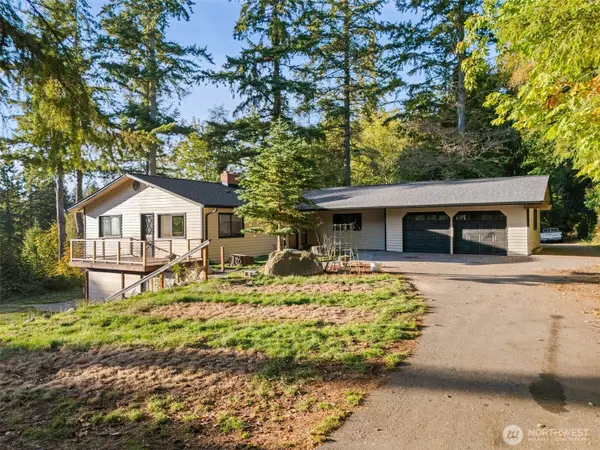 $695,000Active3 beds 4 baths3,012 sq. ft.
9678 NE Saint Peters Road, Kingston, WA 98346
MLS# 2592936Listed by: JOHN L. SCOTT, INC.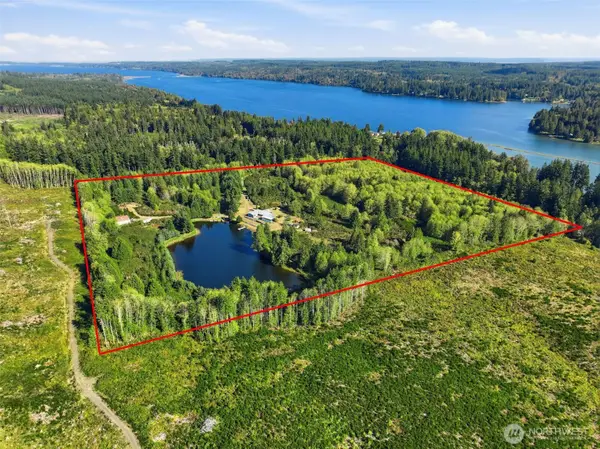 $1,650,000Active3 beds 2 baths1,950 sq. ft.
28163 State Hwy 104 Ne, Kingston, WA 98346
MLS# 2591078Listed by: JOHN L. SCOTT, INC.- Open Sat, 1 to 3pm
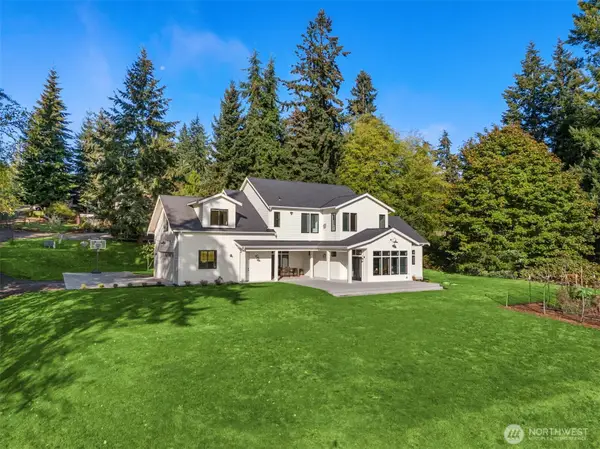 $1,298,000Active3 beds 3 baths3,294 sq. ft.
11802 NE Harley Hill Lane, Kingston, WA 98346
MLS# 2589989Listed by: WINDERMERE RE WEST SOUND INC. 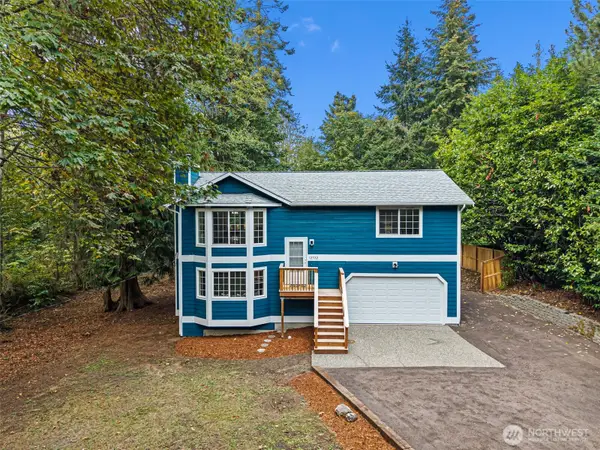 $575,000Active3 beds 2 baths1,568 sq. ft.
12532 NE Howard Place, Kingston, WA 98346
MLS# 2590279Listed by: CRAFTED REAL ESTATE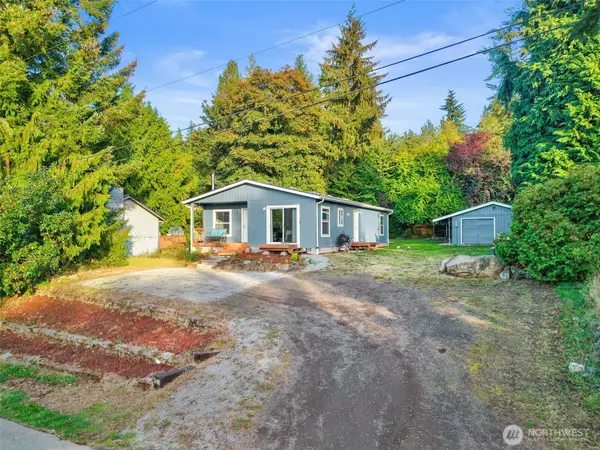 $400,000Pending2 beds 2 baths1,350 sq. ft.
27078 Wagner Circle Ne, Kingston, WA 98346
MLS# 2587487Listed by: WINDERMERE RE WEST SOUND INC.


Protect your home and budget from life's surprises with an Assurant Home Warranty, backed by a partner that supports you through every step of homeownership. Explore Plans.
© 2026 Better Homes and Gardens Real Estate LLC. An Anywhere Real Estate company. All rights reserved. Better Homes and Gardens® Real Estate is a registered trademark owned by Meredith Operations Corporation, licensed to Better Homes and Gardens Real Estate LLC and used with permission. Better Homes and Gardens Real Estate LLC fully supports the principles of the Fair Housing Act and the Equal Opportunity Act. Listing information is deemed reliable but is not guaranteed accurate.
Each office is independently owned and operated.
Any services or products provided by third parties are not provided by, affiliated with or related to Better Homes and Gardens Real Estate LLC, or its affiliated companies.