
11612 NE 107th Lane, Kirkland, WA 98033
Local realty services provided by:Better Homes and Gardens Real Estate Pacific Commons
Listed by: jesse tronson, david law
Office: aqua real estate
MLS#:2564813
Source:NWMLS
11612 NE 107th Lane,Kirkland, WA 98033
$2,099,950
- 4 Beds
- 3 Baths
- 3,040 sq. ft.
- Single family
- Active
Upcoming open houses
- Sat, Sep 0511:00 am - 01:00 pm
Price summary
- Price:$2,099,950
- Price per sq. ft.:$690.77
About this home
Tucked away in Kirkland’s coveted Highlands neighborhood, this stunning Craftsman home delivers an effortless blend of warmth and resort-quality outdoor living. A manicured yard and mission-style door welcome you into a light-filled interior featuring soaring vaulted ceilings and rich hardwoods. Past executive office, the layout opens into a breathtaking living space. The chef’s kitchen—outfitted with timeless wood cabinetry, granite tile island seating, and newer stainless steel appliances—flows seamlessly into a sun-drenched living room with a stone fireplace, custom built-ins, and plush new carpet. Step outside to discover a greenbelt-adjacent sanctuary that will amaze you. An expansive wooden deck leads down to a paved pathway, winding through lush greenery toward your private fishpond. Upstairs, the primary suite offers a peaceful retreat overlooking the backyard. The spa-like ensuite features a soaking jetted tub, massive shower, dual sinks, and a huge walk-in closet. Down the hall are three generous bedrooms, including a giant bonus room. This home also boasts an oversized 2-car garage with ample extra storage. The tree-lined neighborhood is quiet, steps from a park with tennis/basketball courts and playground. With the Cross Kirkland Corridor trail just a few hundred feet away, Lake Washington award-winning schools, and quick access to downtown Kirkland and Costco, this home offers an unmatched PNW lifestyle....
Contact an agent
Home facts
- Year built:1999
- Subdivision & Development:Highlands
- Listing ID #:2564813
- Updated:September 05, 2026 at 11:33 AM
Rooms and interior
- Bedrooms:4
- Total bathrooms:3
- Full bathrooms:2
- Half bathrooms:1
- Flooring:Carpet, Ceramic Tile Floor, Hardwood
- Kitchen Description:Dishwasher, Disposal, Double Oven, Microwave, Refrigerator
- Bedroom Description:Upper Level Bedrooms : 4
- Basement:Yes
- Living area:3,040 sq. ft.
Heating and cooling
- Heating:Forced Air
Structure and exterior
- Roof:Composition
- Year built:1999
- Building area:3,040 sq. ft.
- Lot area:0.2 Acres
- Lot Features:Adjacent to Public Land, Cul-De-Sac, Curbed Lot, Dead-end Street, Open Space, Paved, Secluded, Sidewalk
- Architectural Style:Craftsman
- Construction Materials:Stone Exterior Finish, Wood Exterior Finish
- Exterior Features:Deck, Fenced-Fully, Patio, Sprinkler System
- Foundation Description:None
- Levels:2 Story
Schools
- High school:Lake Wash High
- Middle school:Kirkland Middle
- Elementary school:Peter Kirk Elementary
Utilities
- Water:Public
- Sewer:Sewer Connected
Finances and disclosures
- Price:$2,099,950
- Price per sq. ft.:$690.77
- Tax amount:$15,010 (2026)
Features and amenities
- Appliances:Dishwasher, Refrigerator, Washer
- Laundry features:Dryer, Washer
- Amenities:Built-In Vacuum, Cable TV, French Doors, Gas Available, High Speed Internet, Pantry, Skylight(s), Vaulted Ceiling(s), Walk-In Closet(s), Water Heater
Parking
- Total parking spaces:2
- Parking description:Attached Garage
- Garage:Yes
 Listings courtesy of Northwest MLS as distributed by MLS GRID. Based on information submitted to the MLS GRID as of September 5, 2026. All data is obtained from various sources and may not have been verified by broker or MLS GRID. Supplied Open House Information is subject to change without notice. All information should be independently reviewed and verified for accuracy. Properties may or may not be listed by the office/agent presenting the information. Listing information is provided for consumers' personal, non-commercial use, solely to identify prospective properties for potential purchase; all other use is strictly prohibited and may violate relevant federal and state law. Information deemed reliable but not guaranteed. Copyright © 2026 MLS GRID. All Rights Reserved.
New listings near 11612 NE 107th Lane
- Coming Soon
 $1,299,900First Look4 beds 3 baths1,990 sq. ft.
7443 Ne 123rd Place, Kirkland, WA 98034
MLS# 2578663Listed by: REAL BROKER LLC - Coming Soon
 $3,699,995First Look5 beds 6 baths4,591 sq. ft.
6702 123rd Avenue Ne, Kirkland, WA 98033
MLS# 2578324Listed by: COMPASS - Coming Soon
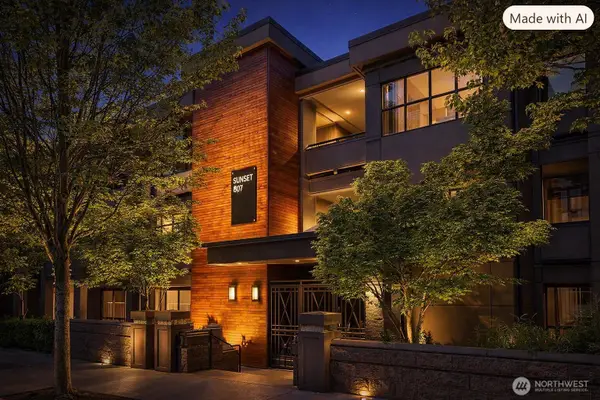 $1,500,000First Look2 beds 2 baths939 sq. ft.
807 Lake Street S #301, Kirkland, WA 98033
MLS# 2564157Listed by: KELLER WILLIAMS EASTSIDE - Open Sat, 1 to 3pmNew
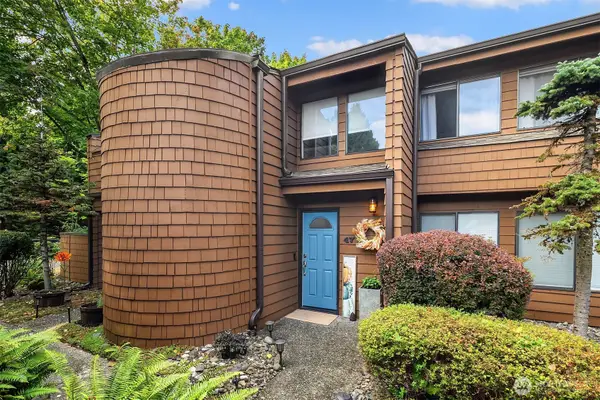 $530,000Active2 beds 2 baths1,227 sq. ft.
11500 NE 128th Street Dr #47, Kirkland, WA 98034
MLS# 2573051Listed by: BEST CHOICE REALTY LLC - Open Sun, 1 to 3pmNew
 $535,000Active3 beds 2 baths1,218 sq. ft.
9927 NE 144th Lane #804, Kirkland, WA 98034
MLS# 2577997Listed by: EXP REALTY - New
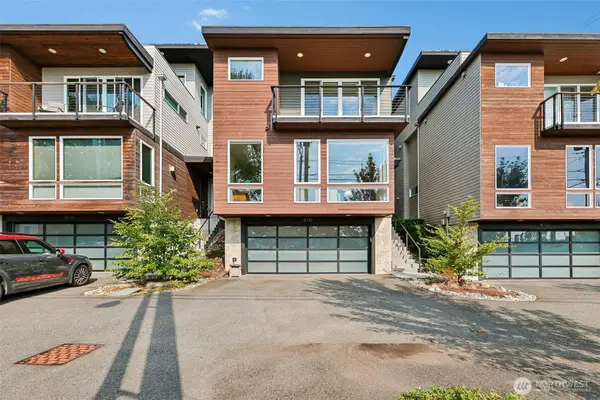 $1,995,000Active4 beds 4 baths3,236 sq. ft.
8710 112th Avenue Ne, Kirkland, WA 98033
MLS# 2578204Listed by: KW GREATER SEATTLE - Open Sat, 2 to 4pmNew
 $1,150,000Active4 beds 3 baths2,190 sq. ft.
8618 NE 137th Street, Kirkland, WA 98034
MLS# 2577438Listed by: REDFIN - New
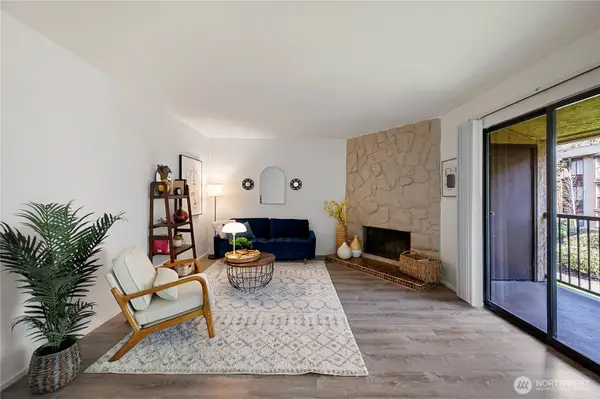 $310,000Active2 beds 1 baths923 sq. ft.
14510 124th Avenue Ne #E35, Kirkland, WA 98034
MLS# 2578316Listed by: COLDWELL BANKER DANFORTH 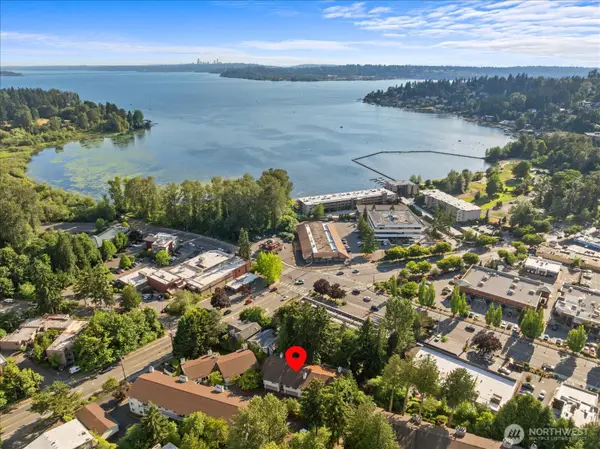 $712,000Active2 beds 2 baths1,709 sq. ft.
9916 NE 116th Street #202, Kirkland, WA 98034
MLS# 2566129Listed by: FIRST AND MAIN- Open Sat, 2 to 4pmNew
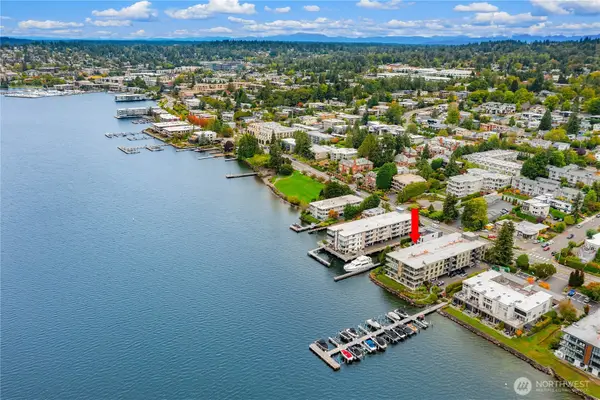 $985,000Active2 beds 2 baths1,100 sq. ft.
6401 Lake Washington Boulevard Ne #307, Kirkland, WA 98033
MLS# 2575180Listed by: REALOGICS SOTHEBY'S INT'L RLTY


Protect your home and budget from life's surprises with an Assurant Home Warranty, backed by a partner that supports you through every step of homeownership. Explore Plans.
© 2026 Better Homes and Gardens Real Estate LLC. An Anywhere Real Estate company. All rights reserved. Better Homes and Gardens® Real Estate is a registered trademark owned by Meredith Operations Corporation, licensed to Better Homes and Gardens Real Estate LLC and used with permission. Better Homes and Gardens Real Estate LLC fully supports the principles of the Fair Housing Act and the Equal Opportunity Act. Listing information is deemed reliable but is not guaranteed accurate.
Each office is independently owned and operated.
Any services or products provided by third parties are not provided by, affiliated with or related to Better Homes and Gardens Real Estate LLC, or its affiliated companies.