
407 5th Avenue W, Kirkland, WA 98033
Local realty services provided by:Better Homes and Gardens Real Estate Northwest Home Team
Listed by: bryan r. loveless
Office: windermere r.e. northeast, inc
MLS#:2522568
Source:NWMLS
Price summary
- Price:$11,750,000
- Price per sq. ft.:$2,121.32
- Monthly HOA dues:$16.67
About this home
Truly magnificent West of Market waterfront estate with exceptional panoramic southwesterly views of Lake Washington, the Seattle skyline, Olympic Mountains, dazzling sunsets & endless maritime activity from nearly every room. One of Kirkland’s finest estate-style waterfront offerings, this custom contemporary masterpiece on over one-half acre showcases exceptional steel & concrete construction with curated designer finishes throughout. Meticulously crafted 5,539SF main residence offers 4BRs, 3.5BAs, walls of glass, grand entertaining spaces & true chef’s kitchen w/butler’s pantry wing. Stunning detached 2BR, 2BA 1,011SF guesthouse/ADU w/updated kitchen & baths, dramatic two-story living room, & spectacular rooftop deck brings total living area to 6,550SF. Luxurious primary suite with endless views & spa-inspired bath. Additional features include floating steel staircase, Brazilian hardwoods, custom millwork, hydronic in-floor heat, electric shades, 2nd kitchen, wine cellar & gym. Resort-inspired grounds feature imported stone, specimen plantings, extensive landscape lighting, entertaining decks, waterside firepit & spa & newer private dock w/boatlift, platform lift & dual jet ski lifts. Two separate 2-car garages. Gated upper gardens w/raised beds, fruit trees, irrigation, lighting & panoramic views. Ideally located on one of Kirkland’s most coveted waterfront lanes, just a short stroll to eclectic downtown Kirkland, waterfront parks, acclaimed restaurants & boutique shops....
Contact an agent
Home facts
- Year built:1940
- Listing ID #:2522568
- Updated:May 27, 2026 at 07:03 PM
Rooms and interior
- Bedrooms:4
- Total bathrooms:4
- Full bathrooms:2
- Half bathrooms:1
- Flooring:Ceramic Tile Floor, Concrete Floor, Hardwood, Marble, Stone
- Kitchen Description:Dishwasher, Disposal, Double Oven, Microwave, Refrigerator
- Bedroom Description:Lower Level Bedrooms : 1, Upper Level Bedrooms : 3
- Basement:Yes
- Basement Description:Daylight, Finished
- Living area:6,550 sq. ft.
Heating and cooling
- Heating:Forced Air, High Efficiency (Unspecified), Radiant
- Central air:Yes
Structure and exterior
- Roof:Flat Roof, Metal
- Year built:1940
- Building area:6,550 sq. ft.
- Lot area:0.61 Acres
- Lot Features:Dead-end Street, Paved
- Construction Materials:Brick Exterior Finish, Cement Planked, Wood Exterior Finish
- Exterior Features:Deck, Dock, Fenced-Partially, Patio, Rooftop Deck, Sprinkler System
- Foundation Description:Daylight, Finished
- Levels:2 Story
Schools
- High school:Lake Wash High
- Middle school:Kirkland Middle
- Elementary school:Peter Kirk Elementary
Utilities
- Water:Lake, Public
- Sewer:Sewer Connected
Finances and disclosures
- Price:$11,750,000
- Price per sq. ft.:$2,121.32
- Tax amount:$761,080 (2026)
Features and amenities
- Appliances:Dishwasher, Refrigerator, Washer
- Laundry features:Dryer, Washer
- Amenities:Built-In Vacuum, Cable TV, Dock, Electric Car Charging, Gas Available, High Speed Internet, Irrigation, Moorage, Pantry, Rooftop Deck, Security System, Skylight(s), Vaulted Ceiling(s), Walk-In Closet(s), Water Heater, Wine Cellar
Parking
- Total parking spaces:4
- Parking description:Detached Garage
- Garage:Yes
 Listings courtesy of Northwest MLS as distributed by MLS GRID. Based on information submitted to the MLS GRID as of May 27, 2026. All data is obtained from various sources and may not have been verified by broker or MLS GRID. Supplied Open House Information is subject to change without notice. All information should be independently reviewed and verified for accuracy. Properties may or may not be listed by the office/agent presenting the information. Listing information is provided for consumers' personal, non-commercial use, solely to identify prospective properties for potential purchase; all other use is strictly prohibited and may violate relevant federal and state law. Information deemed reliable but not guaranteed. Copyright © 2026 MLS GRID. All Rights Reserved.
New listings near 407 5th Avenue W
- New
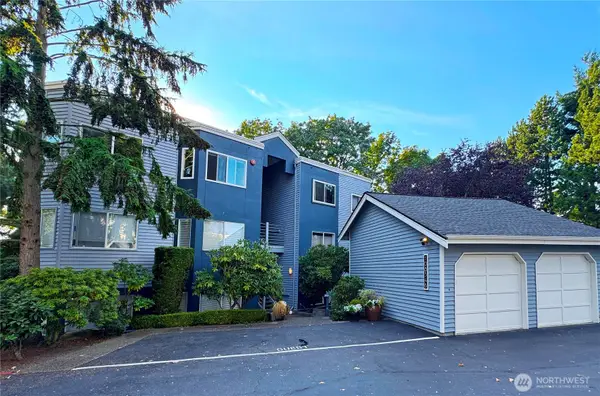 $798,000Active2 beds 2 baths1,289 sq. ft.
10834 NE 68th Street #B5, Kirkland, WA 98033
MLS# 2525371Listed by: DBW PRIVATE BROKERAGE LLC - Open Fri, 3 to 5pmNew
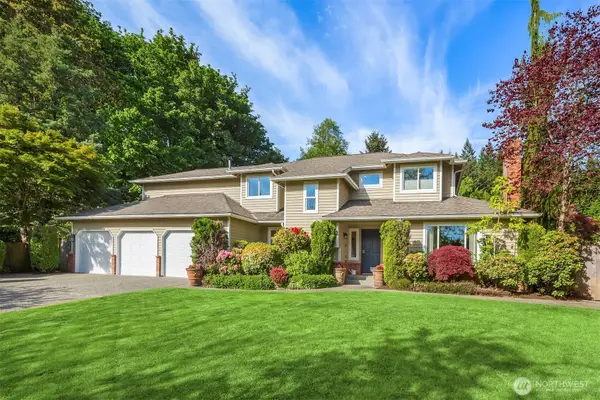 $2,550,000Active4 beds 3 baths3,110 sq. ft.
4810 117th Place Ne, Kirkland, WA 98033
MLS# 2529410Listed by: COLDWELL BANKER BAIN - Open Wed, 12:30 to 2pmNew
 $3,995,000Active7 beds 8 baths6,095 sq. ft.
11426 108th Avenue Ne, Kirkland, WA 98033
MLS# 2529420Listed by: RE/MAX METRO REALTY, INC. - New
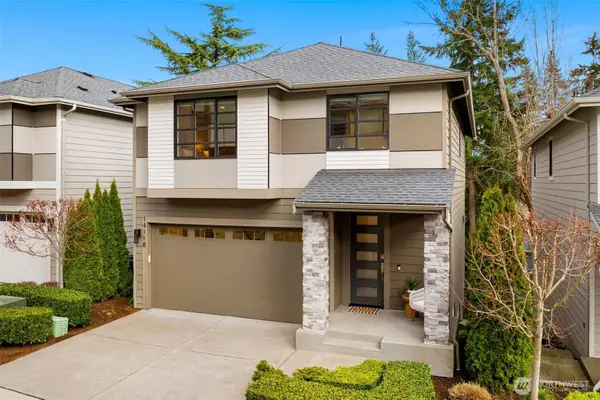 $1,325,000Active5 beds 4 baths2,713 sq. ft.
14118 74th Court Ne #10, Kirkland, WA 98034
MLS# 2529591Listed by: WINDERMERE REAL ESTATE/EAST - Open Sat, 1 to 3pmNew
 $3,500,000Active2 beds 3 baths3,139 sq. ft.
1418 Market Street, Kirkland, WA 98033
MLS# 2526671Listed by: WINDERMERE BELLEVUE COMMONS - New
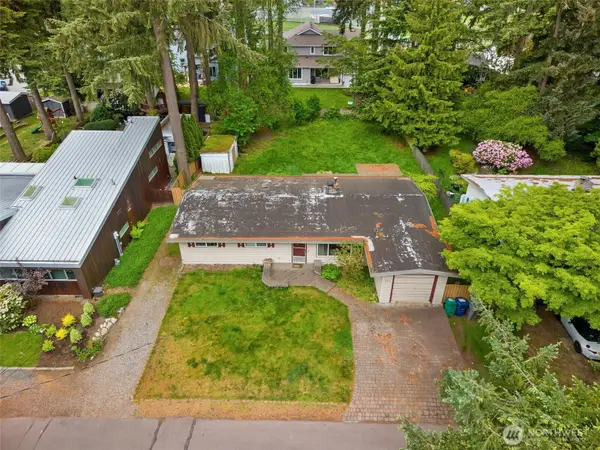 $1,250,000Active3 beds 2 baths1,180 sq. ft.
7517 123rd Avenue Ne, Kirkland, WA 98033
MLS# 2529376Listed by: EXP REALTY - New
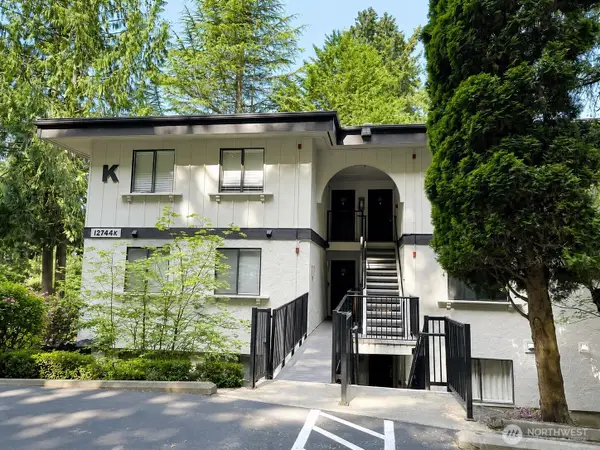 $320,000Active1 beds 1 baths681 sq. ft.
12744 Ne 116th Street #K21, Kirkland, WA 98034
MLS# 2528420Listed by: EMERALD SOUND REALTY - Open Sat, 11 to 2pmNew
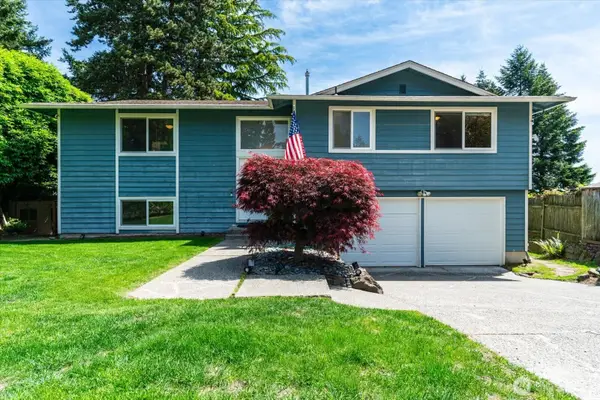 $989,000Active4 beds 3 baths1,830 sq. ft.
9236 NE 136th Place, Kirkland, WA 98034
MLS# 2517192Listed by: ACRE REAL ESTATE - New
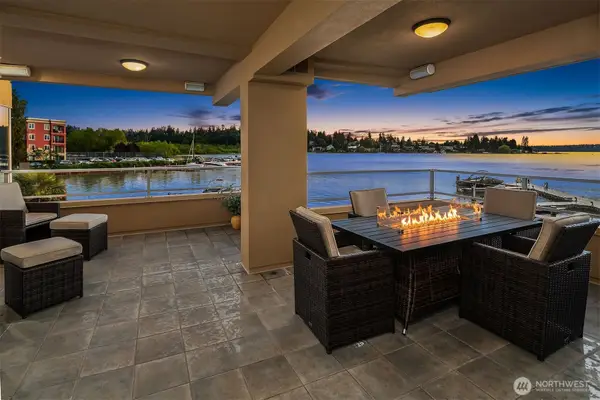 $3,349,000Active3 beds 3 baths2,686 sq. ft.
4511 Lake Washington Blvd. Ne #2, Kirkland, WA 98033
MLS# 2526226Listed by: RE/MAX ALLIANCE - New
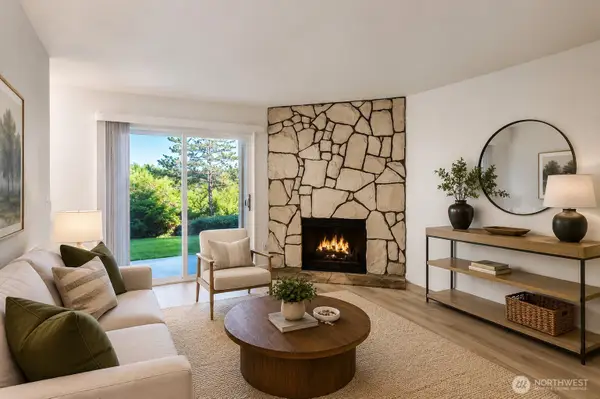 $249,000Active1 beds 1 baths640 sq. ft.
14443 127th #S7, Kirkland, WA 98034
MLS# 2520588Listed by: SKYLINE PROPERTIES, INC.


Protect your home and budget from life's surprises with an Assurant Home Warranty, backed by a partner that supports you through every step of homeownership. Explore Plans.
© 2026 Better Homes and Gardens Real Estate LLC. An Anywhere Real Estate company. All rights reserved. Better Homes and Gardens® Real Estate is a registered trademark owned by Meredith Operations Corporation, licensed to Better Homes and Gardens Real Estate LLC and used with permission. Better Homes and Gardens Real Estate LLC fully supports the principles of the Fair Housing Act and the Equal Opportunity Act. Listing information is deemed reliable but is not guaranteed accurate.
Each office is independently owned and operated.
Any services or products provided by third parties are not provided by, affiliated with or related to Better Homes and Gardens Real Estate LLC, or its affiliated companies.