
8003 NE 128th Street, Kirkland, WA 98034
Local realty services provided by:Better Homes and Gardens Real Estate Realty Partners
Listed by: sophia schuler, michele schuler
Office: real residential
MLS#:2573924
Source:NWMLS
Upcoming open houses
- Sat, Sep 0502:00 pm - 04:00 pm
- Sun, Sep 0602:00 pm - 04:00 pm
Price summary
- Price:$1,285,000
- Price per sq. ft.:$591.35
About this home
Two full kitchens. Two primary suites. One remarkably flexible Finn Hill home, minutes from Juanita Beach, parks, schools, and shopping. Upstairs, the island kitchen anchors the main level with a Bertazzoni gas range, stainless steel appliances, custom hickory cabinets, quartz countertops, and a breakfast bar. The dining and living rooms open through a slider to the 632 sf deck with pergola — made for BBQs and year-round entertaining. Brand new engineered hardwood floors, fresh paint, and stylish lighting run throughout, with no carpet anywhere in the house. Three bedrooms and two baths, including the primary suite, complete the upper level. The fully tiled lower level lives like a home of its own: its own primary suite with walk-in closet and full bath, a spacious family room with fireplace, laundry, and a second full kitchen added in 2022. Multigenerational living, long-term guests, or a private retreat — all the possibilities are built in. Behind the finishes, the big-ticket work is done: new electrical panel and wiring, new copper and PEX plumbing, newer windows and doors, a durable metal roof, central A/C, new attic insulation, and all three baths updated. Outside, a flat, private, fully fenced backyard is landscaped with a sprinkler system. A 2-car garage, off-street parking, and a shed make storage a breeze. A new driveway, sidewalks, and Ring doorbell with flood light complete the picture. Move-in ready — nothing to do but unpack and enjoy this special home....
Contact an agent
Home facts
- Year built:1963
- Subdivision & Development:Finn Hill
- Listing ID #:2573924
- Updated:September 05, 2026 at 11:33 AM
Rooms and interior
- Bedrooms:4
- Total bathrooms:3
- Full bathrooms:2
- Flooring:Ceramic Tile Floor, Engineered Hardwood
- Kitchen Description:Dishwasher, Disposal, Microwave, Refrigerator
- Bedroom Description:Lower Level Bedrooms : 1, Upper Level Bedrooms : 3
- Basement:Yes
- Basement Description:Finished
- Living area:2,173 sq. ft.
Heating and cooling
- Heating:90%+ High Efficiency, Forced Air
- Central air:Yes
Structure and exterior
- Roof:Metal
- Year built:1963
- Building area:2,173 sq. ft.
- Lot area:0.22 Acres
- Lot Features:Corner, Curbed Lot, Paved, Sidewalk
- Architectural Style:See Remarks
- Construction Materials:Wood Exterior Finish
- Exterior Features:Cabana/Gazebo, Deck, Fenced-Fully, Sprinkler System
- Foundation Description:Finished
- Levels:Multi/Split
Schools
- High school:Juanita High
- Middle school:Finn Hill Middle
- Elementary school:Carl Sandburg Elementary
Utilities
- Water:Public
- Sewer:Sewer Connected
Finances and disclosures
- Price:$1,285,000
- Price per sq. ft.:$591.35
- Tax amount:$10,468 (2026)
Features and amenities
- Appliances:Dishwasher, Refrigerator, Washer
- Laundry features:Dryer, Washer
- Amenities:Cable TV, Gas Available, High Speed Internet, Vaulted Ceiling(s), Walk-In Closet(s), Water Heater
Parking
- Total parking spaces:2
- Parking description:Attached Garage
- Garage:Yes
 Listings courtesy of Northwest MLS as distributed by MLS GRID. Based on information submitted to the MLS GRID as of September 5, 2026. All data is obtained from various sources and may not have been verified by broker or MLS GRID. Supplied Open House Information is subject to change without notice. All information should be independently reviewed and verified for accuracy. Properties may or may not be listed by the office/agent presenting the information. Listing information is provided for consumers' personal, non-commercial use, solely to identify prospective properties for potential purchase; all other use is strictly prohibited and may violate relevant federal and state law. Information deemed reliable but not guaranteed. Copyright © 2026 MLS GRID. All Rights Reserved.
New listings near 8003 NE 128th Street
- Coming Soon
 $1,299,900First Look4 beds 3 baths1,990 sq. ft.
7443 Ne 123rd Place, Kirkland, WA 98034
MLS# 2578663Listed by: REAL BROKER LLC - Coming Soon
 $3,699,995First Look5 beds 6 baths4,591 sq. ft.
6702 123rd Avenue Ne, Kirkland, WA 98033
MLS# 2578324Listed by: COMPASS - Coming Soon
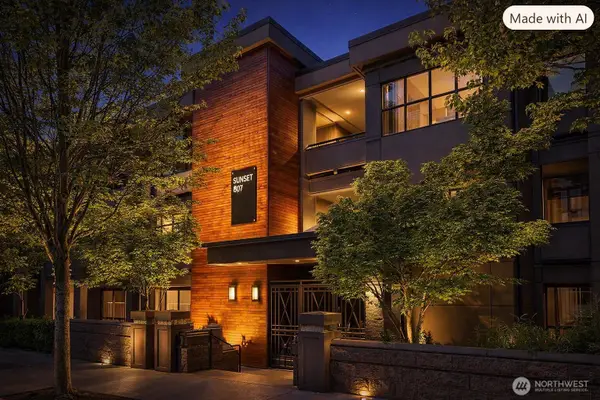 $1,500,000First Look2 beds 2 baths939 sq. ft.
807 Lake Street S #301, Kirkland, WA 98033
MLS# 2564157Listed by: KELLER WILLIAMS EASTSIDE - Open Sat, 1 to 3pmNew
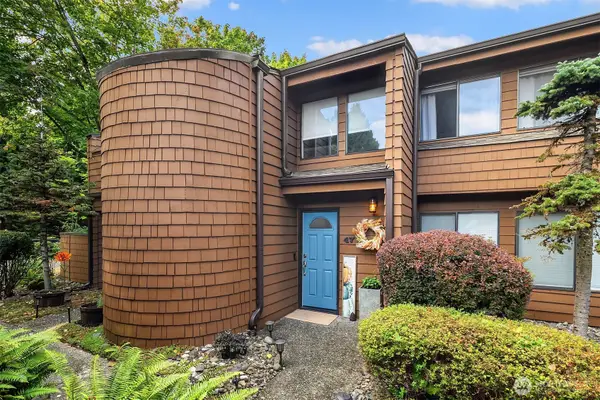 $530,000Active2 beds 2 baths1,227 sq. ft.
11500 NE 128th Street Dr #47, Kirkland, WA 98034
MLS# 2573051Listed by: BEST CHOICE REALTY LLC - Open Sun, 1 to 3pmNew
 $535,000Active3 beds 2 baths1,218 sq. ft.
9927 NE 144th Lane #804, Kirkland, WA 98034
MLS# 2577997Listed by: EXP REALTY - New
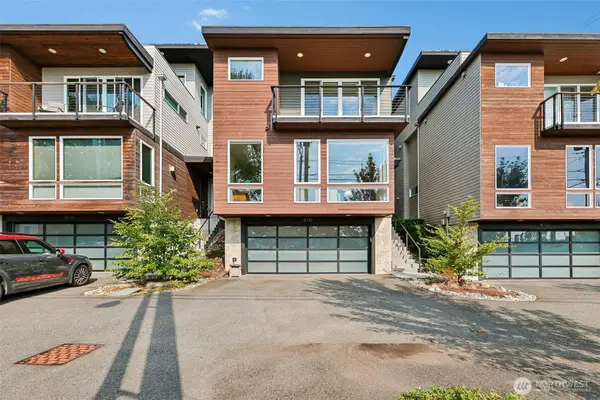 $1,995,000Active4 beds 4 baths3,236 sq. ft.
8710 112th Avenue Ne, Kirkland, WA 98033
MLS# 2578204Listed by: KW GREATER SEATTLE - Open Sat, 2 to 4pmNew
 $1,150,000Active4 beds 3 baths2,190 sq. ft.
8618 NE 137th Street, Kirkland, WA 98034
MLS# 2577438Listed by: REDFIN - New
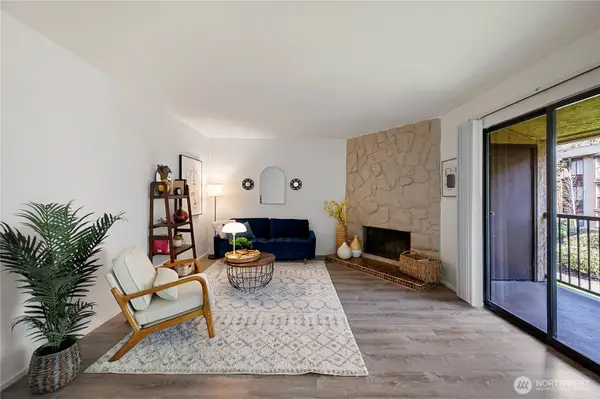 $310,000Active2 beds 1 baths923 sq. ft.
14510 124th Avenue Ne #E35, Kirkland, WA 98034
MLS# 2578316Listed by: COLDWELL BANKER DANFORTH 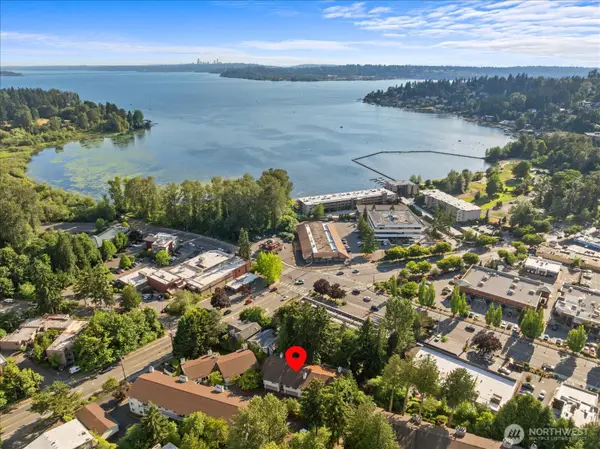 $712,000Active2 beds 2 baths1,709 sq. ft.
9916 NE 116th Street #202, Kirkland, WA 98034
MLS# 2566129Listed by: FIRST AND MAIN- Open Sat, 2 to 4pmNew
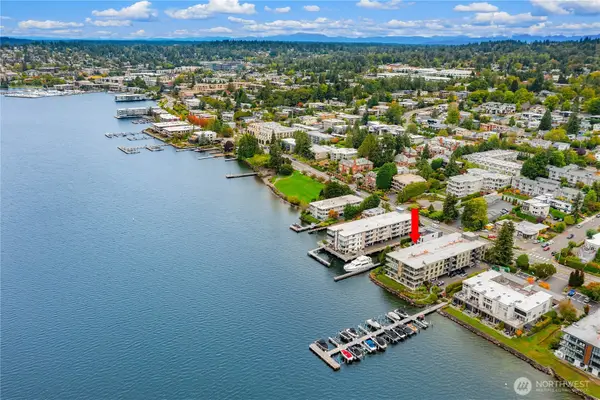 $985,000Active2 beds 2 baths1,100 sq. ft.
6401 Lake Washington Boulevard Ne #307, Kirkland, WA 98033
MLS# 2575180Listed by: REALOGICS SOTHEBY'S INT'L RLTY


Protect your home and budget from life's surprises with an Assurant Home Warranty, backed by a partner that supports you through every step of homeownership. Explore Plans.
© 2026 Better Homes and Gardens Real Estate LLC. An Anywhere Real Estate company. All rights reserved. Better Homes and Gardens® Real Estate is a registered trademark owned by Meredith Operations Corporation, licensed to Better Homes and Gardens Real Estate LLC and used with permission. Better Homes and Gardens Real Estate LLC fully supports the principles of the Fair Housing Act and the Equal Opportunity Act. Listing information is deemed reliable but is not guaranteed accurate.
Each office is independently owned and operated.
Any services or products provided by third parties are not provided by, affiliated with or related to Better Homes and Gardens Real Estate LLC, or its affiliated companies.