
2022 Mayes Road Se, Lacey, WA 98503
Local realty services provided by:Better Homes and Gardens Real Estate Northwest Home Team
Listed by: kathryn campbell
Office: keller williams south sound
MLS#:2533027
Source:NWMLS
Price summary
- Price:$575,000
- Price per sq. ft.:$222.78
- Monthly HOA dues:$126
About this home
Welcome to Cantergrove at Long Lake, one of Lacey's most desirable communities. Ideally located just 20 minutes from JBLM or downtown Olympia this move-in ready home offers the perfect combination of comfort, convenience, and lifestyle. Enjoy walkability to Seven Oaks Elementary School plus access to a private neighborhood park with dock access on Long Lake. Built in 2019, this beautifully maintained 3 bedroom home features central A/C, a professionally painted interior, a soft-washed roof and gutters, and a freshly stained privacy fence—allowing the next owner to move in with confidence from day one. The open-concept floor plan is designed for modern living, featuring a spacious kitchen with dual work stations, SS appliances and a large center island. A versatile main-floor flex room is ideal for a home office, playroom or guest room while the oversized mudroom provides practical storage for everyday life. Upstairs, a generous loft creates additional living space for a media room, game room, or second living area, complemented by a dedicated laundry room for added convenience. Step outside to a low-maintenance turfed backyard backing to a peaceful oak preserve, offering privacy and a natural backdrop for relaxing or entertaining year-round on the covered patio. This is a rare opportunity to own a thoughtfully updated home in one of Lacey's most sought-after neighborhoods with an easy JBLM commute and access to Long Lake....
Contact an agent
Home facts
- Year built:2019
- Subdivision & Development:Union Mills
- Listing ID #:2533027
- Updated:July 31, 2026 at 08:47 AM
Rooms and interior
- Bedrooms:3
- Total bathrooms:3
- Full bathrooms:1
- Half bathrooms:1
- Flooring:Carpet, Laminate, Vinyl Floor
- Kitchen Description:Dishwasher, Disposal, Microwave
- Bedroom Description:Upper Level Bedrooms : 3
- Basement:Yes
- Living area:2,581 sq. ft.
Heating and cooling
- Heating:Forced Air
- Central air:Yes
Structure and exterior
- Roof:Composition
- Year built:2019
- Building area:2,581 sq. ft.
- Lot area:0.1 Acres
- Lot Features:Curbed Lot, Paved, Sidewalk
- Architectural Style:Craftsman
- Construction Materials:Cement Planked, Cement/Concrete Exterior Finish, Wood Exterior Finish
- Exterior Features:Fenced-Partially, Patio
- Foundation Description:None
- Levels:2 Story
Schools
- High school:River Ridge High
- Middle school:Nisqually Mid
- Elementary school:Seven Oaks Elem
Utilities
- Water:Public
- Sewer:STEP Sewer
Finances and disclosures
- Price:$575,000
- Price per sq. ft.:$222.78
- Tax amount:$5,913 (2026)
Features and amenities
- Appliances:Dishwasher, Washer
- Laundry features:Dryer, Washer
- Amenities:French Doors, Gas Available, High Speed Internet, Pantry, Security System, Walk-In Closet(s), Water Heater
Parking
- Total parking spaces:4
- Parking description:Attached Garage, Driveway, Off Street Parking
- Garage:Yes
 Listings courtesy of Northwest MLS as distributed by MLS GRID. Based on information submitted to the MLS GRID as of July 31, 2026. All data is obtained from various sources and may not have been verified by broker or MLS GRID. Supplied Open House Information is subject to change without notice. All information should be independently reviewed and verified for accuracy. Properties may or may not be listed by the office/agent presenting the information. Listing information is provided for consumers' personal, non-commercial use, solely to identify prospective properties for potential purchase; all other use is strictly prohibited and may violate relevant federal and state law. Information deemed reliable but not guaranteed. Copyright © 2026 MLS GRID. All Rights Reserved.
New listings near 2022 Mayes Road Se
- New
 $849,000Active2 beds 3 baths2,176 sq. ft.
5214 Waldron Drive Ne, Olympia, WA 98516
MLS# 2560856Listed by: RE/MAX NORTHWEST - New
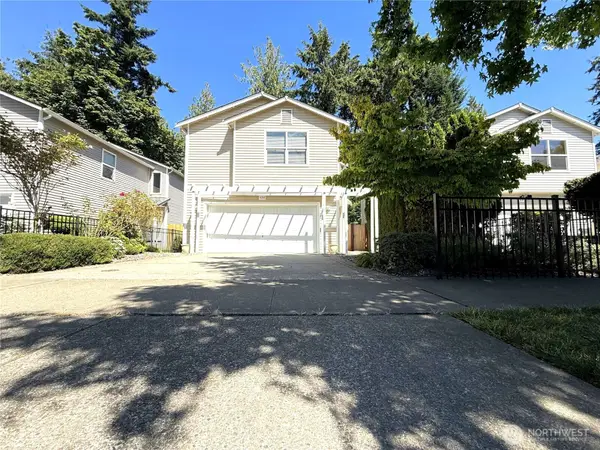 $529,000Active4 beds 3 baths1,944 sq. ft.
4218 Wonderwood Lane Se, Lacey, WA 98503
MLS# 2561987Listed by: KELLY RIGHT RE OF SEATTLE LLC - New
 $485,000Active3 beds 2 baths1,508 sq. ft.
3832 Blue Finch Court Se, Lacey, WA 98503
MLS# 2562295Listed by: CEDARLAND GROUP - Open Fri, 4 to 6pmNew
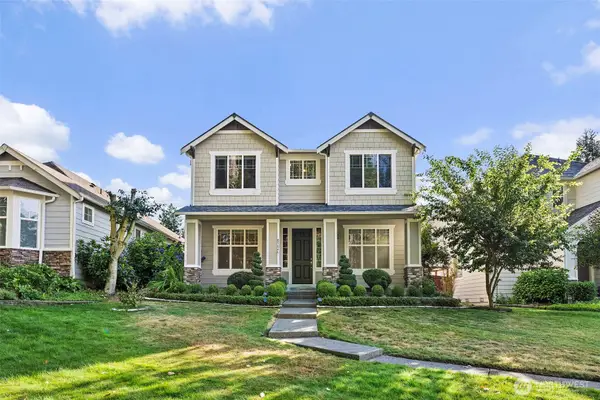 $559,900Active4 beds 3 baths2,004 sq. ft.
8504 Lackland Court Ne, Lacey, WA 98516
MLS# 2562417Listed by: REAL BROKER LLC - Open Sat, 11am to 12pmNew
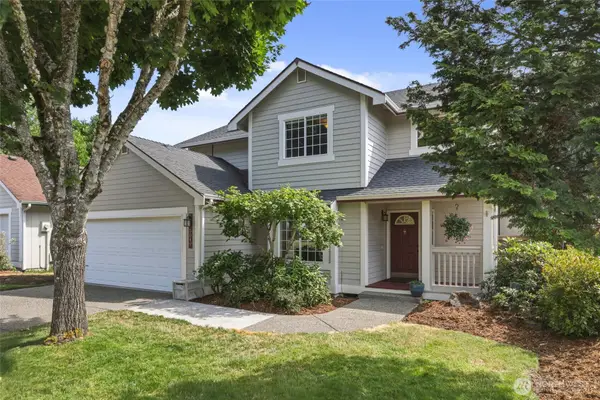 $559,000Active4 beds 3 baths2,000 sq. ft.
5049 50th Court Se, Lacey, WA 98503
MLS# 2561861Listed by: RE/MAX ADVANTAGE - Open Sat, 11am to 1pmNew
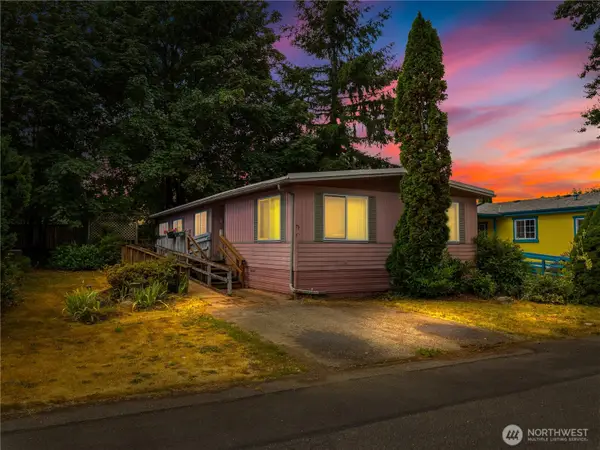 $75,000Active3 beds 2 baths1,344 sq. ft.
4401 37th Avenue Se #73, Lacey, WA 98503
MLS# 2562365Listed by: BCR LLC - New
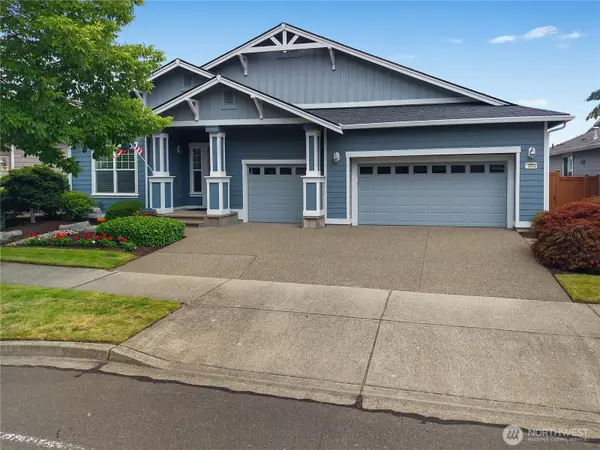 $919,000Active2 beds 3 baths2,584 sq. ft.
4242 Vashon Drive Ne, Lacey, WA 98516
MLS# 2559357Listed by: CITY REALTY INC. - New
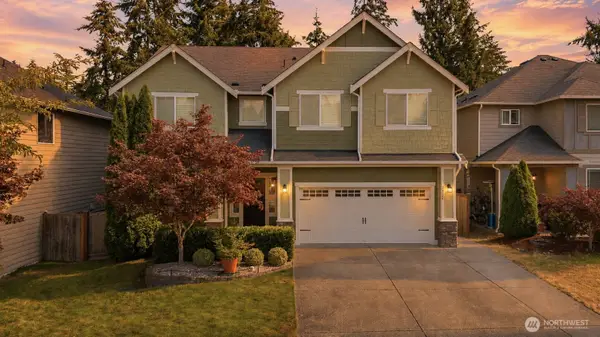 $665,000Active5 beds 3 baths2,986 sq. ft.
3822 Southlake Drive Se, Lacey, WA 98503
MLS# 2559393Listed by: CITY REALTY INC. - Open Sat, 11am to 3pmNew
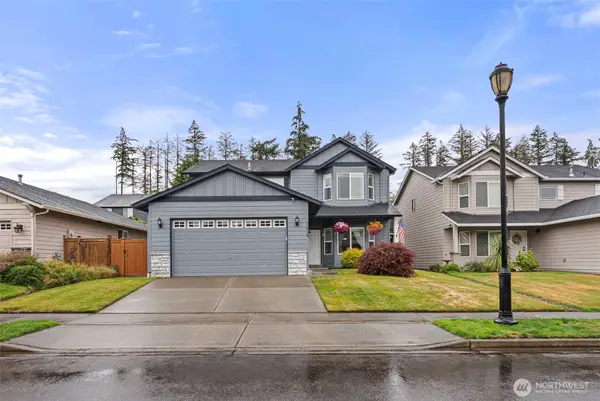 $559,000Active4 beds 3 baths2,232 sq. ft.
3624 Bacall Street Ne, Lacey, WA 98516
MLS# 2561638Listed by: KELLER WILLIAMS SOUTH SOUND - New
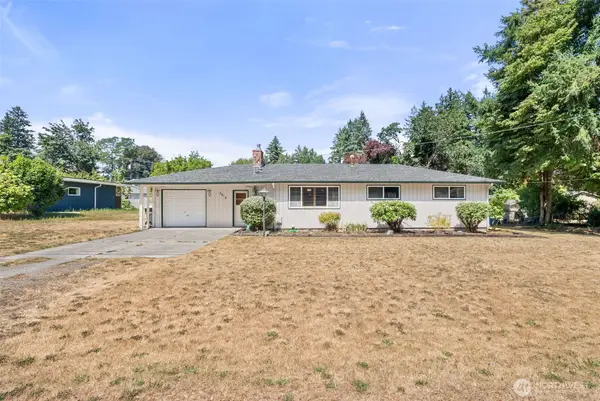 $410,000Active3 beds 1 baths1,040 sq. ft.
5012 19th Avenue Se, Lacey, WA 98503
MLS# 2562227Listed by: ECKLUND PROPERTIES


Protect your home and budget from life's surprises with an Assurant Home Warranty, backed by a partner that supports you through every step of homeownership. Explore Plans.
© 2026 Better Homes and Gardens Real Estate LLC. An Anywhere Real Estate company. All rights reserved. Better Homes and Gardens® Real Estate is a registered trademark owned by Meredith Operations Corporation, licensed to Better Homes and Gardens Real Estate LLC and used with permission. Better Homes and Gardens Real Estate LLC fully supports the principles of the Fair Housing Act and the Equal Opportunity Act. Listing information is deemed reliable but is not guaranteed accurate.
Each office is independently owned and operated.
Any services or products provided by third parties are not provided by, affiliated with or related to Better Homes and Gardens Real Estate LLC, or its affiliated companies.