
522 Penguin Court Se, Lacey, WA 98503
Local realty services provided by:Better Homes and Gardens Real Estate Gary Mann Realty
Listed by: ron callis
Office: realty one group pacifica
MLS#:2563792
Source:NWMLS
522 Penguin Court Se,Lacey, WA 98503
$470,000
- 3 Beds
- 2 Baths
- 1,843 sq. ft.
- Single family
- Active
Price summary
- Price:$470,000
- Price per sq. ft.:$255.02
About this home
This RAMBLER is located on a cul-de-sac and offers 3br,13/4 bath, 1843 sq ft located on large lot. Huge living room picture window for natural lighting. Dining area and family room just off kitchen with large bonus room too! Mudroom with washer and dryer hookups. 2 car garage This home flows with ease. Home needs a little updating so bring your vision and put your own touches into this home. Property has a community park with a playground, basketball court, and pool fee for use of all these $190 year for entire family No HOA. Cooling and heating with 8 mo old heat pump with forced air.
Contact an agent
Home facts
- Year built:1975
- Subdivision & Development:Tanglewilde
- Listing ID #:2563792
- Updated:October 10, 2026 at 11:18 AM
Rooms and interior
- Bedrooms:3
- Total bathrooms:2
- Full bathrooms:1
- Flooring:Carpet, Laminate
- Kitchen Description:Dishwasher, Microwave, Refrigerator
- Bedroom Description:Main Level Bedrooms : 3
- Living area:1,843 sq. ft.
Heating and cooling
- Heating:Heat Pump
- Central air:Yes
Structure and exterior
- Roof:Composition
- Year built:1975
- Building area:1,843 sq. ft.
- Lot area:0.19 Acres
- Lot Features:Cul-De-Sac, Paved
- Architectural Style:Traditional
- Construction Materials:Wood Exterior Finish
- Exterior Features:Fenced-Partially
- Foundation Description:None
- Levels:1 Story
Schools
- High school:River Ridge High
- Middle school:Nisqually Mid
- Elementary school:Lydia Hawk Elem
Utilities
- Water:Public
- Sewer:Septic Tank
Finances and disclosures
- Price:$470,000
- Price per sq. ft.:$255.02
- Tax amount:$47 (1975)
Features and amenities
- Appliances:Dishwasher, Refrigerator
- Amenities:Cable TV, Ceiling Fan(s), Gas Available, High Speed Internet
Parking
- Total parking spaces:4
- Parking description:Attached Garage
- Garage:Yes
 Listings courtesy of Northwest MLS as distributed by MLS GRID. Based on information submitted to the MLS GRID as of October 10, 2026. All data is obtained from various sources and may not have been verified by broker or MLS GRID. Supplied Open House Information is subject to change without notice. All information should be independently reviewed and verified for accuracy. Properties may or may not be listed by the office/agent presenting the information. Listing information is provided for consumers' personal, non-commercial use, solely to identify prospective properties for potential purchase; all other use is strictly prohibited and may violate relevant federal and state law. Information deemed reliable but not guaranteed. Copyright © 2026 MLS GRID. All Rights Reserved.
New listings near 522 Penguin Court Se
- Coming Soon
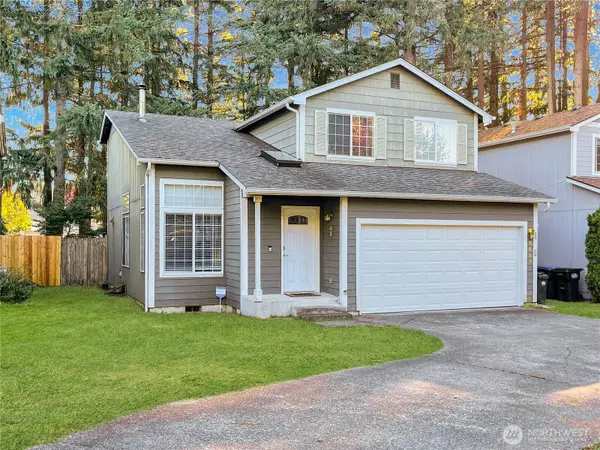 $445,000First Look3 beds 3 baths1,486 sq. ft.
5627 29th Court Se, Lacey, WA 98503
MLS# 2592239Listed by: PREMIERE PROPERTY GROUP, LLC - Coming Soon
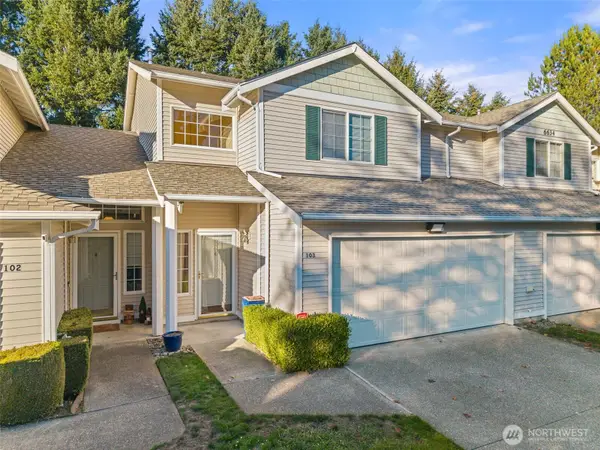 $375,000First Look3 beds 3 baths1,551 sq. ft.
6634 Millstone Lane Se #O103, Olympia, WA 98513
MLS# 2591194Listed by: BEST CHOICE REALTY LLC - Coming Soon
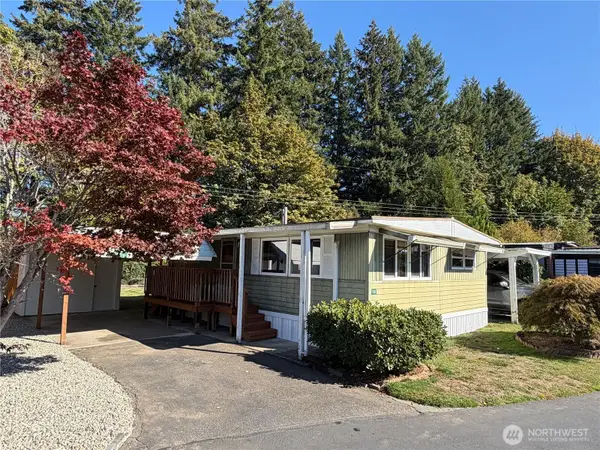 $37,500First Look2 beds 1 baths768 sq. ft.
3928 21st Ave Se #10, Lacey, WA 98503
MLS# 2591742Listed by: NW ELITE HOME BROKERS - Coming SoonOpen Sun, 12 to 2pm
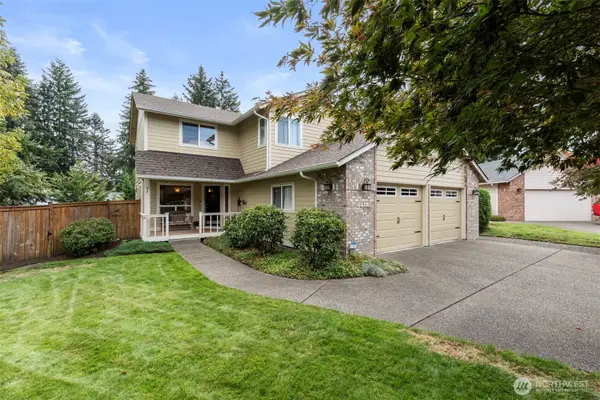 Listed by BHGRE$584,950First Look3 beds 3 baths1,783 sq. ft.
5519 Ken Jan Court Se, Lacey, WA 98503
MLS# 2588725Listed by: BHGRE - NORTHWEST HOME TEAM - New
 $709,950Active4 beds 3 baths2,445 sq. ft.
9624 7th Way Se, Lacey, WA 98513
MLS# 2588166Listed by: EPIC REALTY - New
 $965,000Active-- beds -- baths4,000 sq. ft.
6010 Glen Mary A-d Se, Lacey, WA 98503
MLS# 2592278Listed by: REALTY ONE GROUP BOLD - New
 $515,000Active3 beds 3 baths2,084 sq. ft.
4709 Stonegate Street Se, Lacey, WA 98503
MLS# 2592778Listed by: VIRGIL ADAMS REAL ESTATE, INC. - Open Sat, 12 to 2pmNew
 $499,000Active4 beds 4 baths2,190 sq. ft.
5409 22nd Avenue Se, Lacey, WA 98503
MLS# 2588891Listed by: OLYMPIC SOTHEBY'S INT'L REALTY - Open Sat, 12 to 2pmNew
 $599,950Active4 beds 4 baths2,612 sq. ft.
1339 Allegheny Court Se, Lacey, WA 98503
MLS# 2590104Listed by: SPECIALTY REAL ESTATE GROUP - Open Sat, 2 to 4pmNew
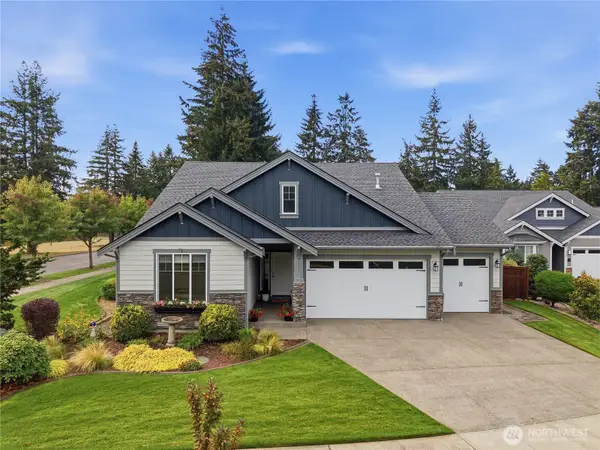 $689,000Active4 beds 3 baths2,470 sq. ft.
5341 Emerald Street Se, Lacey, WA 98513
MLS# 2574701Listed by: JOHN L. SCOTT SNOHOMISH


Protect your home and budget from life's surprises with an Assurant Home Warranty, backed by a partner that supports you through every step of homeownership. Explore Plans.
© 2026 Better Homes and Gardens Real Estate LLC. An Anywhere Real Estate company. All rights reserved. Better Homes and Gardens® Real Estate is a registered trademark owned by Meredith Operations Corporation, licensed to Better Homes and Gardens Real Estate LLC and used with permission. Better Homes and Gardens Real Estate LLC fully supports the principles of the Fair Housing Act and the Equal Opportunity Act. Listing information is deemed reliable but is not guaranteed accurate.
Each office is independently owned and operated.
Any services or products provided by third parties are not provided by, affiliated with or related to Better Homes and Gardens Real Estate LLC, or its affiliated companies.