
5626 29th Court Se, Lacey, WA 98503
Local realty services provided by:Better Homes and Gardens Real Estate Realty Partners
Listed by: katrina kiko halterman
Office: keller williams realty
MLS#:2559327
Source:NWMLS
5626 29th Court Se,Lacey, WA 98503
$435,000
- 3 Beds
- 3 Baths
- - sq. ft.
- Single family
- Sold
Sorry, we are unable to map this address
Price summary
- Price:$435,000
- Monthly HOA dues:$26.25
About this home
Your own PRIVATE OASIS at the end of the cul de sac! Bright & open 3 bed, 2.5 bath two story w/ vaulted ceilings, skylights & tons of natural light. New LVP flooring (2025) & cozy gas fireplace. Kitchen w/ Mexican tile backsplash, newer fridge & stove (2025), dishwasher (2024) & disposal (2023). Meticulously maintained w/ water heater (2024), furnace serviced (2025) & central forced air heat. Primary suite w/ vaulted ceiling, ceiling fan, large walk in closet & updated bath tile (2024). The backyard is the showstopper: Japanese inspired rock garden w/ bonsais, custom trellis wall, tucked away meditation nook & mature bamboo for total privacy, plus Asian pear, kiwi & peonies. Low maintenance yard that only needs watering once a week in summer. Entertain year round on the big covered deck, plus a workshop w/ power, storage shed & fenced RV/boat parking. Minutes to Hicks Lake, parks, golf, shopping & dining w/ quick access to I5 & JBLM. Homes w/ this much privacy & care don't come around often. Welcome home!...
Contact an agent
Home facts
- Year built:1996
- Subdivision & Development:Lacey
- Listing ID #:2559327
- Updated:September 03, 2026 at 07:35 AM
Rooms and interior
- Bedrooms:3
- Total bathrooms:3
- Full bathrooms:2
- Half bathrooms:1
- Flooring:Carpet, Laminate, Vinyl Plank
- Kitchen Description:Dishwasher, Disposal, Microwave, Refrigerator
- Bedroom Description:Upper Level Bedrooms : 3
- Basement:Yes
Heating and cooling
- Heating:Forced Air
Structure and exterior
- Roof:Composition
- Year built:1996
- Lot Features:Corner, Cul-De-Sac, Curbed Lot, Dead-end Street, Paved, Sidewalk
- Construction Materials:Wood Exterior Finish, Wood Products Exterior Finish
- Exterior Features:Deck, Fenced-Fully
- Foundation Description:None
- Levels:2 Story
Schools
- High school:Timberline High
- Middle school:Komachin Mid
- Elementary school:Mountain View Elementary
Utilities
- Water:Public
- Sewer:Sewer Connected
Finances and disclosures
- Price:$435,000
- Tax amount:$4,155 (2026)
Features and amenities
- Appliances:Dishwasher, Refrigerator, Washer
- Laundry features:Dryer, Washer
- Amenities:Cable TV, Ceiling Fan(s), Gas Available, High Speed Internet, Shop, Skylight(s), Vaulted Ceiling(s), Walk-In Closet(s)
Parking
- Total parking spaces:2
- Parking description:Attached Garage
- Garage:Yes
 Listings courtesy of Northwest MLS as distributed by MLS GRID. Based on information submitted to the MLS GRID as of September 3, 2026. All data is obtained from various sources and may not have been verified by broker or MLS GRID. Supplied Open House Information is subject to change without notice. All information should be independently reviewed and verified for accuracy. Properties may or may not be listed by the office/agent presenting the information. Listing information is provided for consumers' personal, non-commercial use, solely to identify prospective properties for potential purchase; all other use is strictly prohibited and may violate relevant federal and state law. Information deemed reliable but not guaranteed. Copyright © 2026 MLS GRID. All Rights Reserved.
New listings near 5626 29th Court Se
- Open Thu, 10am to 6pmNew
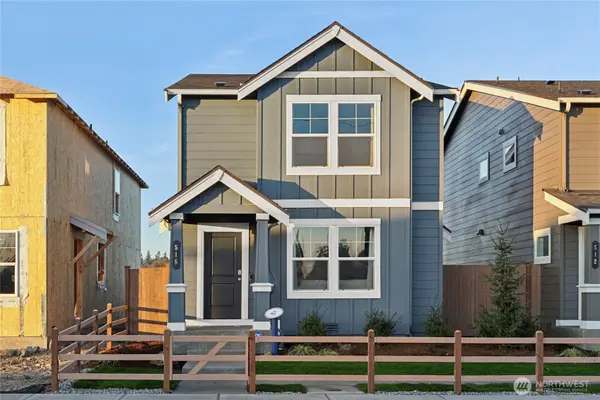 $504,995Active3 beds 3 baths1,392 sq. ft.
494 Cremini Loop Ne #76, Lacey, WA 98513
MLS# 2577558Listed by: D.R. HORTON - Open Sat, 2 to 4pmNew
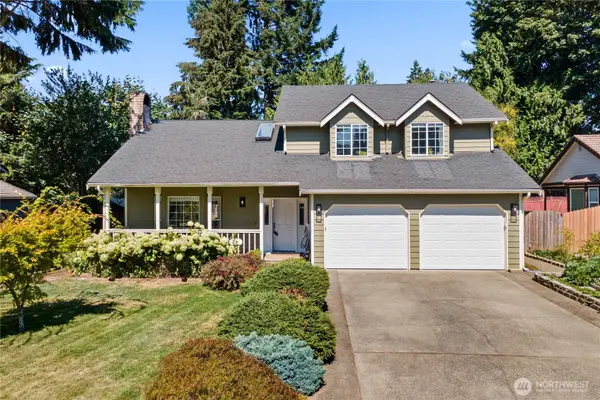 $530,000Active3 beds 3 baths1,876 sq. ft.
5102 39th Avenue Se, Lacey, WA 98503
MLS# 2575590Listed by: REDFIN - New
 $114,000Active2 beds 2 baths1,152 sq. ft.
5216 Yakima Lane Se #103, Lacey, WA 98503
MLS# 2577076Listed by: KELLER WILLIAMS EASTSIDE - New
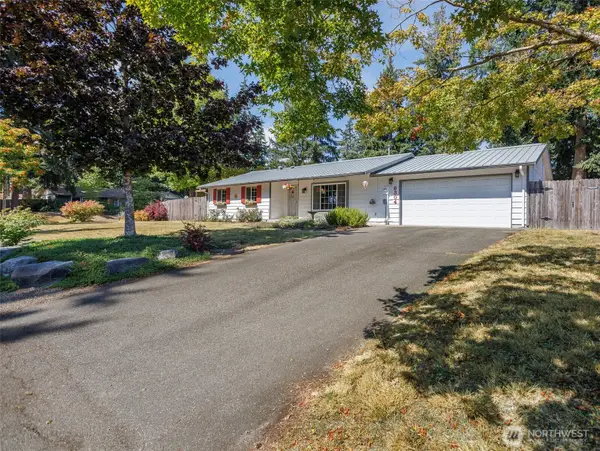 $469,000Active3 beds 2 baths1,380 sq. ft.
8304 3rd Avenue Se, Olympia, WA 98513
MLS# 2576890Listed by: KELLER WILLIAMS SOUTH SOUND - New
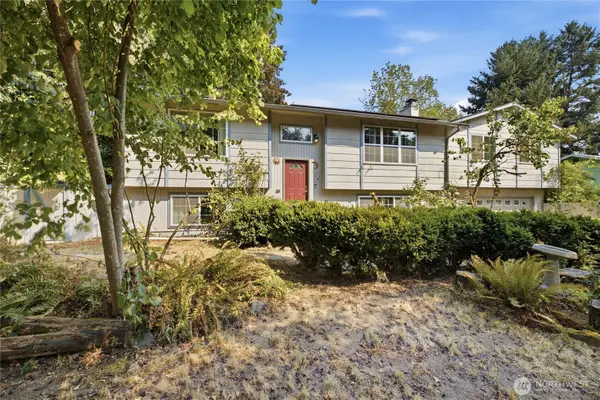 $535,000Active3 beds 2 baths2,446 sq. ft.
608 School Street Se, Lacey, WA 98503
MLS# 2576964Listed by: JOHN L. SCOTT LACEY - New
 $729,950Active5 beds 3 baths2,692 sq. ft.
4649 Brielle Street Se, Olympia, WA 98503
MLS# 2575240Listed by: EPIC REALTY - New
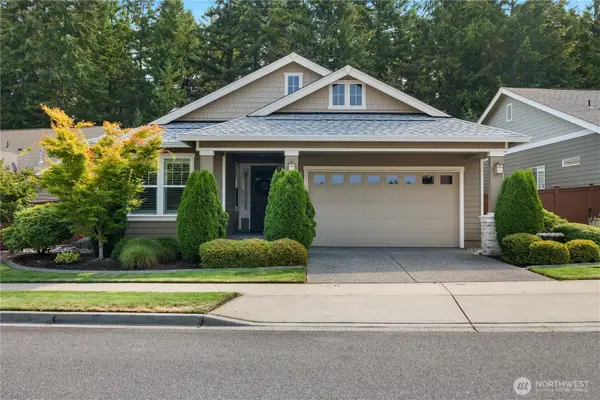 $755,000Active2 beds 2 baths1,946 sq. ft.
4802 Meriwood Drive Ne, Lacey, WA 98516
MLS# 2576379Listed by: CITY REALTY INC. - Open Sat, 11am to 1pmNew
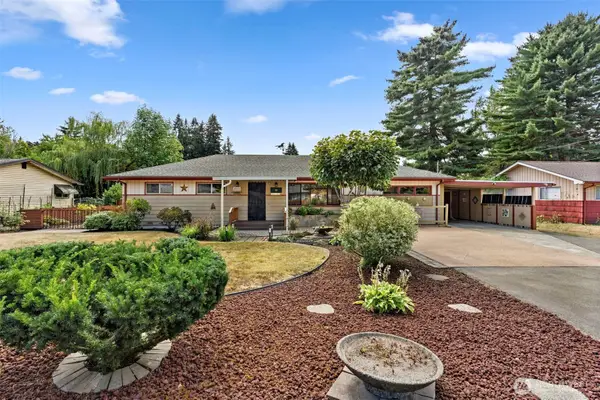 $465,000Active3 beds 2 baths1,508 sq. ft.
4519 23rd Avenue Se, Lacey, WA 98503
MLS# 2575764Listed by: KELLER WILLIAMS SOUTH SOUND - Open Sun, 2 to 4pmNew
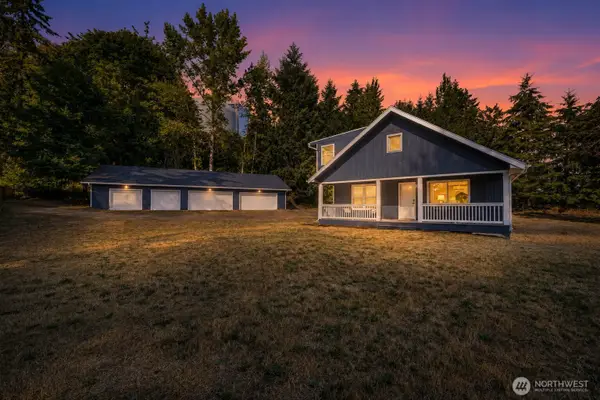 $699,999Active3 beds 2 baths3,458 sq. ft.
7728 Mesplay Avenue Se, Lacey, WA 98503
MLS# 2576413Listed by: JOHN L. SCOTT, INC - New
 $1,350,000Active-- beds -- baths2,048 sq. ft.
8623 Steilacoom Rd Se, Lacey, WA 98503
MLS# 785631306Listed by: CONGRESS REALTY, INC


Protect your home and budget from life's surprises with an Assurant Home Warranty, backed by a partner that supports you through every step of homeownership. Explore Plans.
© 2026 Better Homes and Gardens Real Estate LLC. An Anywhere Real Estate company. All rights reserved. Better Homes and Gardens® Real Estate is a registered trademark owned by Meredith Operations Corporation, licensed to Better Homes and Gardens Real Estate LLC and used with permission. Better Homes and Gardens Real Estate LLC fully supports the principles of the Fair Housing Act and the Equal Opportunity Act. Listing information is deemed reliable but is not guaranteed accurate.
Each office is independently owned and operated.
Any services or products provided by third parties are not provided by, affiliated with or related to Better Homes and Gardens Real Estate LLC, or its affiliated companies.