
4649 Brielle Street Se, Olympia, WA 98503
Local realty services provided by:Better Homes and Gardens Real Estate Gary Mann Realty
Listed by: christina janis, lucia arroyo
Office: epic realty
MLS#:2575240
Source:NWMLS
4649 Brielle Street Se,Olympia, WA 98503
$729,950
- 5 Beds
- 3 Baths
- 2,692 sq. ft.
- Single family
- Active
Price summary
- Price:$729,950
- Price per sq. ft.:$271.16
- Monthly HOA dues:$100
About this home
Welcome to Summit Place by Rob Rice Homes! Now under construction and scheduled for completion in Sept. 2026, the 2,692 sq. ft. Poplar plan with a 3-car garage offers generous space for everyone. Home features include extensive hardwood flooring, white millwork, wood-wrapped windows on the main level and quartz countertops throughout. The kitchen showcases shaker-style Ash-painted maple cabinets on the perimeter with floating shelves, a charcoal-stained maple island (charcoal cabinets throughout the rest of the home), stainless steel appliances, and a full tile backsplash. A convenient main-level den provides the perfect work-from-home space. Upstairs you'll find five spacious bedrooms, including a luxurious primary suite with a quartz-topped double vanity, soaking tub, tile flooring, and walk-in closet. Front and backyard landscaping plus backyard privacy fencing are included. Energy-efficient features include a heat pump, solar panels, and hybrid water heater. The home is also wired with Cat6 cable throughout for today's smart-home technology. As an introductory special, the builder is offering $10,000 toward buyer closing costs plus wood blinds throughout the home. This intimate community features just 56 homesites, expansive open space, a dedicated pickleball court, picnic areas, and play spaces. Conveniently located minutes from premier shopping, dining, parks, and I-5 for easy commuting. Photos are from a previously built home and may include digital staging....
Contact an agent
Home facts
- Year built:2026
- Subdivision & Development:Olympia
- Listing ID #:2575240
- Updated:September 05, 2026 at 12:20 AM
Rooms and interior
- Bedrooms:5
- Total bathrooms:3
- Full bathrooms:2
- Half bathrooms:1
- Flooring:Carpet, Ceramic Tile Floor, Engineered Hardwood, Laminate
- Kitchen Description:Dishwasher, Disposal, Double Oven, Microwave
- Bedroom Description:Upper Level Bedrooms : 5
- Basement:Yes
- Living area:2,692 sq. ft.
Heating and cooling
- Cooling:90%+ High Efficiency
- Heating:90%+ High Efficiency, Heat Pump
Structure and exterior
- Roof:Composition
- Year built:2026
- Building area:2,692 sq. ft.
- Lot area:0.15 Acres
- Lot Features:Curbed Lot, Open Space, Paved, Sidewalk
- Architectural Style:Craftsman
- Construction Materials:Cement Planked, Stone Exterior Finish, Wood Exterior Finish
- Exterior Features:Fenced-Fully, Patio
- Foundation Description:None
- Levels:2 Story
Schools
- High school:Buyer To Verify
- Middle school:Buyer To Verify
- Elementary school:Buyer To Verify
Utilities
- Water:Public
- Sewer:STEP Sewer
Finances and disclosures
- Price:$729,950
- Price per sq. ft.:$271.16
Features and amenities
- Appliances:Dishwasher
- Amenities:Ceiling Fan(s), French Doors, Gas Available, Pantry, Triple Pane Windows, Walk-In Closet(s), Water Heater
- Smart home:Yes
Parking
- Total parking spaces:5
- Parking description:Attached Garage, Driveway
- Garage:Yes
 Listings courtesy of Northwest MLS as distributed by MLS GRID. Based on information submitted to the MLS GRID as of September 5, 2026. All data is obtained from various sources and may not have been verified by broker or MLS GRID. Supplied Open House Information is subject to change without notice. All information should be independently reviewed and verified for accuracy. Properties may or may not be listed by the office/agent presenting the information. Listing information is provided for consumers' personal, non-commercial use, solely to identify prospective properties for potential purchase; all other use is strictly prohibited and may violate relevant federal and state law. Information deemed reliable but not guaranteed. Copyright © 2026 MLS GRID. All Rights Reserved.
New listings near 4649 Brielle Street Se
- Coming Soon
 $645,000First Look3 beds 3 baths3,197 sq. ft.
3737 Goldcrest Heights Nw, Olympia, WA 98502
MLS# 2578587Listed by: VIRGIL ADAMS REAL ESTATE, INC. - Open Sun, 3 to 6pmNew
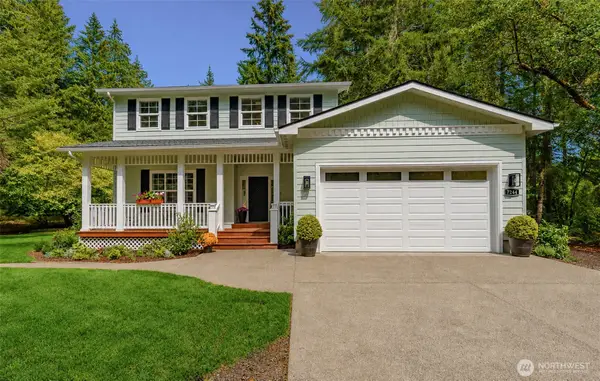 $686,000Active3 beds 3 baths2,048 sq. ft.
7244 Stibgen Road Nw, Olympia, WA 98502
MLS# 2578591Listed by: KELLER WILLIAMS SOUTH SOUND - New
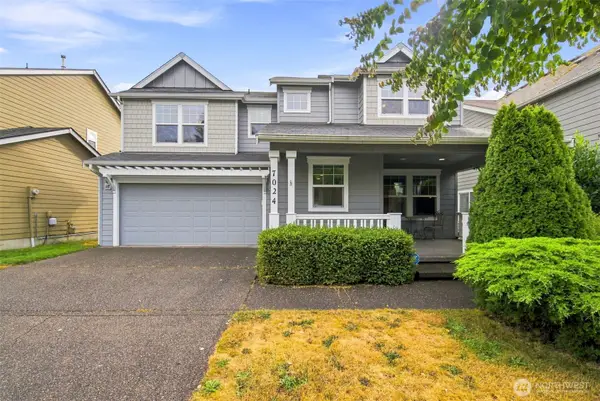 $515,000Active4 beds 3 baths2,201 sq. ft.
7024 Axis Street Se, Olympia, WA 98513
MLS# 2578296Listed by: CENTURY 21 VAN DORM REALTY - New
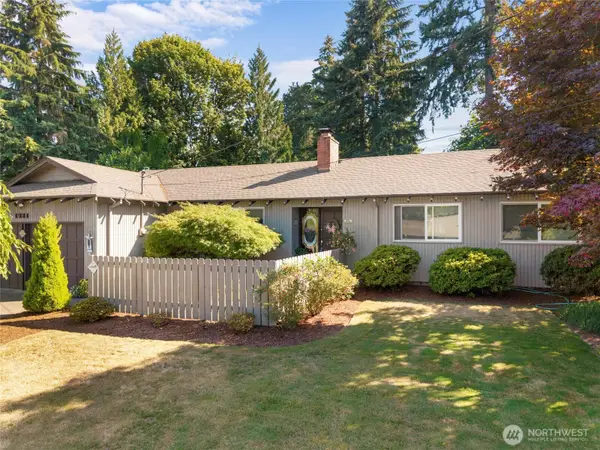 $524,900Active3 beds 2 baths1,450 sq. ft.
1921 Parkwood Drive Se, Olympia, WA 98501
MLS# 2575660Listed by: EXP REALTY - New
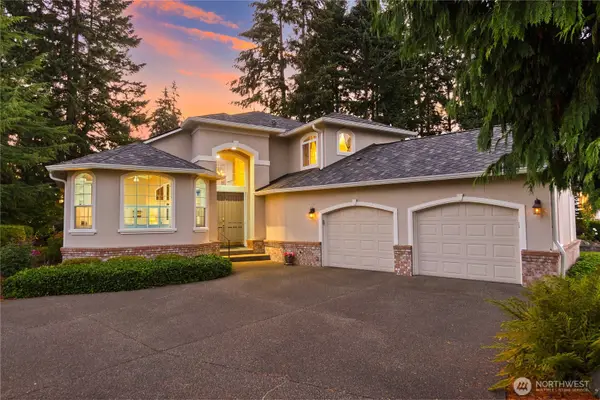 $874,900Active4 beds 3 baths2,697 sq. ft.
6543 Turnberry Lane Se, Olympia, WA 98501
MLS# 2577009Listed by: RE/MAX PARKSIDE AFFILIATES - New
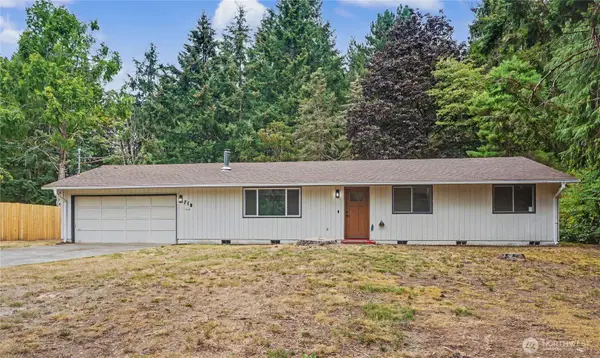 $519,999Active3 beds 2 baths1,092 sq. ft.
718 73rd Avenue Se, Olympia, WA 98501
MLS# 2577873Listed by: WINDERMERE RE SOUTH SOUND, INC - New
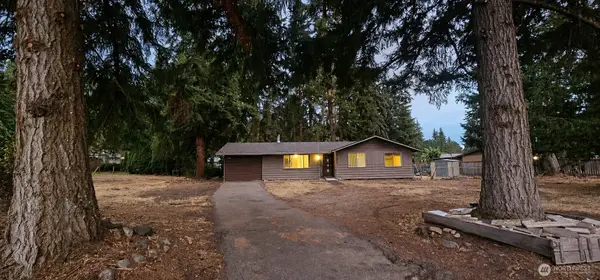 $275,000Active3 beds 1 baths968 sq. ft.
11415 Prairie Court Se, Olympia, WA 98513
MLS# 2576193Listed by: KELLER WILLIAMS RLTY BELLEVUE - New
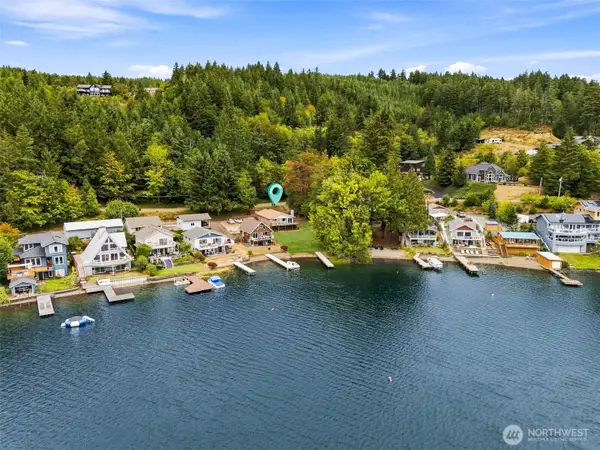 $750,000Active3 beds 2 baths1,440 sq. ft.
1929 Summit Lake Shore Road Nw, Olympia, WA 98502
MLS# 2576390Listed by: RE/MAX ADVANTAGE - New
 $1,695,000Active4 beds 4 baths4,018 sq. ft.
3120 Aspinwall Road Nw, Olympia, WA 98502
MLS# 2577691Listed by: VIRGIL ADAMS REAL ESTATE, INC. - New
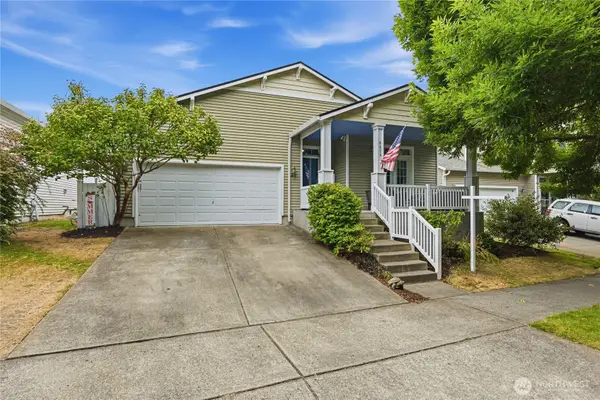 $495,000Active3 beds 2 baths1,657 sq. ft.
8429 14th Avenue Se, Olympia, WA 98513
MLS# 2578005Listed by: PREMIER REAL ESTATE PARTNERS


Protect your home and budget from life's surprises with an Assurant Home Warranty, backed by a partner that supports you through every step of homeownership. Explore Plans.
© 2026 Better Homes and Gardens Real Estate LLC. An Anywhere Real Estate company. All rights reserved. Better Homes and Gardens® Real Estate is a registered trademark owned by Meredith Operations Corporation, licensed to Better Homes and Gardens Real Estate LLC and used with permission. Better Homes and Gardens Real Estate LLC fully supports the principles of the Fair Housing Act and the Equal Opportunity Act. Listing information is deemed reliable but is not guaranteed accurate.
Each office is independently owned and operated.
Any services or products provided by third parties are not provided by, affiliated with or related to Better Homes and Gardens Real Estate LLC, or its affiliated companies.