
6730 Dusty Lane Se, Lacey, WA 98503
Local realty services provided by:Better Homes and Gardens Real Estate Northwest Home Team
Listed by: vonna madeley, leslie j. shipe
Office: coldwell banker evergreen
MLS#:2527961
Source:NWMLS
6730 Dusty Lane Se,Lacey, WA 98503
$850,000
- 4 Beds
- 3 Baths
- 3,108 sq. ft.
- Single family
- Active
Price summary
- Price:$850,000
- Price per sq. ft.:$273.49
- Monthly HOA dues:$150
About this home
Located in the desirable Dusty Lane community, this beautifully maintained Riviera Plan by local builder Rob Rice Homes offers a thoughtful blend of space, function, and modern finishes. The flexible layout features 4 bedrooms, a main floor den with French doors, a formal dining room off the entry, and an upstairs bonus room, creating distinct yet connected spaces for everyday living and entertaining. The kitchen is designed as the heart of the home with quartz countertops, a full tile backsplash, Shadow maple shaker cabinetry, a walk-in pantry, and wine fridge. It opens to a comfortable nook and great room, creating an easy flow for gathering, relaxing, or hosting. Hardwood flooring runs through the main living areas, complemented by crisp white millwork and a clean, modern aesthetic throughout. The spacious primary suite offers a private retreat with a full tile shower, quartz counters, tile flooring, and direct access to its own deck/balcony, a perfect spot for morning coffee or a quiet end to the day, plus partial views of Hicks Lake. Quartz surfaces continue throughout the home, along with tile flooring in baths and laundry for a cohesive, elevated finish. Enjoy outdoor living with a second deck off the kitchen and nook for easy everyday access, plus a separate patio area and generously sized yard with room to garden, play, or relax....
Contact an agent
Home facts
- Year built:2024
- Listing ID #:2527961
- Updated:May 27, 2026 at 10:57 PM
Rooms and interior
- Bedrooms:4
- Total bathrooms:3
- Full bathrooms:2
- Half bathrooms:1
- Flooring:Carpet, Ceramic Tile Floor, Engineered Hardwood
- Kitchen Description:Dishwasher, Disposal, Microwave
- Bedroom Description:Upper Level Bedrooms : 4
- Basement:Yes
- Living area:3,108 sq. ft.
Heating and cooling
- Cooling:90%+ High Efficiency
- Heating:90%+ High Efficiency, Forced Air, Heat Pump
Structure and exterior
- Roof:Composition
- Year built:2024
- Building area:3,108 sq. ft.
- Lot area:0.21 Acres
- Lot Features:Cul-De-Sac, Curbed Lot, Dead-end Street, Paved, Sidewalk
- Construction Materials:Cement Planked, Stone Exterior Finish, Wood Exterior Finish
- Exterior Features:Deck, Fenced-Fully, Patio, Sprinkler System
- Foundation Description:None
- Levels:2 Story
Schools
- High school:Timberline High
- Middle school:Nisqually Mid
- Elementary school:Woodland Elem
Utilities
- Water:Public
- Sewer:STEP Sewer, Sewer Connected
Finances and disclosures
- Price:$850,000
- Price per sq. ft.:$273.49
- Tax amount:$8,904 (2026)
Features and amenities
- Appliances:Dishwasher
- Amenities:Cable TV, Ceiling Fan(s), French Doors, High Speed Internet, Pantry, Walk-In Closet(s), Water Heater
Parking
- Total parking spaces:3
- Parking description:Attached Garage
- Garage:Yes
 Listings courtesy of Northwest MLS as distributed by MLS GRID. Based on information submitted to the MLS GRID as of May 27, 2026. All data is obtained from various sources and may not have been verified by broker or MLS GRID. Supplied Open House Information is subject to change without notice. All information should be independently reviewed and verified for accuracy. Properties may or may not be listed by the office/agent presenting the information. Listing information is provided for consumers' personal, non-commercial use, solely to identify prospective properties for potential purchase; all other use is strictly prohibited and may violate relevant federal and state law. Information deemed reliable but not guaranteed. Copyright © 2026 MLS GRID. All Rights Reserved.
New listings near 6730 Dusty Lane Se
- New
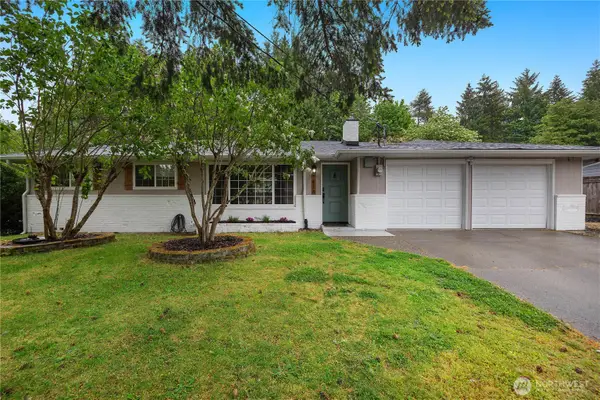 $485,000Active3 beds 2 baths1,118 sq. ft.
1418 Lebanon Street Se, Lacey, WA 98503
MLS# 2530120Listed by: EXP REALTY - Open Sat, 11am to 3pmNew
 $474,400Active3 beds 3 baths1,643 sq. ft.
4203 Timberline Drive Se, Lacey, WA 98503
MLS# 2529585Listed by: JOHN L. SCOTT LACEY - New
 $849,950Active-- beds -- baths3,484 sq. ft.
3112 Ponderosa Street Ne, Lacey, WA 98516
MLS# 2528936Listed by: BLUE SUMMIT REALTY LLC - New
 Listed by BHGRE$358,000Active3 beds 3 baths1,551 sq. ft.
6645 Millstone Lane Se #A104, Olympia, WA 98513
MLS# 2529919Listed by: BHGRE - NORTHWEST HOME TEAM - Open Sun, 10am to 12pmNew
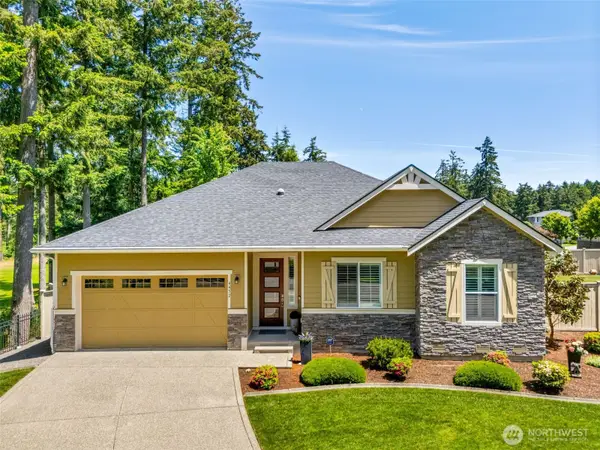 $798,500Active3 beds 3 baths2,406 sq. ft.
4452 Campus Drive Ne, Lacey, WA 98516
MLS# 2529555Listed by: OLYMPIC SOTHEBY'S INT'L REALTY - New
 $622,999Active2 beds 2 baths1,749 sq. ft.
2931 Balsamroot Drive Se, Lacey, WA 98513
MLS# 2529811Listed by: CASCADIAN KING COMPANY, L.L.C. - Open Thu, 2 to 4pmNew
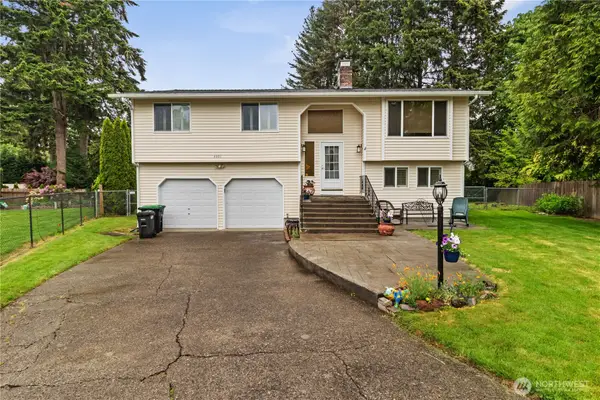 $519,000Active3 beds 3 baths1,744 sq. ft.
4406 Montclair Drive Se, Lacey, WA 98503
MLS# 2525870Listed by: KELLER WILLIAMS SOUTH SOUND - New
 $645,000Active4 beds 3 baths2,328 sq. ft.
1336 Paradise Court Se, Lacey, WA 98503
MLS# 2529375Listed by: MLS4OWNERS.COM - New
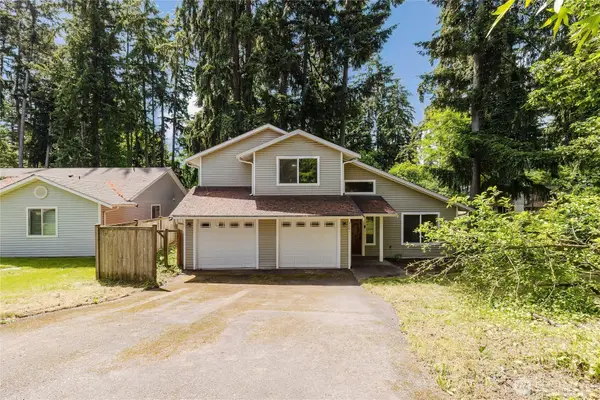 $489,500Active3 beds 3 baths1,442 sq. ft.
7201 9th Court Se, Lacey, WA 98503
MLS# 2525438Listed by: WINDERMERE PROF PARTNERS


Protect your home and budget from life's surprises with an Assurant Home Warranty, backed by a partner that supports you through every step of homeownership. Explore Plans.
© 2026 Better Homes and Gardens Real Estate LLC. An Anywhere Real Estate company. All rights reserved. Better Homes and Gardens® Real Estate is a registered trademark owned by Meredith Operations Corporation, licensed to Better Homes and Gardens Real Estate LLC and used with permission. Better Homes and Gardens Real Estate LLC fully supports the principles of the Fair Housing Act and the Equal Opportunity Act. Listing information is deemed reliable but is not guaranteed accurate.
Each office is independently owned and operated.
Any services or products provided by third parties are not provided by, affiliated with or related to Better Homes and Gardens Real Estate LLC, or its affiliated companies.