
6645 Millstone Lane Se #A104, Olympia, WA 98513
Local realty services provided by:Better Homes and Gardens Real Estate Northwest Home Team
6645 Millstone Lane Se #A104,Olympia, WA 98513
$340,000
- 3 Beds
- 3 Baths
- - sq. ft.
- Townhouse
- Sold
Listed by: noe quezada, jessica poulos
Office: bhgre - northwest home team
MLS#:2529919
Source:NWMLS
Sorry, we are unable to map this address
Price summary
- Price:$340,000
- Monthly HOA dues:$435
About this home
Welcome to Rainier Crossing! This two-story townhome offers comfortable, low-maintenance living in a well-kept community close to parks, schools, shopping, JBLM, and convenient I-5 access. The main level features a welcoming living room with a gas fireplace, creating a warm and comfortable place to relax. The kitchen and dining area flow nicely for everyday living, with access to the back patio for morning coffee, grilling, or unwinding at the end of the day. Upstairs, you’ll find spacious bedrooms, generous closet space, and plenty of storage throughout. Monthly HOA dues cover water, sewer, common area upkeep, earthquake insurance, and exterior building maintenance, helping make ownership simple and manageable. Well maintained and conveniently located, this townhome is a great opportunity to enjoy easy living in an established community. Schedule your showing today!
Contact an agent
Home facts
- Year built:1996
- Subdivision & Development:Lacey
- Listing ID #:2529919
- Updated:September 10, 2026 at 04:43 PM
Rooms and interior
- Bedrooms:3
- Total bathrooms:3
- Full bathrooms:2
- Half bathrooms:1
- Flooring:Carpet, Ceramic Tile Floor, Laminate
- Kitchen Description:Dishwasher, Microwave, Refrigerator
- Bedroom Description:Upper Level Bedrooms : 3
Heating and cooling
- Heating:Forced Air, Heat Pump
Structure and exterior
- Roof:Composition
- Year built:1996
- Lot Features:Paved
- Architectural Style:Townhouse
- Construction Materials:Metal/Vinyl Exterior Finish
- Exterior Features:Trails
- Levels:Multi/Split
Schools
- High school:Timberline High
- Middle school:Komachin Mid
- Elementary school:Horizons Elem
Finances and disclosures
- Price:$340,000
- Tax amount:$286 (2026)
Features and amenities
- Appliances:Dishwasher, Refrigerator, Washer
- Laundry features:Dryer, Electric Dryer Hookup, Washer, Washer Hookup
- Amenities:Trails, Water Heater
Parking
- Total parking spaces:4
- Parking description:Individual Garage
- Garage:Yes
 Listings courtesy of Northwest MLS as distributed by MLS GRID. Based on information submitted to the MLS GRID as of September 10, 2026. All data is obtained from various sources and may not have been verified by broker or MLS GRID. Supplied Open House Information is subject to change without notice. All information should be independently reviewed and verified for accuracy. Properties may or may not be listed by the office/agent presenting the information. Listing information is provided for consumers' personal, non-commercial use, solely to identify prospective properties for potential purchase; all other use is strictly prohibited and may violate relevant federal and state law. Information deemed reliable but not guaranteed. Copyright © 2026 MLS GRID. All Rights Reserved.
New listings near 6645 Millstone Lane Se #A104
- Coming Soon
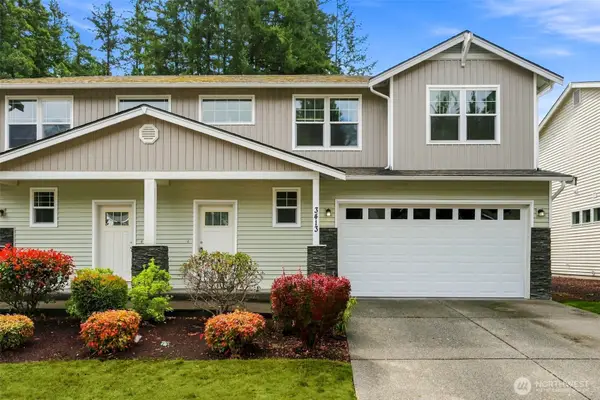 $459,950First Look3 beds 3 baths1,785 sq. ft.
3413 6th Avenue Nw, Olympia, WA 98502
MLS# 2579561Listed by: WINDERMERE RE/LAKE TAPPS, INC - Coming Soon
 $649,000First Look3 beds 2 baths1,737 sq. ft.
7317 Ashdown Lane Se, Olympia, WA 98513
MLS# 2579845Listed by: CITY REALTY INC. - Coming Soon
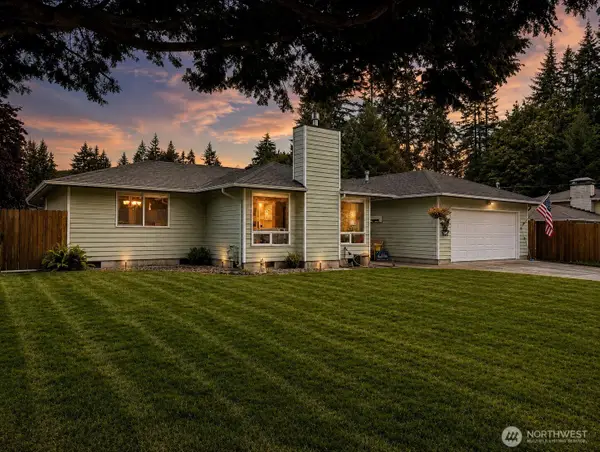 $575,000First Look3 beds 2 baths1,791 sq. ft.
6809 Lazy Street Sw, Olympia, WA 98512
MLS# 2576788Listed by: BLUE EMERALD REAL ESTATE CO. - Coming Soon
 $645,000First Look3 beds 3 baths3,197 sq. ft.
3737 Goldcrest Heights Nw, Olympia, WA 98502
MLS# 2578587Listed by: VIRGIL ADAMS REAL ESTATE, INC. - New
 $589,000Active3 beds 2 baths1,883 sq. ft.
3423 Donnelly Drive Se, Olympia, WA 98501
MLS# 2580134Listed by: CENTURY 21 VAN DORM REALTY - Open Sat, 2 to 4pmNew
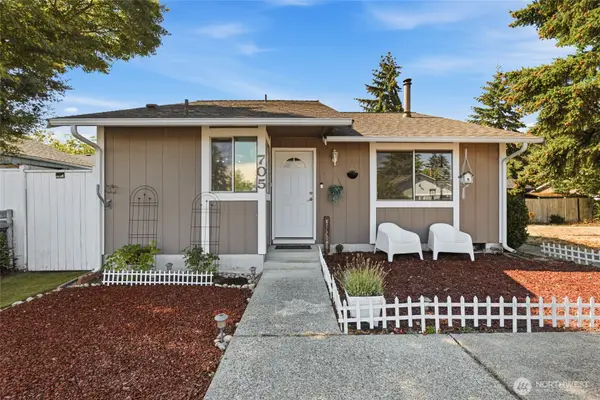 $360,000Active3 beds 2 baths1,072 sq. ft.
705 Lucerne Lane Se, Olympia, WA 98513
MLS# 2580363Listed by: PREMIER REAL ESTATE PARTNERS - Open Sun, 11am to 1pmNew
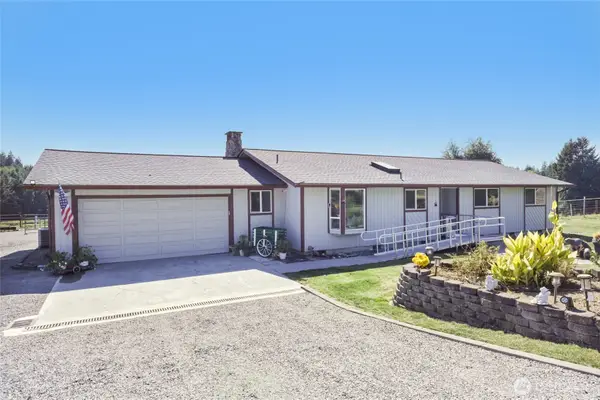 $840,000Active3 beds 2 baths1,578 sq. ft.
2421 Beaver Creek Drive Sw, Olympia, WA 98512
MLS# 2579947Listed by: RE/MAX NORTHWEST - New
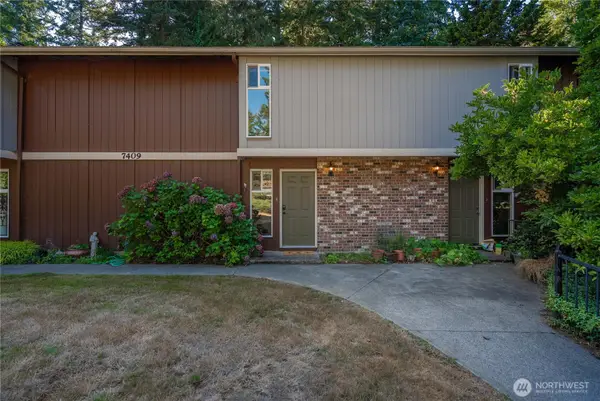 $290,000Active2 beds 2 baths1,168 sq. ft.
7409 Fairview Road Sw #7C/18, Olympia, WA 98512
MLS# 2580503Listed by: EXP REALTY - New
 $159,999Active-- beds -- baths
1546 Reservation Road Se #5, Olympia, WA 98513
MLS# 2578368Listed by: WILCOX REAL ESTATE - New
 $99,950Active3 beds 2 baths1,404 sq. ft.
9011 Old Highway 99 Se #161, Olympia, WA 98501
MLS# 2463037Listed by: VAN DORM REALTY, INC


Protect your home and budget from life's surprises with an Assurant Home Warranty, backed by a partner that supports you through every step of homeownership. Explore Plans.
© 2026 Better Homes and Gardens Real Estate LLC. An Anywhere Real Estate company. All rights reserved. Better Homes and Gardens® Real Estate is a registered trademark owned by Meredith Operations Corporation, licensed to Better Homes and Gardens Real Estate LLC and used with permission. Better Homes and Gardens Real Estate LLC fully supports the principles of the Fair Housing Act and the Equal Opportunity Act. Listing information is deemed reliable but is not guaranteed accurate.
Each office is independently owned and operated.
Any services or products provided by third parties are not provided by, affiliated with or related to Better Homes and Gardens Real Estate LLC, or its affiliated companies.