
7525 10th Way Se, Lacey, WA 98503
Local realty services provided by:Better Homes and Gardens Real Estate Pacific Commons
Listed by: jami r. downing
Office: abbey realty inc
MLS#:2586815
Source:NWMLS
7525 10th Way Se,Lacey, WA 98503
$698,500
- - Beds
- - Baths
- 2,488 sq. ft.
- Multi-family
- Active
Price summary
- Price:$698,500
- Price per sq. ft.:$280.75
About this home
1976 called & we are KEEPING the good stuff! This fab 1-Story DUPLEX is packed with vintage character including carved wood front doors, original geometric routed-groove solid wood cabinetry, select vintage lighting (hello tulip chandelier!) & fireplaces on BOTH sides, including a floor-to-ceiling brick fireplace w/slate hearth. PLUS UPGRADES! Each 2BR + Bonus/Den side of this duplex is 1244sf with newer electric forced-air furnace + heat pump for efficient heat & glorious A/C, newer vinyl windows, fresh interior & exterior paint, big Trex decks + 2017 roof replacement. Find generous living spaces with wood laminate, new carpet, big laundry rooms, loads of storage + flexible bonus rooms w/sliders that can change with the way you live, all on beautifully maintained .39 ACRE lot! Mature rhododendrons, Japanese maples & beautifully cared for landscaping surround the property, while 8’ tall wood fencing creates separate, private backyards for each side. Each home gets its own auto-door garage with extra-deep tandem bay to park 2 cars, giving this property 4 covered parking spaces, PLUS additional exterior covered storage out back & an extra-long driveway too! All kitchen appliances stay. One long-time tenant happy to stay or can move if needed. Live in one & rent the other, keep both as income properties or set up multigenerational living! Fast commuter location less than 20 minutes downtown Olympia or JBLM. Close to RAC, dog park, lakes or Hawks Prairie restaurants & shopping....
Contact an agent
Home facts
- Year built:1976
- Subdivision & Development:Lacey
- Listing ID #:2586815
- Updated:September 25, 2026 at 06:51 PM
Rooms and interior
- Flooring:Carpet, Laminate, Vinyl Floor
- Living area:2,488 sq. ft.
Heating and cooling
- Heating:Forced Air, Heat Pump
Structure and exterior
- Roof:Composition
- Year built:1976
- Building area:2,488 sq. ft.
- Lot area:0.39 Acres
- Lot Features:Cul-De-Sac, Paved
- Construction Materials:Wood Exterior Finish, Wood Products Exterior Finish
- Exterior Features:Deck, Fenced-Fully, Patio
Schools
- High school:River Ridge High
- Middle school:Nisqually Mid
- Elementary school:Seven Oaks Elem
Utilities
- Water:Public
- Sewer:Septic Tank
Finances and disclosures
- Price:$698,500
- Price per sq. ft.:$280.75
- Tax amount:$3,343 (2026)
Features and amenities
- Amenities:Cable TV, High Speed Internet
Parking
- Total parking spaces:10
- Garage:Yes
- Garage spaces:2
 Listings courtesy of Northwest MLS as distributed by MLS GRID. Based on information submitted to the MLS GRID as of September 25, 2026. All data is obtained from various sources and may not have been verified by broker or MLS GRID. Supplied Open House Information is subject to change without notice. All information should be independently reviewed and verified for accuracy. Properties may or may not be listed by the office/agent presenting the information. Listing information is provided for consumers' personal, non-commercial use, solely to identify prospective properties for potential purchase; all other use is strictly prohibited and may violate relevant federal and state law. Information deemed reliable but not guaranteed. Copyright © 2026 MLS GRID. All Rights Reserved.
New listings near 7525 10th Way Se
- Coming SoonOpen Sun, 12 to 2pm
 $515,000First Look4 beds 3 baths2,042 sq. ft.
3640 London Loop Ne, Olympia, WA 98516
MLS# 2582750Listed by: NEXTHOME SOUTH SOUND - New
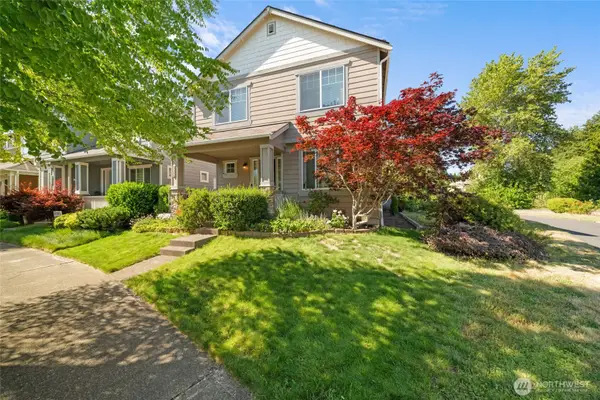 $449,000Active3 beds 3 baths1,762 sq. ft.
5240 54th Avenue Se, Lacey, WA 98503
MLS# 2587523Listed by: REAL BROKER LLC 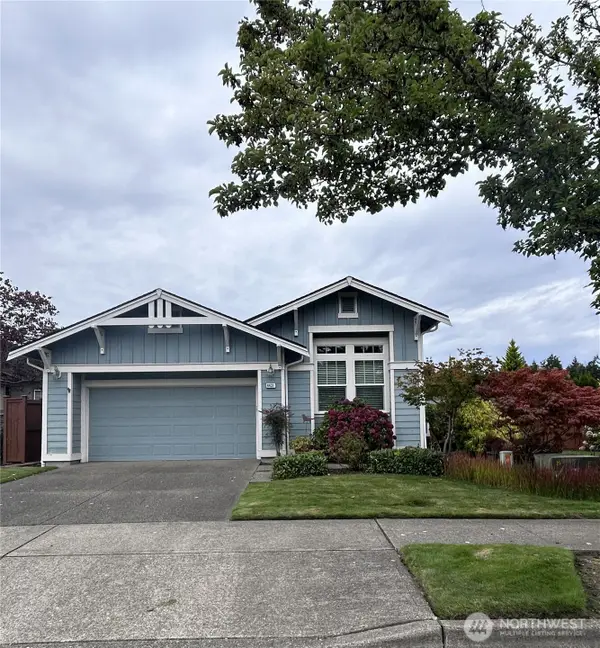 $785,000Pending Inspection2 beds 2 baths2,049 sq. ft.
4411 Blakley Lane Ne, Lacey, WA 98516
MLS# 2587035Listed by: VIRGIL ADAMS REAL ESTATE, INC.- New
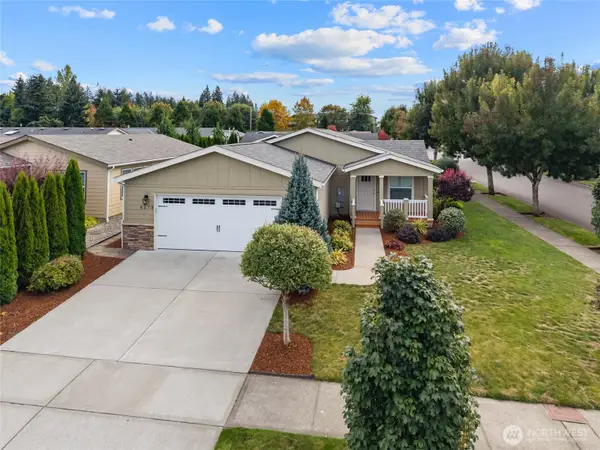 $329,900Active3 beds 2 baths1,676 sq. ft.
4273 35th Avenue Se, Lacey, WA 98503
MLS# 2583293Listed by: WEICHERT, REALTORS REYNOLDS RE - Open Sat, 11am to 1pmNew
 $509,950Active4 beds 2 baths2,450 sq. ft.
7717 Husky Way Se, Lacey, WA 98503
MLS# 2586520Listed by: EXP REALTY - Open Sat, 11am to 1pmNew
 $490,000Active3 beds 2 baths1,376 sq. ft.
4503 Carpenter Road Se, Lacey, WA 98503
MLS# 2586617Listed by: KELLER WILLIAMS SOUTH SOUND - New
 $1,200,000Active4 beds 4 baths3,232 sq. ft.
5325 Kestral Lane Ne, Lacey, WA 98516
MLS# 2586760Listed by: REAL BROKER LLC - New
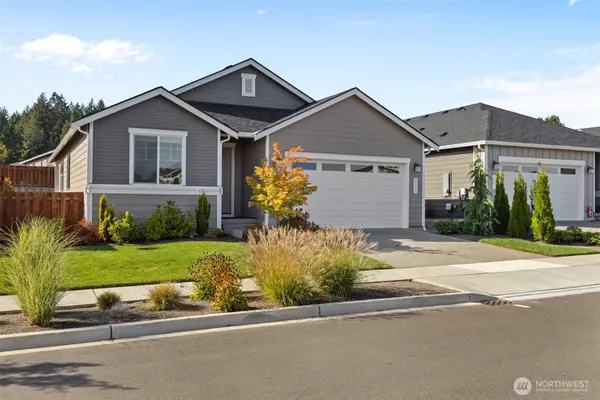 $649,900Active2 beds 2 baths1,795 sq. ft.
2631 Acer Loop Se, Lacey, WA 98513
MLS# 2586917Listed by: RE/MAX NORTHWEST - New
 $535,000Active3 beds 2 baths1,368 sq. ft.
3437 Long Lake Drive Se, Lacey, WA 98503
MLS# 2584606Listed by: WINDERMERE PROF PARTNERS


Protect your home and budget from life's surprises with an Assurant Home Warranty, backed by a partner that supports you through every step of homeownership. Explore Plans.
© 2026 Better Homes and Gardens Real Estate LLC. An Anywhere Real Estate company. All rights reserved. Better Homes and Gardens® Real Estate is a registered trademark owned by Meredith Operations Corporation, licensed to Better Homes and Gardens Real Estate LLC and used with permission. Better Homes and Gardens Real Estate LLC fully supports the principles of the Fair Housing Act and the Equal Opportunity Act. Listing information is deemed reliable but is not guaranteed accurate.
Each office is independently owned and operated.
Any services or products provided by third parties are not provided by, affiliated with or related to Better Homes and Gardens Real Estate LLC, or its affiliated companies.