
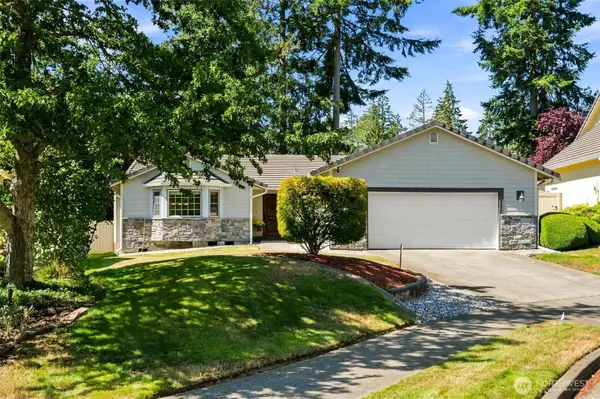
8633 Bainbridge Loop Ne, Lacey, WA 98516
Local realty services provided by:Better Homes and Gardens Real Estate Realty Partners
Listed by: katy smith
Office: re/max northwest
MLS#:2570623
Source:NWMLS
Upcoming open houses
- Sat, Aug 2902:30 pm - 04:30 pm
Price summary
- Price:$769,000
- Price per sq. ft.:$343
- Monthly HOA dues:$289
About this home
A truly rare find in Jubilee’s premier 55+ active adult community, this timeless Canterwood floorplan combines coveted direct golf course frontage with rare, immediate proximity to the Lodge and amenities. Meticulously maintained by its original owner, the home is elevated with fresh interior paint throughout, upgraded designer light fixtures, new Decora switches, and exterior paint completed within two years. Outside, updated landscaping enhances open, picturesque golf course views from the expansive covered patio and fully fenced yard with front and back sprinklers. Inside, custom built-ins frame the fireplace, anchor the dining area, and enhance the private office behind French doors. A thoughtful split layout provides ideal separation between the spacious primary suite and guest wing. The gourmet kitchen features quartz counters, subway tile backsplash, gas range with hood vent, wall oven, newer stainless appliances (fridge 1 yr, dishwasher 18 mo), pull-out cabinetry, under-cabinet lighting, recipe windows, and a walk-in pantry. Additional highlights include a welcoming tile entry, Olympic wood blinds, new slider blinds, ceiling fans, and an attached garage with workbench, built-in storage, and a new opener (Dec 2025). Enjoy an effortless stroll to the Jubilee Lodge and scenic trails, with Hawks Prairie shopping, dining, Costco, and swift I-5 access just minutes away. Ask your agent for the full list of special features!...
Contact an agent
Home facts
- Year built:2004
- Subdivision & Development:Jubilee
- Listing ID #:2570623
- Updated:August 29, 2026 at 11:26 AM
Rooms and interior
- Bedrooms:2
- Total bathrooms:3
- Full bathrooms:2
- Half bathrooms:1
- Flooring:Carpet, Ceramic Tile Floor, Laminate, Vinyl Floor
- Kitchen Description:Dishwasher, Disposal, Microwave, Refrigerator
- Bedroom Description:Main Level Bedrooms : 2
- Basement:Yes
- Living area:2,242 sq. ft.
Heating and cooling
- Heating:Forced Air
- Central air:Yes
Structure and exterior
- Roof:Composition
- Year built:2004
- Building area:2,242 sq. ft.
- Lot area:0.14 Acres
- Lot Features:Curbed Lot, Paved, Sidewalk
- Architectural Style:Craftsman
- Construction Materials:Cement Planked, Stone Exterior Finish, Wood Exterior Finish
- Exterior Features:Fenced-Fully, Patio, Sprinkler System
- Foundation Description:None
- Levels:1 Story
Schools
- High school:Buyer To Verify
- Middle school:Buyer To Verify
- Elementary school:Buyer To Verify
Utilities
- Water:Public
- Sewer:Sewer Connected
Finances and disclosures
- Price:$769,000
- Price per sq. ft.:$343
- Tax amount:$6,712 (2026)
Features and amenities
- Appliances:Dishwasher, Refrigerator, Washer
- Laundry features:Dryer, Washer
- Amenities:Cable TV, Ceiling Fan(s), French Doors, Gas Available, Pantry, Walk-In Closet(s), Water Heater
Parking
- Total parking spaces:4
- Parking description:Attached Garage
- Garage:Yes
 Listings courtesy of Northwest MLS as distributed by MLS GRID. Based on information submitted to the MLS GRID as of August 29, 2026. All data is obtained from various sources and may not have been verified by broker or MLS GRID. Supplied Open House Information is subject to change without notice. All information should be independently reviewed and verified for accuracy. Properties may or may not be listed by the office/agent presenting the information. Listing information is provided for consumers' personal, non-commercial use, solely to identify prospective properties for potential purchase; all other use is strictly prohibited and may violate relevant federal and state law. Information deemed reliable but not guaranteed. Copyright © 2026 MLS GRID. All Rights Reserved.
New listings near 8633 Bainbridge Loop Ne
- Open Sat, 10am to 12pmNew
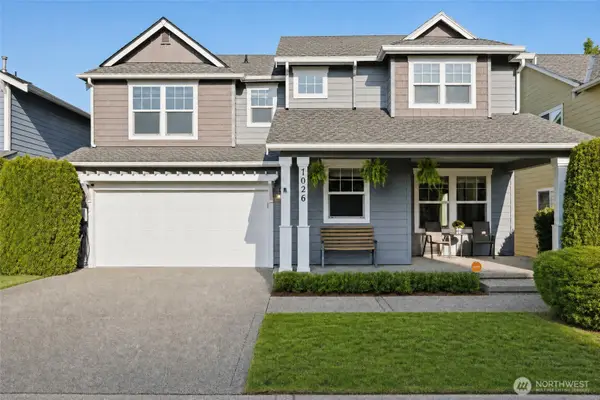 $550,000Active4 beds 3 baths2,201 sq. ft.
7026 Inlay Street Se, Lacey, WA 98513
MLS# 2574877Listed by: PREMIER REAL ESTATE PARTNERS - Open Sat, 10am to 12pmNew
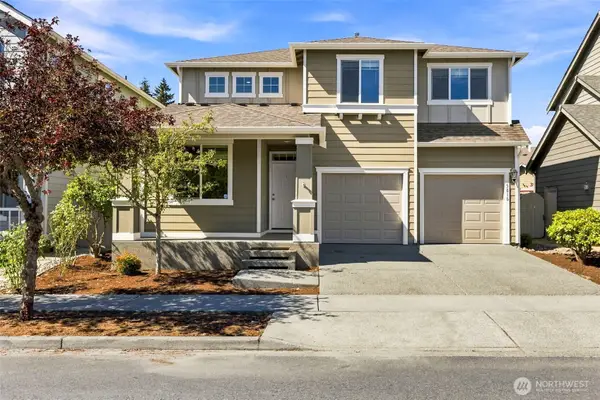 $520,000Active3 beds 3 baths2,146 sq. ft.
5816 Pennsylvania Street Se, Olympia, WA 98513
MLS# 2574726Listed by: NEXTHOME SOUTH SOUND - New
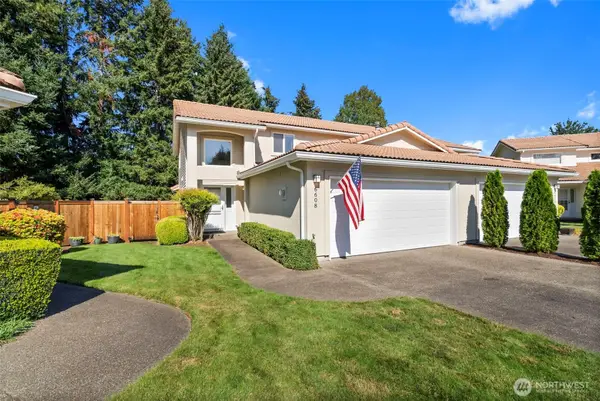 $439,900Active3 beds 3 baths1,890 sq. ft.
6608 Riviera Court Se, Olympia, WA 98513
MLS# 2549973Listed by: COLDWELL BANKER EVERGREEN - Open Sat, 11am to 2pmNew
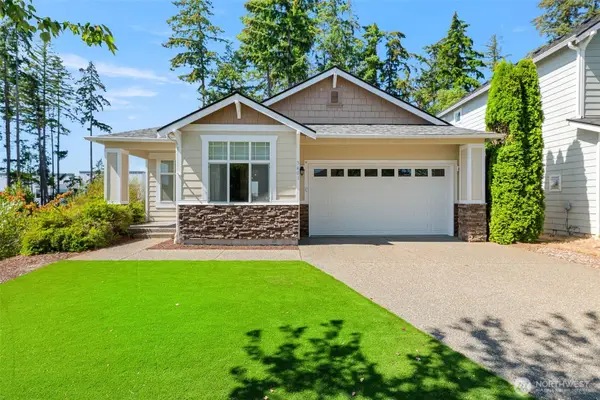 $525,000Active3 beds 2 baths1,590 sq. ft.
3401 Lanyard Drive Ne, Lacey, WA 98516
MLS# 2574801Listed by: REAL BROKER LLC - New
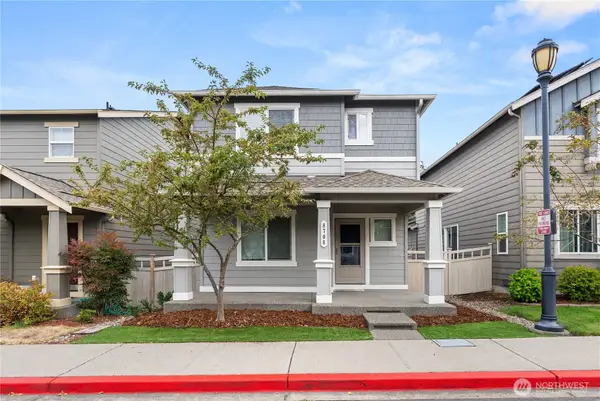 $450,000Active3 beds 3 baths1,330 sq. ft.
8708 Stockholm Lane Ne, Lacey, WA 98516
MLS# 2574964Listed by: REAL BROKER LLC - Open Sat, 11am to 1pmNew
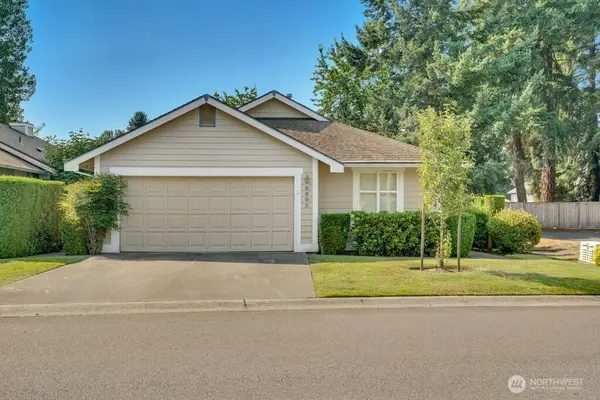 $450,000Active2 beds 2 baths1,340 sq. ft.
5501 Cricket Lane Se, Lacey, WA 98503
MLS# 2574750Listed by: COLDWELL BANKER BAIN - Open Sat, 11am to 1pmNew
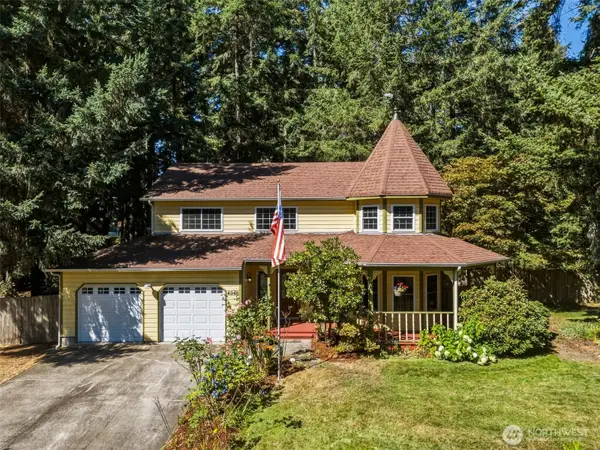 $660,000Active3 beds 3 baths2,052 sq. ft.
4048 Oxford Loop Se, Lacey, WA 98503
MLS# 2574069Listed by: REAL BROKER LLC - New
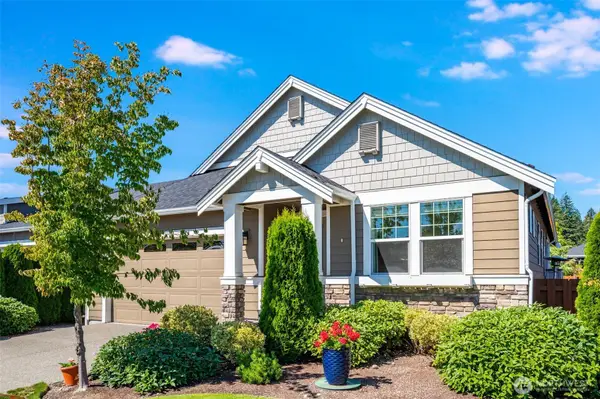 $589,000Active2 beds 2 baths1,634 sq. ft.
9108 Schmitz Court Se, Lacey, WA 98513
MLS# 2573892Listed by: COMMENCEMENT BAY BROKERS LLC - Open Sat, 1 to 3pmNew
 $600,000Active3 beds 2 baths1,691 sq. ft.
3519 Gray Court Ne, Lacey, WA 98516
MLS# 2574684Listed by: REAL BROKER LLC


Protect your home and budget from life's surprises with an Assurant Home Warranty, backed by a partner that supports you through every step of homeownership. Explore Plans.
© 2026 Better Homes and Gardens Real Estate LLC. An Anywhere Real Estate company. All rights reserved. Better Homes and Gardens® Real Estate is a registered trademark owned by Meredith Operations Corporation, licensed to Better Homes and Gardens Real Estate LLC and used with permission. Better Homes and Gardens Real Estate LLC fully supports the principles of the Fair Housing Act and the Equal Opportunity Act. Listing information is deemed reliable but is not guaranteed accurate.
Each office is independently owned and operated.
Any services or products provided by third parties are not provided by, affiliated with or related to Better Homes and Gardens Real Estate LLC, or its affiliated companies.