
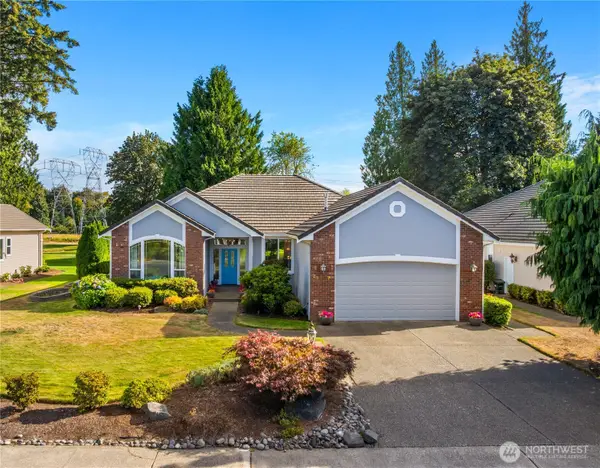
5816 Pennsylvania Street Se, Olympia, WA 98513
Local realty services provided by:Better Homes and Gardens Real Estate Realty Partners
Listed by: kristin schafer
Office: nexthome south sound
MLS#:2574726
Source:NWMLS
Upcoming open houses
- Sat, Aug 2910:00 am - 12:00 pm
Price summary
- Price:$520,000
- Price per sq. ft.:$242.31
- Monthly HOA dues:$64
About this home
Welcome to Horizon Pointe! This move-in-ready, 3-bedroom plus den home offers flexible living spaces, abundant natural light, and thoughtful updates throughout. Fresh new carpet complements the spacious layout, featuring both formal and informal living areas, vaulted ceiling, quartz kitchen counters and a cozy gas fireplace in the main living area. Upstairs, you'll find generously sized bedrooms, including an oversized primary suite with a 5-piece bath and walk-in closet. Outside, enjoy the fully fenced backyard—perfect for relaxing, entertaining, or everyday living. The location is outstanding! Just two houses from Horizon Pointe Park with fields and playground, and less than half a mile to Chambers Prairie Elementary, with miles of sidewalks throughout the neighborhood. Conveniently located near shopping, schools, dining, golf course, and everyday amenities, this home offers the perfect blend of comfort, flexibility, and convenience.
Contact an agent
Home facts
- Year built:2008
- Subdivision & Development:Horizon Pointe
- Listing ID #:2574726
- Updated:August 29, 2026 at 02:02 PM
Rooms and interior
- Bedrooms:3
- Total bathrooms:3
- Full bathrooms:2
- Half bathrooms:1
- Flooring:Carpet, Hardwood, Vinyl Floor
- Kitchen Description:Dishwasher, Disposal, Microwave, Refrigerator
- Bedroom Description:Upper Level Bedrooms : 3
- Basement:Yes
- Living area:2,146 sq. ft.
Heating and cooling
- Heating:Forced Air
Structure and exterior
- Roof:Composition
- Year built:2008
- Building area:2,146 sq. ft.
- Lot area:0.09 Acres
- Lot Features:Curbed Lot, Paved, Sidewalk
- Construction Materials:Cement Planked, Wood Exterior Finish, Wood Products Exterior Finish
- Exterior Features:Fenced-Fully, Patio
- Foundation Description:None
- Levels:2 Story
Schools
- High school:Timberline High
- Middle school:Komachin Mid
- Elementary school:Chambers Prairie El
Utilities
- Water:Public
- Sewer:Sewer Connected
Finances and disclosures
- Price:$520,000
- Price per sq. ft.:$242.31
- Tax amount:$4,886 (2026)
Features and amenities
- Appliances:Dishwasher, Refrigerator, Washer
- Laundry features:Dryer, Washer
- Amenities:Cable TV, Ceiling Fan(s), Gas Available, High Speed Internet, Vaulted Ceiling(s), Walk-In Closet(s), Water Heater
Parking
- Total parking spaces:2
- Parking description:Attached Garage
- Garage:Yes
 Listings courtesy of Northwest MLS as distributed by MLS GRID. Based on information submitted to the MLS GRID as of August 29, 2026. All data is obtained from various sources and may not have been verified by broker or MLS GRID. Supplied Open House Information is subject to change without notice. All information should be independently reviewed and verified for accuracy. Properties may or may not be listed by the office/agent presenting the information. Listing information is provided for consumers' personal, non-commercial use, solely to identify prospective properties for potential purchase; all other use is strictly prohibited and may violate relevant federal and state law. Information deemed reliable but not guaranteed. Copyright © 2026 MLS GRID. All Rights Reserved.
New listings near 5816 Pennsylvania Street Se
- New
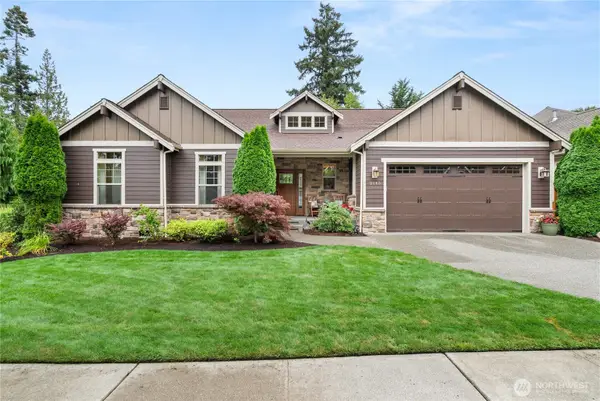 $645,000Active3 beds 2 baths1,740 sq. ft.
2145 29th Court Nw, Olympia, WA 98502
MLS# 2574804Listed by: COLDWELL BANKER EVERGREEN - New
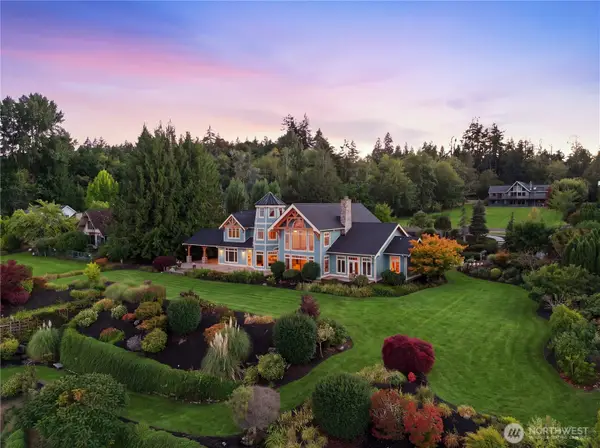 $4,999,900Active4 beds 3 baths9,060 sq. ft.
6943 NE 76th Avenue, Olympia, WA 98506
MLS# 2565018Listed by: RILEY JACKSON REAL ESTATE INC. - New
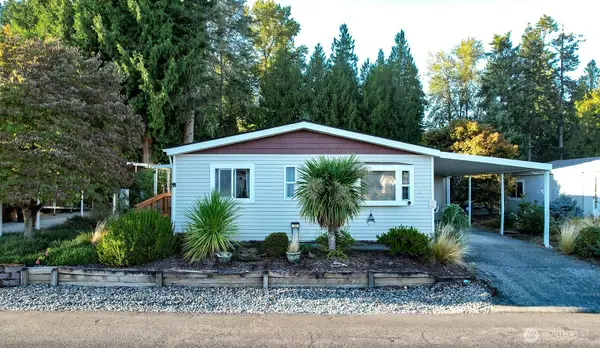 $125,000Active2 beds 2 baths1,232 sq. ft.
3700 14th Avenue Se #32, Olympia, WA 98501
MLS# 2575588Listed by: WINDERMERE PROF PARTNERS - New
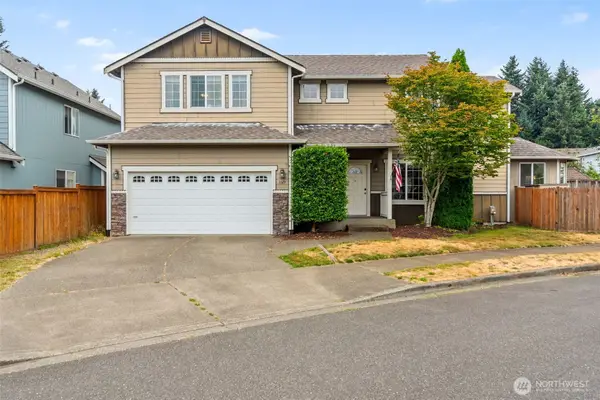 $589,900Active5 beds 3 baths2,175 sq. ft.
3129 Horse Haven Street Se, Olympia, WA 98501
MLS# 2574392Listed by: VIRGIL ADAMS REAL ESTATE, INC. - New
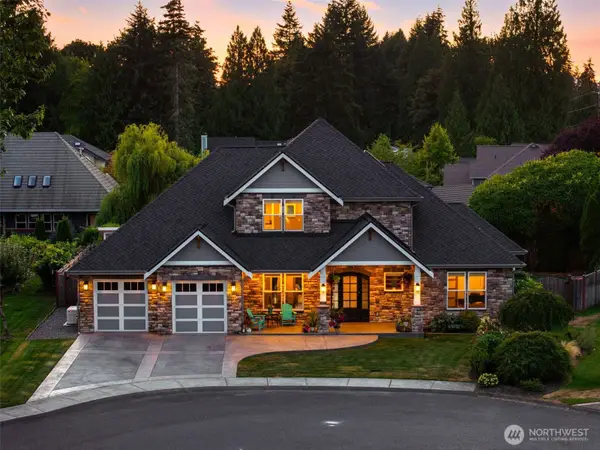 $925,000Active4 beds 3 baths2,714 sq. ft.
3507 Victoria Court Se, Olympia, WA 98501
MLS# 2574992Listed by: OLYMPIC SOTHEBY'S INT'L REALTY - New
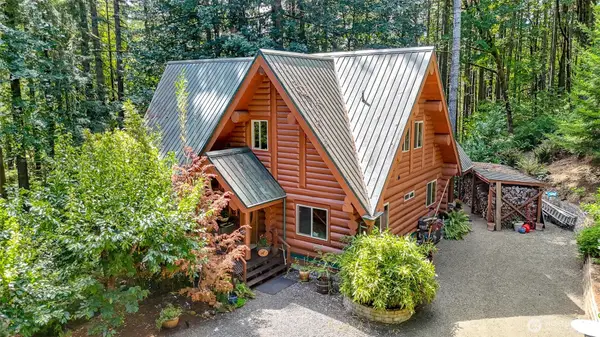 $939,000Active2 beds 2 baths3,666 sq. ft.
106 Wilson Road Nw, Olympia, WA 98502
MLS# 2575463Listed by: ENTRY REAL ESTATE LLC - New
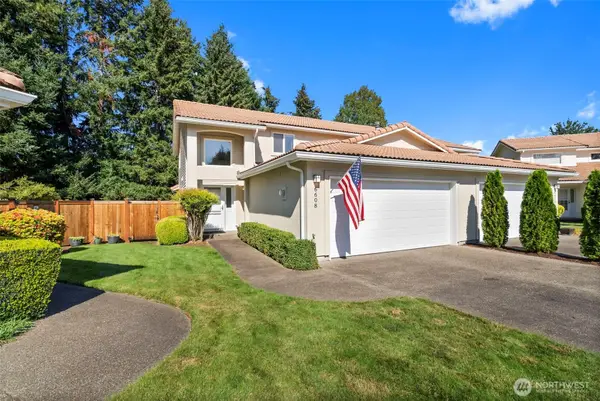 $439,900Active3 beds 3 baths1,890 sq. ft.
6608 Riviera Court Se, Olympia, WA 98513
MLS# 2549973Listed by: COLDWELL BANKER EVERGREEN - New
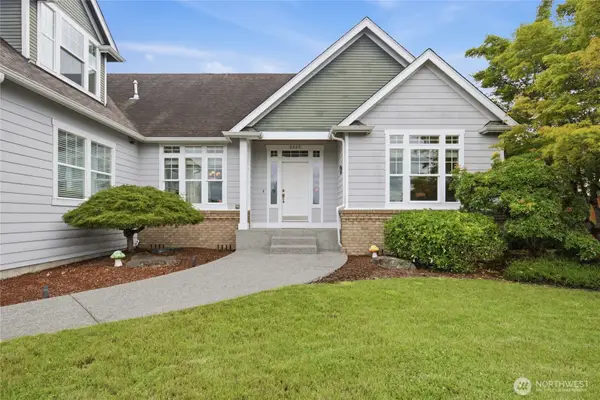 $759,000Active3 beds 3 baths3,056 sq. ft.
9245 Piperhill Drive Se, Olympia, WA 98513
MLS# 2575250Listed by: 206 REALTY LLC - New
 $779,900Active3 beds 2 baths2,152 sq. ft.
3847 Prestwick Lane Se, Olympia, WA 98501
MLS# 2575294Listed by: RE/MAX PARKSIDE AFFILIATES


Protect your home and budget from life's surprises with an Assurant Home Warranty, backed by a partner that supports you through every step of homeownership. Explore Plans.
© 2026 Better Homes and Gardens Real Estate LLC. An Anywhere Real Estate company. All rights reserved. Better Homes and Gardens® Real Estate is a registered trademark owned by Meredith Operations Corporation, licensed to Better Homes and Gardens Real Estate LLC and used with permission. Better Homes and Gardens Real Estate LLC fully supports the principles of the Fair Housing Act and the Equal Opportunity Act. Listing information is deemed reliable but is not guaranteed accurate.
Each office is independently owned and operated.
Any services or products provided by third parties are not provided by, affiliated with or related to Better Homes and Gardens Real Estate LLC, or its affiliated companies.