
8646 Bainbridge Loop Ne, Lacey, WA 98516
Local realty services provided by:Better Homes and Gardens Real Estate Pacific Commons
Listed by: laurie austin
Office: newberry realty renton
MLS#:2557961
Source:NWMLS
8646 Bainbridge Loop Ne,Lacey, WA 98516
$619,995
- 2 Beds
- 2 Baths
- 1,688 sq. ft.
- Single family
- Active
Price summary
- Price:$619,995
- Price per sq. ft.:$367.3
- Monthly HOA dues:$289
About this home
Seller to credit Buyer $1,734 at closing (six months HOA dues) with mutual acceptance by August 1, 2026. Updated move-in ready home in highly sought-after Jubilee. Popular Woodlands plan with 9' ceilings and spacious living areas flooded in natural light. Kitchen with slab granite, island, pull-out shelves, and maple cabinetry. Hardwoods flow throughout. The primary suite feels like a private retreat with direct garden views, high-end walk-in closet, and ensuite bath. Second bedroom offers a built-in wall bed which can be tucked away when not in use, and the adjacent bathroom offers a zero-threshold shower. A dedicated office/den with leaded-glass French doors and oversized garden windows provides a flexible space for hobbies, crafts, personal library, or working from home. The great room flows directly into the dining area, creating the ideal space for gathering. Enjoy the lavish backyard with soothing fountain, shade trees, bench seating, English garden, and grape arbor with fruit-bearing vines. Cozy up by the gas fireplace, or get outside and enjoy Jubilee's extensive amenities, including private clubhouse, pool, fitness center, walking trails, and community beach access. The Lodge is just a five-minute walk down the street. The oversized garage offers 7 storage cabinets, workbench, and shelving. New interior and exterior paint in 2025. Truly a turn-key home in a premier active adult community, conveniently located near shopping, dining, medical providers, and I-5....
Contact an agent
Home facts
- Year built:2004
- Subdivision & Development:Jubilee
- Listing ID #:2557961
- Updated:July 31, 2026 at 02:43 AM
Rooms and interior
- Bedrooms:2
- Total bathrooms:2
- Full bathrooms:1
- Flooring:Carpet, Hardwood, Laminate, Travertine
- Kitchen Description:Dishwasher, Disposal, Microwave, Refrigerator
- Bedroom Description:Main Level Bedrooms : 2
- Basement:Yes
- Living area:1,688 sq. ft.
Heating and cooling
- Heating:Forced Air
- Central air:Yes
Structure and exterior
- Roof:Composition
- Year built:2004
- Building area:1,688 sq. ft.
- Lot area:0.11 Acres
- Lot Features:Paved, Sidewalk
- Architectural Style:Craftsman
- Construction Materials:Cement Planked, Wood Exterior Finish
- Exterior Features:Fenced-Fully, Patio, Sprinkler System
- Foundation Description:None
- Levels:1 Story
Schools
- High school:Buyer To Verify
- Middle school:Buyer To Verify
- Elementary school:Buyer To Verify
Utilities
- Water:Public
- Sewer:Sewer Connected
Finances and disclosures
- Price:$619,995
- Price per sq. ft.:$367.3
- Tax amount:$5,283 (2026)
Features and amenities
- Appliances:Dishwasher, Refrigerator, Washer
- Laundry features:Dryer, Washer
- Amenities:Cable TV, Ceiling Fan(s), French Doors, Gas Available, High Speed Internet, Skylight(s), Sprinkler System, Walk-In Closet(s), Water Heater
Parking
- Total parking spaces:2
- Parking description:Attached Garage
- Garage:Yes
 Listings courtesy of Northwest MLS as distributed by MLS GRID. Based on information submitted to the MLS GRID as of July 31, 2026. All data is obtained from various sources and may not have been verified by broker or MLS GRID. Supplied Open House Information is subject to change without notice. All information should be independently reviewed and verified for accuracy. Properties may or may not be listed by the office/agent presenting the information. Listing information is provided for consumers' personal, non-commercial use, solely to identify prospective properties for potential purchase; all other use is strictly prohibited and may violate relevant federal and state law. Information deemed reliable but not guaranteed. Copyright © 2026 MLS GRID. All Rights Reserved.
New listings near 8646 Bainbridge Loop Ne
- New
 $849,000Active2 beds 3 baths2,176 sq. ft.
5214 Waldron Drive Ne, Olympia, WA 98516
MLS# 2560856Listed by: RE/MAX NORTHWEST - New
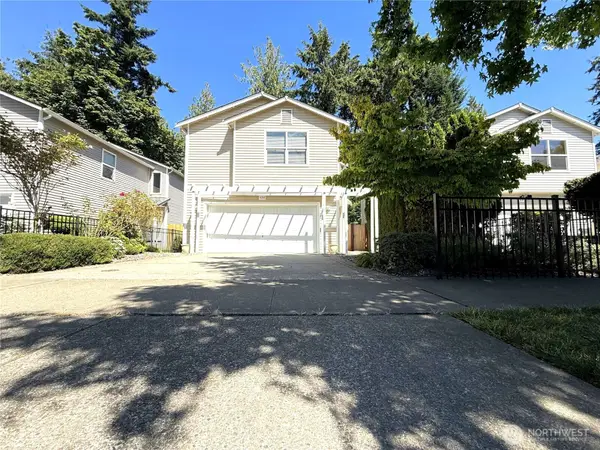 $529,000Active4 beds 3 baths1,944 sq. ft.
4218 Wonderwood Lane Se, Lacey, WA 98503
MLS# 2561987Listed by: KELLY RIGHT RE OF SEATTLE LLC - New
 $485,000Active3 beds 2 baths1,508 sq. ft.
3832 Blue Finch Court Se, Lacey, WA 98503
MLS# 2562295Listed by: CEDARLAND GROUP - Open Fri, 4 to 6pmNew
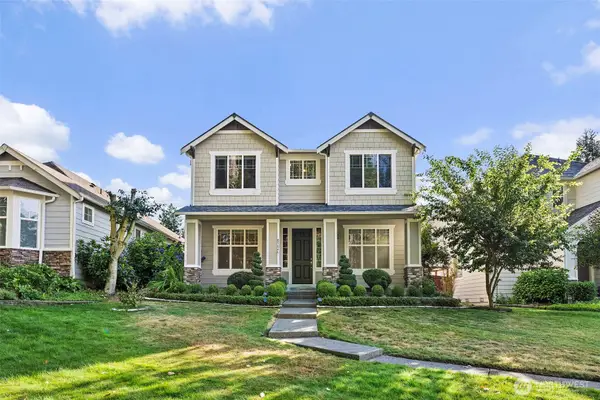 $559,900Active4 beds 3 baths2,004 sq. ft.
8504 Lackland Court Ne, Lacey, WA 98516
MLS# 2562417Listed by: REAL BROKER LLC - Open Sat, 11am to 12pmNew
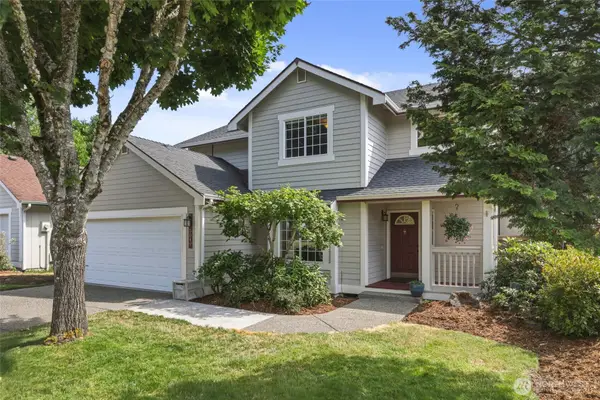 $559,000Active4 beds 3 baths2,000 sq. ft.
5049 50th Court Se, Lacey, WA 98503
MLS# 2561861Listed by: RE/MAX ADVANTAGE - Open Sat, 11am to 1pmNew
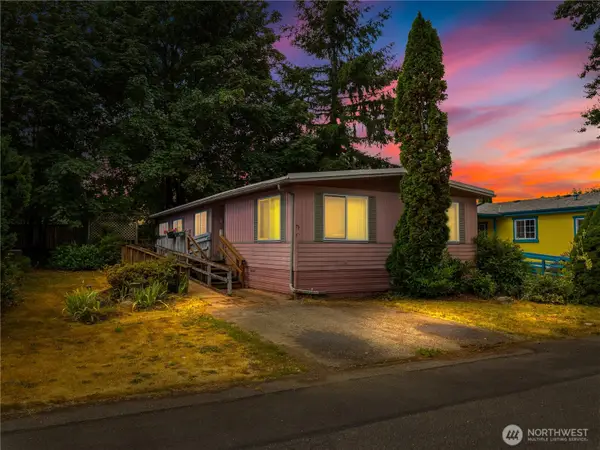 $75,000Active3 beds 2 baths1,344 sq. ft.
4401 37th Avenue Se #73, Lacey, WA 98503
MLS# 2562365Listed by: BCR LLC - New
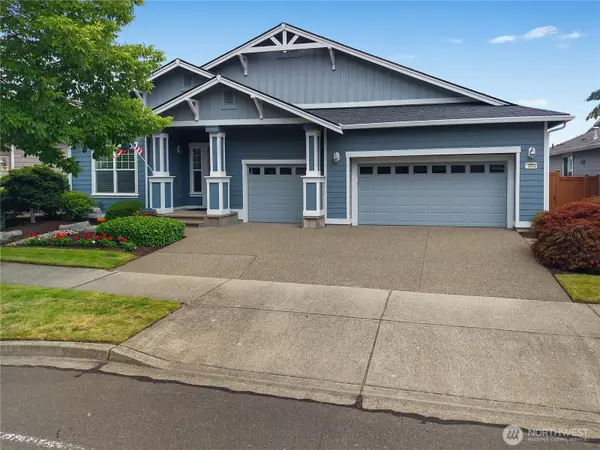 $919,000Active2 beds 3 baths2,584 sq. ft.
4242 Vashon Drive Ne, Lacey, WA 98516
MLS# 2559357Listed by: CITY REALTY INC. - New
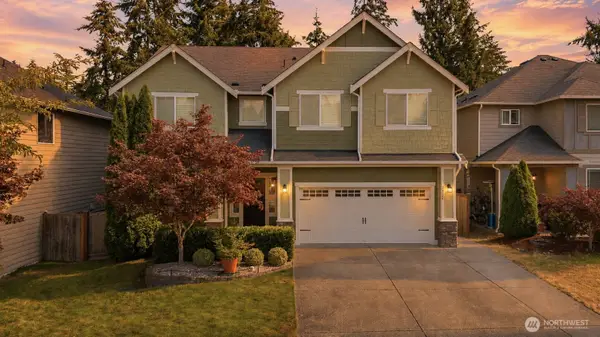 $665,000Active5 beds 3 baths2,986 sq. ft.
3822 Southlake Drive Se, Lacey, WA 98503
MLS# 2559393Listed by: CITY REALTY INC. - Open Sat, 11am to 3pmNew
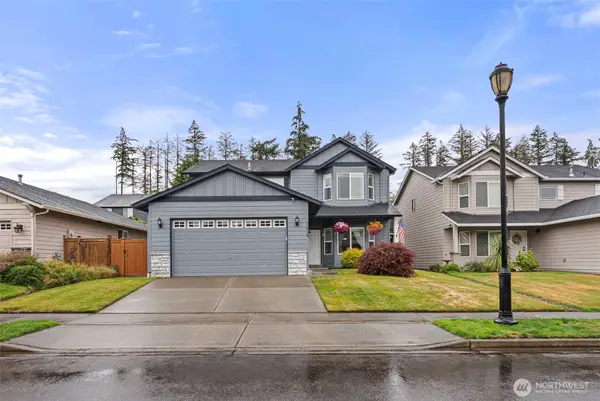 $559,000Active4 beds 3 baths2,232 sq. ft.
3624 Bacall Street Ne, Lacey, WA 98516
MLS# 2561638Listed by: KELLER WILLIAMS SOUTH SOUND - New
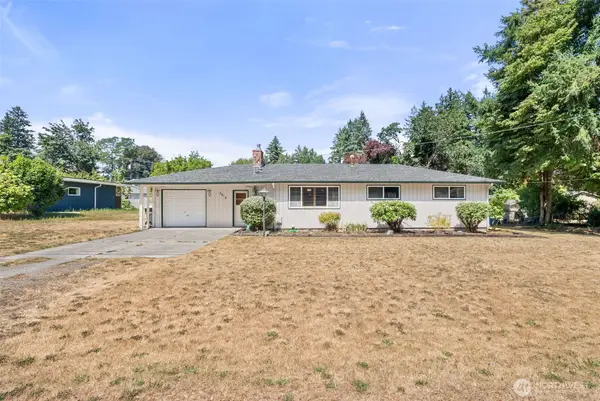 $410,000Active3 beds 1 baths1,040 sq. ft.
5012 19th Avenue Se, Lacey, WA 98503
MLS# 2562227Listed by: ECKLUND PROPERTIES


Protect your home and budget from life's surprises with an Assurant Home Warranty, backed by a partner that supports you through every step of homeownership. Explore Plans.
© 2026 Better Homes and Gardens Real Estate LLC. An Anywhere Real Estate company. All rights reserved. Better Homes and Gardens® Real Estate is a registered trademark owned by Meredith Operations Corporation, licensed to Better Homes and Gardens Real Estate LLC and used with permission. Better Homes and Gardens Real Estate LLC fully supports the principles of the Fair Housing Act and the Equal Opportunity Act. Listing information is deemed reliable but is not guaranteed accurate.
Each office is independently owned and operated.
Any services or products provided by third parties are not provided by, affiliated with or related to Better Homes and Gardens Real Estate LLC, or its affiliated companies.