
19514 35th Avenue Ne, Lake Forest Park, WA 98155
Local realty services provided by:Better Homes and Gardens Real Estate Pacific Commons
Listed by: amy l. rozgo
Office: rhino roz realty
MLS#:2550798
Source:NWMLS
Price summary
- Price:$799,950
- Price per sq. ft.:$454.52
About this home
Well maintained and turn key home in desirable Lake Forest Park. Set privately up off a slope on 35th Ave, this home offers vaulted ceilings, large windows, and an open living/dining area with electric fireplace and access to a Trex deck overlooking a wooded backyard. The main floor features 3 bedrooms, including a primary with ¾ bath. Lower level rec room with electric fireplace. New washer, dryer, stove and microwave. Heat pump with A/C, freshly re-asphalted and widened driveway, and large 2 car garage with extra storage/workspace. Enjoy deeded access to Lake Forest Park Civic Club, top-rated Shoreline Schools, and proximity to Horizon View Park. Equidistant to Shoreline and MLT Light Rail Stations.
Contact an agent
Home facts
- Year built:1977
- Listing ID #:2550798
- Updated:July 21, 2026 at 11:42 AM
Rooms and interior
- Bedrooms:3
- Total bathrooms:3
- Full bathrooms:1
- Flooring:Carpet, Vinyl Floor
- Kitchen Description:Dishwasher, Disposal, Microwave, Refrigerator
- Bedroom Description:Main Level Bedrooms : 3
- Basement:Yes
- Basement Description:Daylight, Finished
- Living area:1,760 sq. ft.
Heating and cooling
- Heating:Heat Pump
Structure and exterior
- Roof:Composition
- Year built:1977
- Building area:1,760 sq. ft.
- Lot area:0.16 Acres
- Lot Features:Paved
- Construction Materials:Wood Exterior Finish
- Exterior Features:Deck, Fenced-Partially
- Foundation Description:Daylight, Finished
- Levels:Multi/Split
Schools
- High school:Shorecrest High
- Middle school:Kellogg Mid
- Elementary school:Lake Forest Park Ele
Utilities
- Water:Public
- Sewer:Available
Finances and disclosures
- Price:$799,950
- Price per sq. ft.:$454.52
- Tax amount:$7,824 (2026)
Features and amenities
- Appliances:Dishwasher, Refrigerator, Washer
- Laundry features:Dryer, Washer
- Amenities:Vaulted Ceiling(s), Water Heater
Parking
- Total parking spaces:2
- Parking description:Attached Garage
- Garage:Yes
 Listings courtesy of Northwest MLS as distributed by MLS GRID. Based on information submitted to the MLS GRID as of July 21, 2026. All data is obtained from various sources and may not have been verified by broker or MLS GRID. Supplied Open House Information is subject to change without notice. All information should be independently reviewed and verified for accuracy. Properties may or may not be listed by the office/agent presenting the information. Listing information is provided for consumers' personal, non-commercial use, solely to identify prospective properties for potential purchase; all other use is strictly prohibited and may violate relevant federal and state law. Information deemed reliable but not guaranteed. Copyright © 2026 MLS GRID. All Rights Reserved.
New listings near 19514 35th Avenue Ne
- New
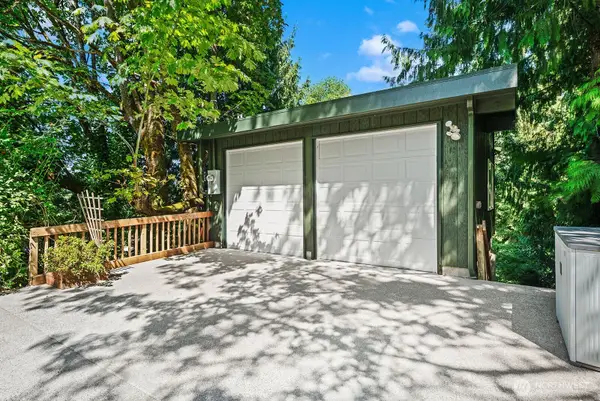 $899,000Active2 beds 3 baths1,630 sq. ft.
16524 35th Avenue Ne, Lake Forest Park, WA 98155
MLS# 2554820Listed by: ADDO REAL ESTATE, LLC - New
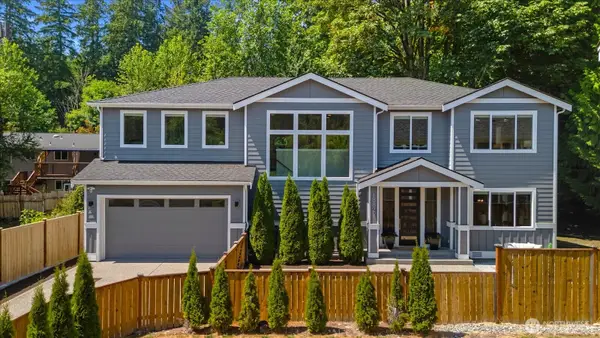 $1,385,000Active5 beds 3 baths3,140 sq. ft.
18829 33rd Avenue Ne, Lake Forest Park, WA 98155
MLS# 2554702Listed by: WINDERMERE RE NORTH, INC. 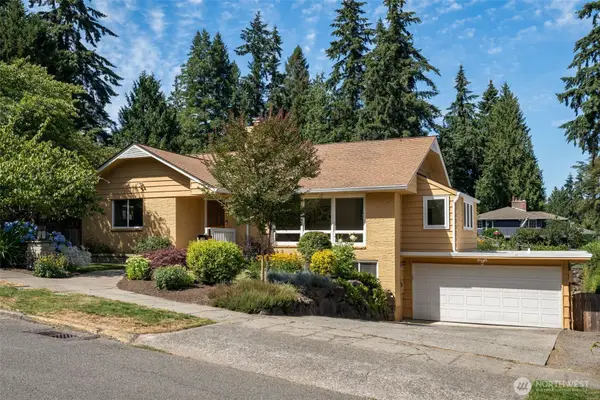 $1,425,000Pending5 beds 3 baths2,870 sq. ft.
3726 NE 165th Street, Lake Forest Park, WA 98155
MLS# 2541771Listed by: WINDERMERE RE GREENWOOD- New
 $925,000Active4 beds 2 baths2,822 sq. ft.
16030 33rd Avenue Ne, Lake Forest Park, WA 98155
MLS# 2552915Listed by: TEC REAL ESTATE INC. - New
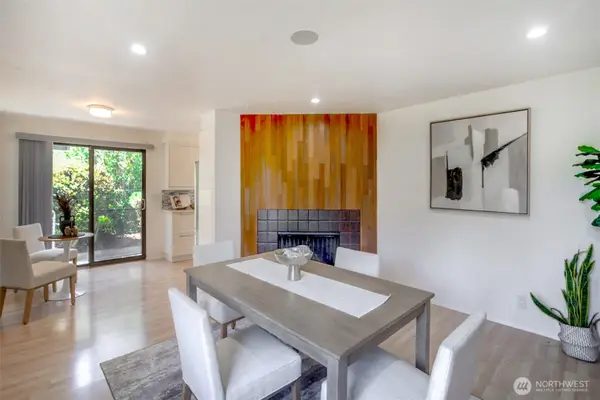 $788,000Active3 beds 2 baths1,450 sq. ft.
5512 NE 204 Street, Lake Forest Park, WA 98155
MLS# 2551957Listed by: WELAKESIDE 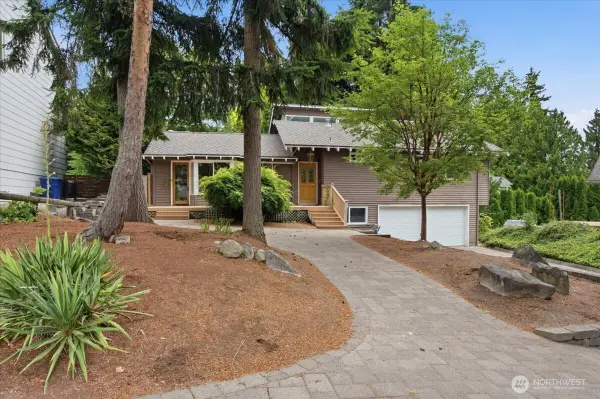 $799,900Pending3 beds 2 baths1,740 sq. ft.
5466 NE 200th Place, Lake Forest Park, WA 98155
MLS# 2537903Listed by: COLDWELL BANKER BAIN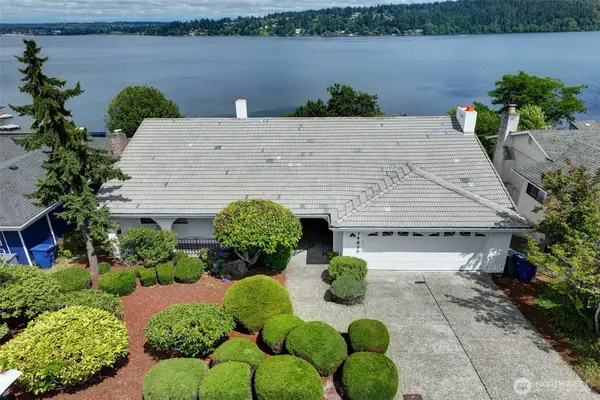 $2,280,000Active4 beds 3 baths3,320 sq. ft.
14820 39th Avenue Ne, Lake Forest Park, WA 98155
MLS# 2552444Listed by: RE/MAX NORTHWEST $900,000Active3 beds 2 baths1,250 sq. ft.
15804 35th Avenue Ne, Lake Forest Park, WA 98155
MLS# 2542146Listed by: WINDERMERE NORTHLAKE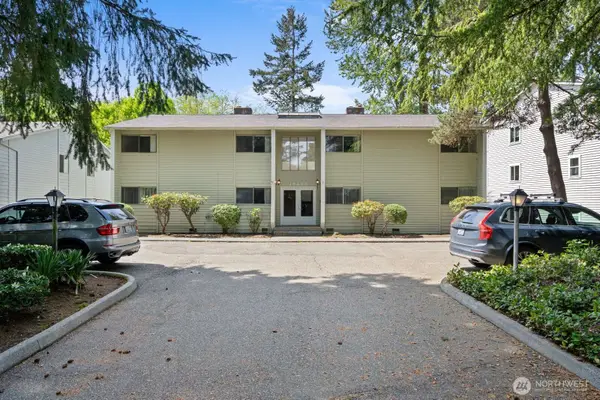 $1,350,000Pending-- beds -- baths3,640 sq. ft.
19433 28th Avenue Ne, Lake Forest Park, WA 98155
MLS# 2547640Listed by: EXP REALTY


Protect your home and budget from life's surprises with an Assurant Home Warranty, backed by a partner that supports you through every step of homeownership. Explore Plans.
© 2026 Better Homes and Gardens Real Estate LLC. An Anywhere Real Estate company. All rights reserved. Better Homes and Gardens® Real Estate is a registered trademark owned by Meredith Operations Corporation, licensed to Better Homes and Gardens Real Estate LLC and used with permission. Better Homes and Gardens Real Estate LLC fully supports the principles of the Fair Housing Act and the Equal Opportunity Act. Listing information is deemed reliable but is not guaranteed accurate.
Each office is independently owned and operated.
Any services or products provided by third parties are not provided by, affiliated with or related to Better Homes and Gardens Real Estate LLC, or its affiliated companies.