
3726 NE 165th Street, Lake Forest Park, WA 98155
Local realty services provided by:Better Homes and Gardens Real Estate Gary Mann Realty
Listed by: kathe trost, jen post
Office: windermere re greenwood
MLS#:2541771
Source:NWMLS
3726 NE 165th Street,Lake Forest Park, WA 98155
$1,425,000
- 5 Beds
- 3 Baths
- 2,870 sq. ft.
- Single family
- Pending
Price summary
- Price:$1,425,000
- Price per sq. ft.:$496.52
- Monthly HOA dues:$45
About this home
Perfectly positioned Sheridan Heights home offering a blend of comfort, functionality and outdoor living. Enjoy coveted Deeded access and Membership to the private Sheridan Beach community on Lake WA. Interior features include A/C, fresh paint throughout, refinished hardwood floors, new washer/dryer and kitchen appliances, new countertop, backsplash and sink along with a refresh to the laundry room and bathrooms. The fully finished daylight basement w/fireplace & second primary bedroom option is equipped with a ¾ bath, family room and exterior access. It wouldn’t take much to add a kitchenette for possible MIL. Outdoor enthusiasts and entertainers will appreciate the professionally designed landscaping, featuring low-maintenance vegetation, mature fruit trees, berry planting and extensive electrical upgrades for outdoor features such as garden and landscape lighting, comprehensive irrigation system and the convenience of a whole-house generator hookup. Relax year-round in the immaculately maintained hot tub or host gatherings on the expansive entertainment patio. The fully fenced, private yard provides a peaceful retreat with exceptional outdoor amenities and thoughtful design throughout. This exceptional property combines quality updates, beautiful grounds, and sought-after Sheridan Beach access in one remarkable package. *Professional Pre-inspections provided...
Contact an agent
Home facts
- Year built:1952
- Listing ID #:2541771
- Updated:July 21, 2026 at 08:27 AM
Rooms and interior
- Bedrooms:5
- Total bathrooms:3
- Full bathrooms:1
- Half bathrooms:1
- Flooring:Carpet, Ceramic Tile Floor, Hardwood, Laminate
- Kitchen Description:Dishwasher, Disposal, Refrigerator
- Bedroom Description:Lower Level Bedrooms : 1, Main Level Bedrooms : 3, Upper Level Bedrooms : 1
- Basement:Yes
- Basement Description:Daylight, Finished
- Living area:2,870 sq. ft.
Heating and cooling
- Heating:Forced Air, Heat Pump
Structure and exterior
- Roof:Composition, Flat Roof
- Year built:1952
- Building area:2,870 sq. ft.
- Lot area:0.28 Acres
- Lot Features:Curbed Lot, Paved, Sidewalk
- Construction Materials:Brick Exterior Finish, Cement Planked, Wood Exterior Finish
- Exterior Features:Deck, Fenced-Fully, Patio, Sprinkler System
- Foundation Description:Daylight, Finished
Schools
- High school:Shorecrest High
- Middle school:Kellogg Mid
- Elementary school:Brookside Elem
Utilities
- Water:Public
- Sewer:Sewer Connected
Finances and disclosures
- Price:$1,425,000
- Price per sq. ft.:$496.52
- Tax amount:$11,883 (2026)
Features and amenities
- Appliances:Dishwasher, Refrigerator, Washer
- Laundry features:Dryer, Washer
- Amenities:Cable TV, Gas Available, High Speed Internet, Irrigation, Pantry, Security System, Sprinkler System, Vaulted Ceiling(s), Wired for Generator
Parking
- Total parking spaces:2
- Parking description:Attached Garage, Driveway, Off Street Parking
- Garage:Yes
 Listings courtesy of Northwest MLS as distributed by MLS GRID. Based on information submitted to the MLS GRID as of July 21, 2026. All data is obtained from various sources and may not have been verified by broker or MLS GRID. Supplied Open House Information is subject to change without notice. All information should be independently reviewed and verified for accuracy. Properties may or may not be listed by the office/agent presenting the information. Listing information is provided for consumers' personal, non-commercial use, solely to identify prospective properties for potential purchase; all other use is strictly prohibited and may violate relevant federal and state law. Information deemed reliable but not guaranteed. Copyright © 2026 MLS GRID. All Rights Reserved.
New listings near 3726 NE 165th Street
- New
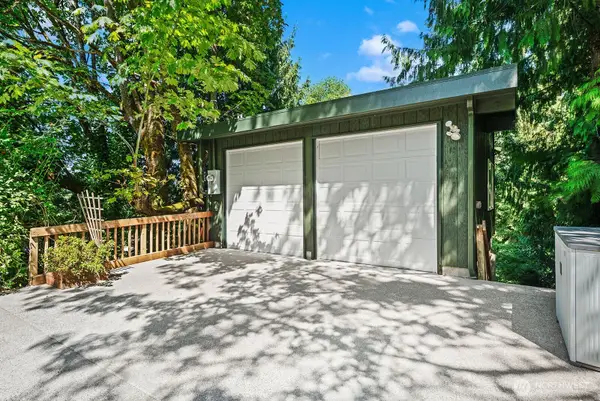 $899,000Active2 beds 3 baths1,630 sq. ft.
16524 35th Avenue Ne, Lake Forest Park, WA 98155
MLS# 2554820Listed by: ADDO REAL ESTATE, LLC - New
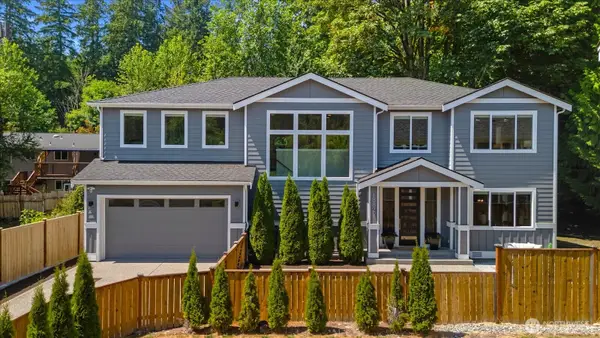 $1,385,000Active5 beds 3 baths3,140 sq. ft.
18829 33rd Avenue Ne, Lake Forest Park, WA 98155
MLS# 2554702Listed by: WINDERMERE RE NORTH, INC. - New
 $925,000Active4 beds 2 baths2,822 sq. ft.
16030 33rd Avenue Ne, Lake Forest Park, WA 98155
MLS# 2552915Listed by: TEC REAL ESTATE INC. - New
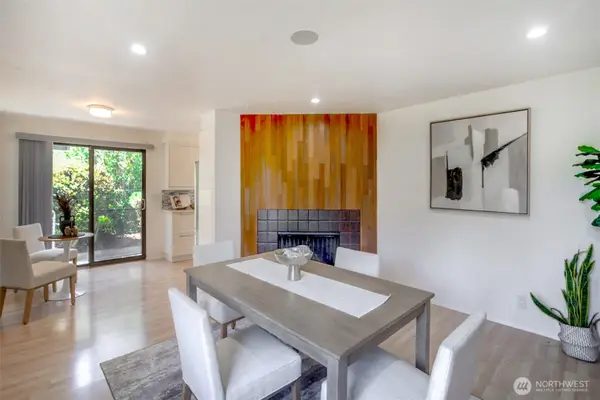 $788,000Active3 beds 2 baths1,450 sq. ft.
5512 NE 204 Street, Lake Forest Park, WA 98155
MLS# 2551957Listed by: WELAKESIDE 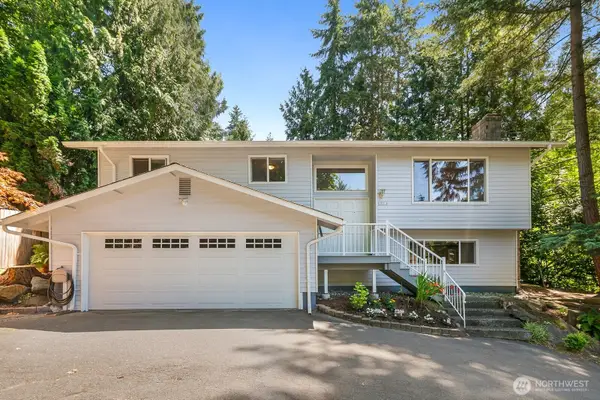 $799,950Active3 beds 3 baths1,760 sq. ft.
19514 35th Avenue Ne, Lake Forest Park, WA 98155
MLS# 2550798Listed by: RHINO ROZ REALTY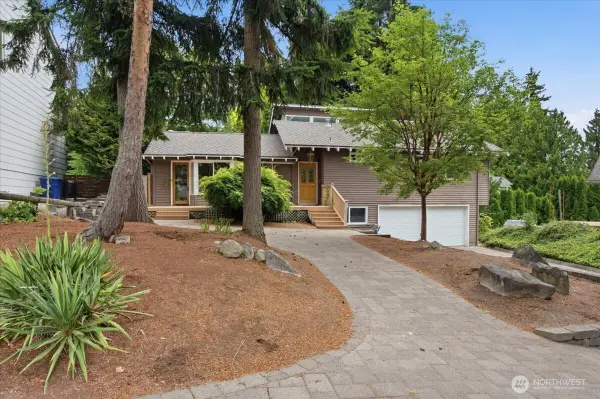 $799,900Pending3 beds 2 baths1,740 sq. ft.
5466 NE 200th Place, Lake Forest Park, WA 98155
MLS# 2537903Listed by: COLDWELL BANKER BAIN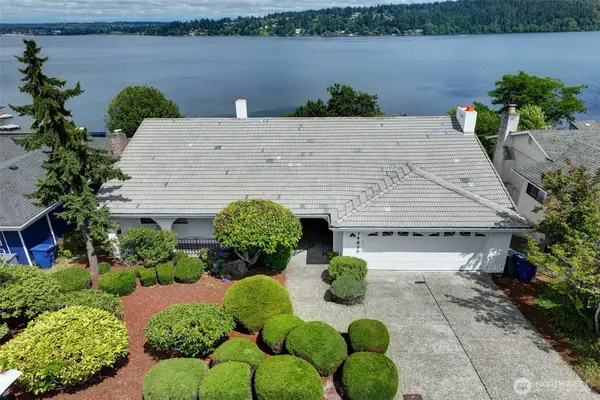 $2,280,000Active4 beds 3 baths3,320 sq. ft.
14820 39th Avenue Ne, Lake Forest Park, WA 98155
MLS# 2552444Listed by: RE/MAX NORTHWEST $900,000Active3 beds 2 baths1,250 sq. ft.
15804 35th Avenue Ne, Lake Forest Park, WA 98155
MLS# 2542146Listed by: WINDERMERE NORTHLAKE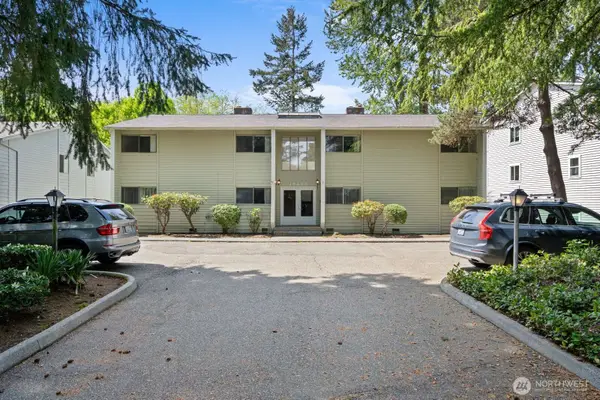 $1,350,000Pending-- beds -- baths3,640 sq. ft.
19433 28th Avenue Ne, Lake Forest Park, WA 98155
MLS# 2547640Listed by: EXP REALTY


Protect your home and budget from life's surprises with an Assurant Home Warranty, backed by a partner that supports you through every step of homeownership. Explore Plans.
© 2026 Better Homes and Gardens Real Estate LLC. An Anywhere Real Estate company. All rights reserved. Better Homes and Gardens® Real Estate is a registered trademark owned by Meredith Operations Corporation, licensed to Better Homes and Gardens Real Estate LLC and used with permission. Better Homes and Gardens Real Estate LLC fully supports the principles of the Fair Housing Act and the Equal Opportunity Act. Listing information is deemed reliable but is not guaranteed accurate.
Each office is independently owned and operated.
Any services or products provided by third parties are not provided by, affiliated with or related to Better Homes and Gardens Real Estate LLC, or its affiliated companies.