
1213 79th Avenue Se, Lake Stevens, WA 98258
Local realty services provided by:Better Homes and Gardens Real Estate Realty Partners
Listed by: jeanette eide
Office: windermere r.e. northeast, inc425-820-5151
MLS#:2598467
Source:NWMLS
Price summary
- Price:$1,150,000
- Price per sq. ft.:$343.9
About this home
Custom-built home with a well-thought-out floor plan that has it all. Main-floor primary bedroom and laundry make everyday living easy, and the upstairs secondary bedrooms and office area mean you only climb the stairs to reach the temperature-controlled 360-bottle wine cellar. Otherwise, your mini wine fridge is right in the kitchen. The chef’s kitchen features a 48" Viking range with vent hood, Sub-Zero fridge, soft-close drawers and cabinet pullouts. It’s a dream for entertaining and everyday cooking. The primary suite offers heated floors, two spacious closets, an extra-large custom barn door and a 5-piece bath with corner jetted soaking tub. The 3rd bedroom is currently a loft but easily converts back to a bedroom with a walk-in closet. Flexible space to fit your needs. Bring your toys! The huge 3-car garage with a shop, plus a carport and an extra finished area for an office, gym or hobby room, has room for everything. There’s plenty of parking for guests when entertaining, or for even more toys. Behind the garage, the sport court has a basketball hoop and can serve as a tennis or pickleball court. Sip your wine while enjoying sunsets and views of the valley and the sound. Evenings here are something special. What else? Invisible fence, radiant heat, fir-lined vaulted ceilings, and stone and walnut hardwood flooring . Tucked away from the busy street, this home is quiet and peaceful, yet Hwy 2 and I-5 are effortless to reach. Come see it for yourself! RV & Boat Parking....
Contact an agent
Home facts
- Year built:1985
- Subdivision & Development:Lake Stevens
- Listing ID #:2598467
- Updated:October 30, 2026 at 06:00 PM
Rooms and interior
- Bedrooms:3
- Total bathrooms:3
- Full bathrooms:1
- Half bathrooms:1
- Flooring:Engineered Hardwood, Hardwood, Stone
- Kitchen Description:Dishwasher, Disposal, Double Oven, Microwave, Refrigerator
- Bedroom Description:Main Level Bedrooms : 1, Upper Level Bedrooms : 2
- Living area:3,344 sq. ft.
Heating and cooling
- Heating:Baseboard, Radiant
Structure and exterior
- Roof:Metal
- Year built:1985
- Building area:3,344 sq. ft.
- Lot area:0.98 Acres
- Lot Features:Dead-end Street, Dirt Road, High Voltage Line Pass Over/Near Lot
- Construction Materials:Wood Exterior Finish
- Exterior Features:Athletic Court, Fenced-Partially, Patio
- Foundation Description:None
- Levels:2 Story
Schools
- High school:Lake Stevens Snr Hig
- Middle school:Cavelero
- Elementary school:Hillcrest Elem
Utilities
- Water:Public
- Sewer:Septic Tank
Finances and disclosures
- Price:$1,150,000
- Price per sq. ft.:$343.9
- Tax amount:$8,600 (2026)
Features and amenities
- Appliances:Dishwasher, Refrigerator, Washer
- Laundry features:Dryer, Washer
- Amenities:Athletic Court, Ceiling Fan(s), Shop, Vaulted Ceiling(s), Walk-In Closet(s), Wine Cellar
Parking
- Total parking spaces:12
- Parking description:Detached Carport, Detached Garage, Driveway, RV Parking
- Garage:Yes
 Listings courtesy of Northwest MLS as distributed by MLS GRID. Based on information submitted to the MLS GRID as of October 30, 2026. All data is obtained from various sources and may not have been verified by broker or MLS GRID. Supplied Open House Information is subject to change without notice. All information should be independently reviewed and verified for accuracy. Properties may or may not be listed by the office/agent presenting the information. Listing information is provided for consumers' personal, non-commercial use, solely to identify prospective properties for potential purchase; all other use is strictly prohibited and may violate relevant federal and state law. Information deemed reliable but not guaranteed. Copyright © 2026 MLS GRID. All Rights Reserved.
New listings near 1213 79th Avenue Se
- Coming Soon
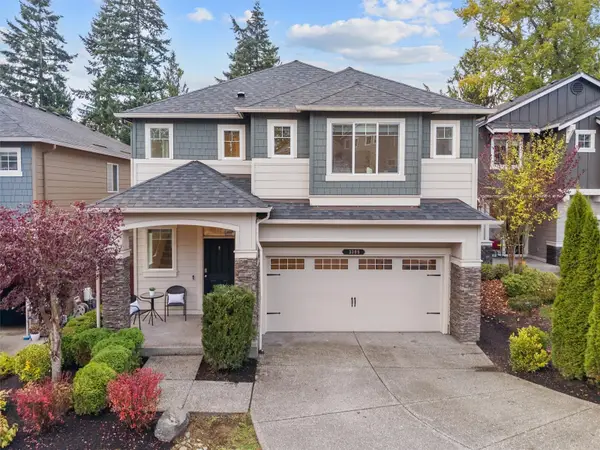 $850,000First Look5 beds 3 baths2,941 sq. ft.
3308 103rd Drive Ne, Lake Stevens, WA 98258
MLS# 2594949Listed by: COMPASS - Coming Soon
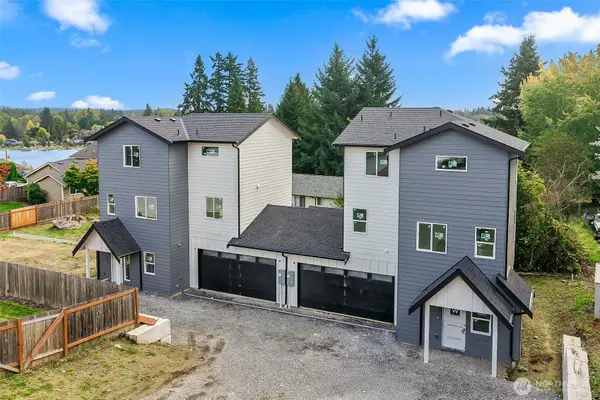 $1,250,000First Look-- beds -- baths3,138 sq. ft.
11702 20th Street Ne, Lake Stevens, WA 98258
MLS# 2593795Listed by: EKLUND REAL ESTATE, INC. - New
 $1,050,000Active4 beds 3 baths3,049 sq. ft.
11024 131st Avenue Ne, Lake Stevens, WA 98258
MLS# 2597245Listed by: WINDERMERE REAL ESTATE/M2, LLC - New
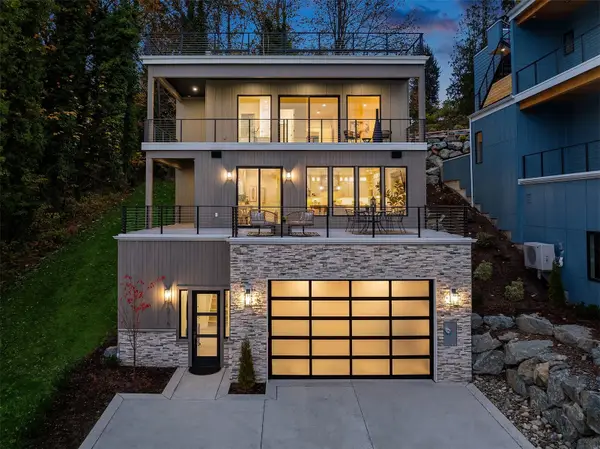 $1,250,000Active4 beds 4 baths2,775 sq. ft.
10715 Lake View Drive, Lake Stevens, WA 98258
MLS# 2598408Listed by: REAL BROKER LLC - New
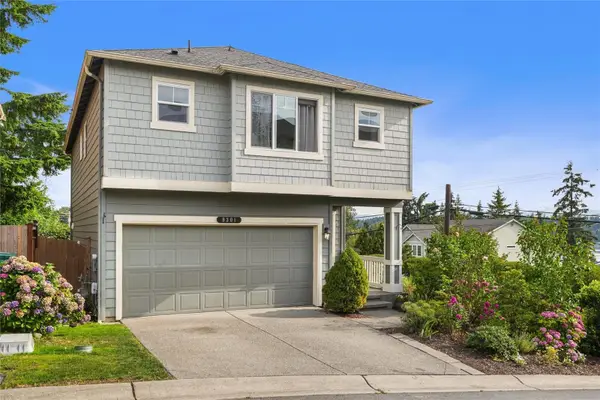 $645,000Active4 beds 3 baths1,868 sq. ft.
9301 13th Street Ne, Lake Stevens, WA 98258
MLS# 2598585Listed by: LPT REALTY LLC - New
 $670,000Active4 beds 3 baths2,248 sq. ft.
8408 25th Street Ne, Lake Stevens, WA 98258
MLS# 2599023Listed by: REALTY ONE GROUP ORCA - New
 $1,175,000Active3 beds 4 baths3,149 sq. ft.
11822 123rd Avenue Ne, Lake Stevens, WA 98258
MLS# 2599569Listed by: WINDERMERE REAL ESTATE JS - New
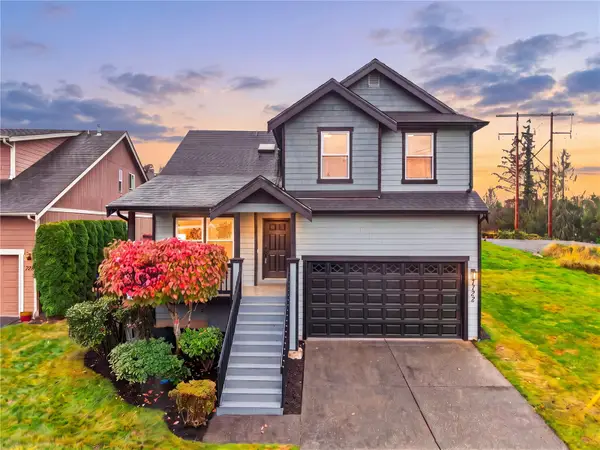 $599,900Active3 beds 3 baths1,640 sq. ft.
1722 81st Ave Ne, Lake Stevens, WA 98258
MLS# 2599249Listed by: KELLER WILLIAMS RLTY BELLEVUE - New
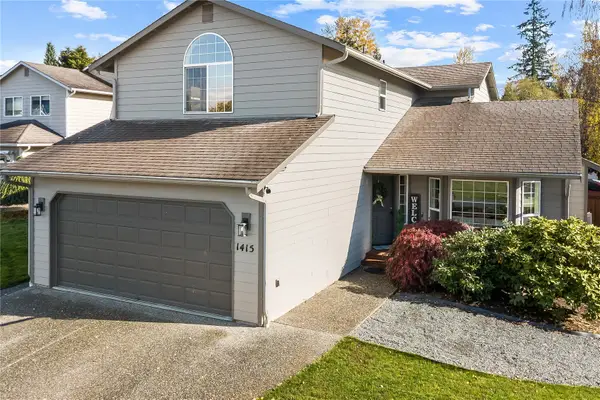 $655,000Active4 beds 3 baths1,874 sq. ft.
1415 85th Avenue Se, Lake Stevens, WA 98258
MLS# 2598547Listed by: KW GREATER SEATTLE


Protect your home and budget from life's surprises with an Assurant Home Warranty, backed by a partner that supports you through every step of homeownership. Explore Plans.
© 2026 Better Homes and Gardens Real Estate LLC. An Anywhere Real Estate company. All rights reserved. Better Homes and Gardens® Real Estate is a registered trademark owned by Meredith Operations Corporation, licensed to Better Homes and Gardens Real Estate LLC and used with permission. Better Homes and Gardens Real Estate LLC fully supports the principles of the Fair Housing Act and the Equal Opportunity Act. Listing information is deemed reliable but is not guaranteed accurate.
Each office is independently owned and operated.
Any services or products provided by third parties are not provided by, affiliated with or related to Better Homes and Gardens Real Estate LLC, or its affiliated companies.