
13822 127th Street Ne, Lake Stevens, WA 98258
Local realty services provided by:Better Homes and Gardens Real Estate Pacific Commons
Listed by: jeanette pop
Office: windermere real estate/east
MLS#:2527547
Source:NWMLS
13822 127th Street Ne,Lake Stevens, WA 98258
$1,325,000
- 4 Beds
- 5 Baths
- 3,650 sq. ft.
- Single family
- Active
Price summary
- Price:$1,325,000
- Price per sq. ft.:$363.01
- Monthly HOA dues:$37.67
About this home
Not all Glenmore lots are created equal. Set on a private .88 acre homesite at the end of a cul de sac, this Lake Stevens home pairs greenbelt privacy with exceptional outdoor living and a highly functional floor plan. The professionally designed backyard is a standout, featuring terraced stonework, an expansive patio, louvered pergola, outdoor fireplace, fire pit lounge, turf play area and established landscaping, all framed by a peaceful greenbelt backdrop. Inside, 3,650 square feet offers space and flexibility across two levels. A private main level guest suite with full bath creates an ideal setup for guests or multigenerational living, while a separate den with built in Murphy bed adds even more versatility. The open concept kitchen features an oversized island, double ovens, 42 inch cabinetry and KitchenAid appliances, flowing into the main living area and through a large center slider to the covered outdoor living space. Upstairs, a spacious bonus and game room joins two additional bedrooms and the primary suite, complete with a private sitting area, walk in closet and spa inspired bath with freestanding soaking tub and oversized shower. Mountain and territorial views, a 3 car garage, generator wiring, community walking trails and nearly an acre of space complete this distinctive Glenmore property. Greenbelt living, main level guest suite and exceptional outdoor living, just minutes from Lake Stevens....
Contact an agent
Home facts
- Year built:2022
- Subdivision & Development:Getchell
- Listing ID #:2527547
- Updated:October 10, 2026 at 11:18 AM
Rooms and interior
- Bedrooms:4
- Total bathrooms:5
- Full bathrooms:4
- Half bathrooms:1
- Flooring:Carpet, Ceramic Tile Floor, Hardwood
- Kitchen Description:Dishwasher, Microwave, Refrigerator
- Bedroom Description:Main Level Bedrooms : 1, Upper Level Bedrooms : 3
- Living area:3,650 sq. ft.
Heating and cooling
- Heating:90%+ High Efficiency, Forced Air, Heat Pump
Structure and exterior
- Roof:Composition
- Year built:2022
- Building area:3,650 sq. ft.
- Lot area:0.88 Acres
- Lot Features:Cul-De-Sac, Curbed Lot, Dead-end Street, Open Space, Paved
- Construction Materials:Cement Planked, Cement/Concrete Exterior Finish, Stone Exterior Finish, Wood Exterior Finish
- Exterior Features:Deck, Patio, Sprinkler System
- Foundation Description:None
- Levels:2 Story
Schools
- High school:Granite Falls High
- Middle school:Granite Falls Mid
- Elementary school:Monte Cristo Elem
Utilities
- Water:Public
- Sewer:Septic Tank
Finances and disclosures
- Price:$1,325,000
- Price per sq. ft.:$363.01
- Tax amount:$8,674 (2026)
Features and amenities
- Appliances:Dishwasher, Refrigerator, Washer
- Laundry features:Dryer, Washer
- Amenities:Cable TV, Ceiling Fan(s), French Doors, Green House, Pantry, Propane, Sprinkler System, Vaulted Ceiling(s), Walk-In Closet(s), Water Heater, Wired for Generator
Parking
- Total parking spaces:7
- Parking description:Attached Garage, Driveway
- Garage:Yes
 Listings courtesy of Northwest MLS as distributed by MLS GRID. Based on information submitted to the MLS GRID as of October 10, 2026. All data is obtained from various sources and may not have been verified by broker or MLS GRID. Supplied Open House Information is subject to change without notice. All information should be independently reviewed and verified for accuracy. Properties may or may not be listed by the office/agent presenting the information. Listing information is provided for consumers' personal, non-commercial use, solely to identify prospective properties for potential purchase; all other use is strictly prohibited and may violate relevant federal and state law. Information deemed reliable but not guaranteed. Copyright © 2026 MLS GRID. All Rights Reserved.
New listings near 13822 127th Street Ne
- Coming Soon
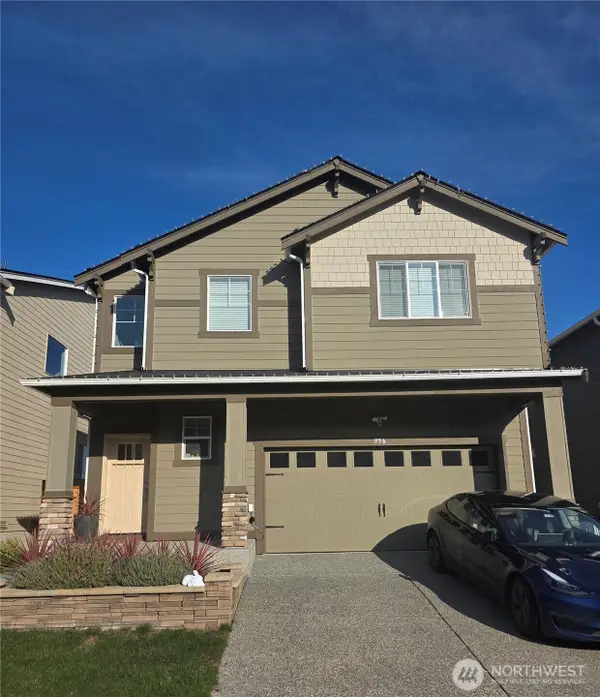 $925,000First Look5 beds 4 baths3,343 sq. ft.
956 120th Avenue Se, Lake Stevens, WA 98258
MLS# 2589473Listed by: KELLER WILLIAMS REALTY BOTHELL - New
 $1,300,000Active6 beds 3 baths2,580 sq. ft.
625 Sunnyside Boulevard, Lake Stevens, WA 98258
MLS# 2592314Listed by: HOMESMART ONE REALTY - Open Sun, 11am to 1pmNew
 $625,000Active3 beds 2 baths1,569 sq. ft.
3412 147th Avenue Ne, Lake Stevens, WA 98258
MLS# 2592774Listed by: COMPASS - Open Sat, 10am to 12pmNew
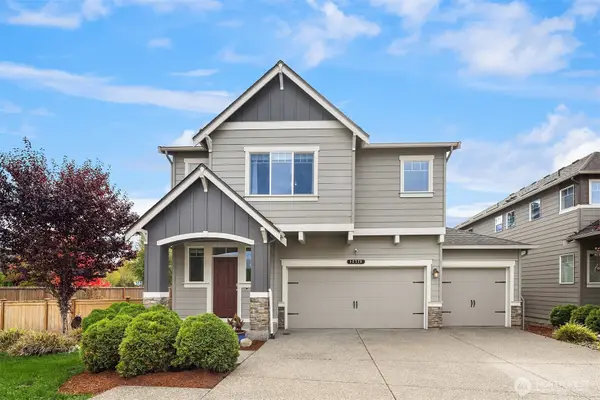 $819,950Active5 beds 3 baths3,008 sq. ft.
12728 36th Place Ne, Lake Stevens, WA 98258
MLS# 2591637Listed by: RE/MAX INTEGRITY - Open Sat, 11am to 1pmNew
 $680,000Active3 beds 3 baths1,830 sq. ft.
11302 13th Street Se, Lake Stevens, WA 98258
MLS# 2592333Listed by: KELLER WILLIAMS REALTY BOTHELL - Open Sat, 2 to 4pmNew
 $619,950Active3 beds 1 baths1,392 sq. ft.
3115 85th Drive Se, Lake Stevens, WA 98258
MLS# 2592598Listed by: COMPASS - New
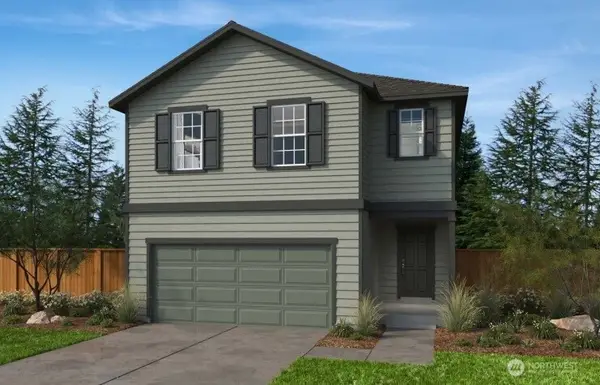 $799,950Active5 beds 4 baths3,155 sq. ft.
1741 119th Avenue Se #3-26, Lake Stevens, WA 98258
MLS# 2592740Listed by: KB HOME SALES - New
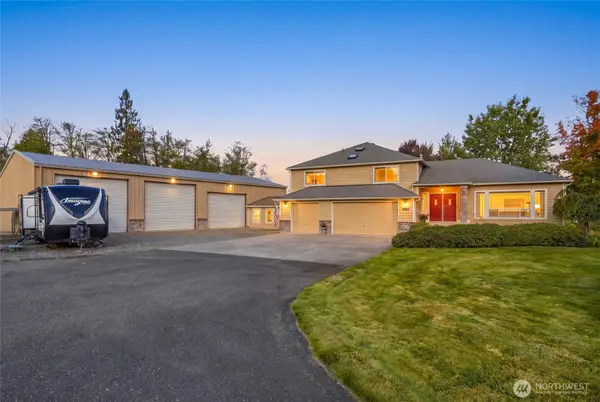 $1,175,000Active4 beds 3 baths3,106 sq. ft.
11731 108th Street Ne, Lake Stevens, WA 98258
MLS# 2591889Listed by: WINDERMERE RE ARLINGTON - Open Sat, 10am to 1pmNew
 $619,900Active4 beds 3 baths1,570 sq. ft.
414 97th Avenue Se, Lake Stevens, WA 98258
MLS# 2562745Listed by: CAMANO ISLAND REAL ESTATE - New
 $800,000Active5 beds 3 baths2,852 sq. ft.
2210 115th Drive Se, Lake Stevens, WA 98258
MLS# 2591991Listed by: COLDWELL BANKER BAIN


Protect your home and budget from life's surprises with an Assurant Home Warranty, backed by a partner that supports you through every step of homeownership. Explore Plans.
© 2026 Better Homes and Gardens Real Estate LLC. An Anywhere Real Estate company. All rights reserved. Better Homes and Gardens® Real Estate is a registered trademark owned by Meredith Operations Corporation, licensed to Better Homes and Gardens Real Estate LLC and used with permission. Better Homes and Gardens Real Estate LLC fully supports the principles of the Fair Housing Act and the Equal Opportunity Act. Listing information is deemed reliable but is not guaranteed accurate.
Each office is independently owned and operated.
Any services or products provided by third parties are not provided by, affiliated with or related to Better Homes and Gardens Real Estate LLC, or its affiliated companies.